
66 Edgemond Circle, Ringgold, GA 30736
Local realty services provided by:Better Homes and Gardens Real Estate Jackson Realty
Listed by: michael williams
Office: selling north georgia realty
MLS#:1540537
Source:TN_CAR
Price summary
- Price:$325,000
- Price per sq. ft.:$150.74
About this home
66 Edgemond Cir offers more than you might expect from a ranch. With 4 bedrooms, 3 full bathrooms, 2,156 square feet, and a finished basement, this updated home gives you comfortable main-level living with extra space downstairs when you need it.
The main level features three bedrooms and two full bathrooms along with a renovated custom kitchen, and new flooring. The kitchen, dining, and living spaces flow together naturally, with easy access to the large, fully fenced backyard for pets, entertaining, or simply enjoying more room outside.
The finished basement adds a fourth bedroom, full bathroom, flex room, and second laundry connection, creating options for a home office, guest area, gym, hobby room, or separate living space. A 2-car garage with built-in storage adds valuable everyday function.
A metal roof and HVAC system, both approximately five years old, are already in place. All of this is tucked into a quieter Ringgold setting with convenient access to I-75 and Chattanooga....
Contact an agent
Home facts
- Year built:1979
- Subdivision & Development:Edgemon Highlands
- Listing ID #:1540537
- Added:48 day(s) ago
- Updated:September 28, 2026 at 10:04 PM
Rooms and interior
- Bedrooms:4
- Total bathrooms:3
- Full bathrooms:3
- Rooms Total:12
- Flooring:Luxury Vinyl, Tile
- Dining Description:Breakfast Room, Eat-in Kitchen
- Bathrooms Description:Separate Shower, Tub/shower Combo
- Kitchen Description:Eat-in Kitchen
- Basement:Yes
- Living area:2,156 sq. ft.
Heating and cooling
- Cooling:Central Air
- Heating:Central, Heating
- Central air:Yes
Structure and exterior
- Roof:Metal
- Year built:1979
- Building area:2,156 sq. ft.
- Lot area:0.4 Acres
- Architectural Style:Ranch
- Construction Materials:HardiPlank Type
- Exterior Features:Private Yard
- Foundation Description:Block
- Levels:One
Utilities
- Water:Public, Water Connected
- Sewer:Septic Tank
Finances and disclosures
- Price:$325,000
- Price per sq. ft.:$150.74
- Tax amount:$2,070
Features and amenities
- Amenities:Ceiling Fan(s), Entrance Foyer, Granite Counters, Walk-In Closet(s)
Parking
- Parking description:Attached Garage, Driveway, Garage, Garage Door Opener, Garage Faces Side
- Garage:Yes
New listings near 66 Edgemond Circle
- Coming Soon
 $725,000Coming Soon4 beds 4 baths4,148 sq. ft.
1446 Houston Valley Road, Ringgold, GA 30736
MLS# 3601242Listed by: GREATER DOWNTOWN REALTY DBA KELLER WILLIAMS REALTY - New
 $15,000Active0.36 Acres
0 Sutton Drive, Ringgold, GA 30736
MLS# 1543576Listed by: PREMIER PROPERTY GROUP INC. - New
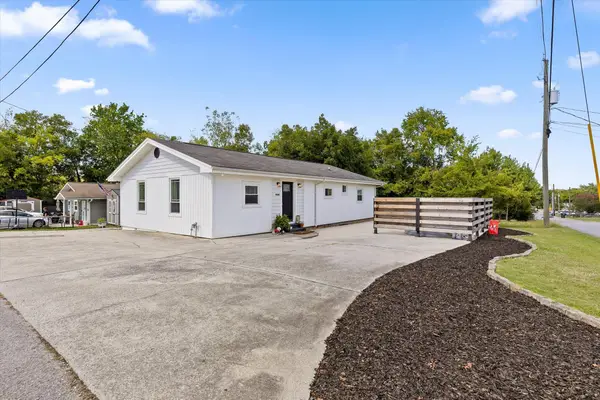 $259,900Active4 beds 2 baths1,344 sq. ft.
12 Cedar Street, Ringgold, GA 30736
MLS# 1543549Listed by: KELLER WILLIAMS REALTY  $450,000Pending4 beds 3 baths2,585 sq. ft.
119 Arbor Woods Circle, Ringgold, GA 30736
MLS# 1543419Listed by: RE/MAX PROPERTIES- Open Sat, 2 to 4pmNew
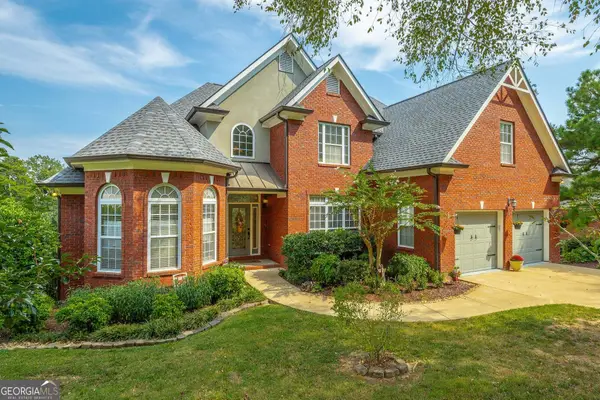 $695,500Active7 beds 4 baths4,458 sq. ft.
1791 Windstone Drive, Ringgold, GA 30736
MLS# 10852436Listed by: Coldwell Banker Pryor Realty
- New
 $455,900Active3 beds 2 baths1,687 sq. ft.
3323 Saunders Road, Ringgold, GA 30736
MLS# 1543311Listed by: BEYCOME BROKERAGE REALTY LLC - New
 $925,000Active4 beds 4 baths3,503 sq. ft.
3696 Cherokee Valley Road, Ringgold, GA 30736
MLS# 1543308Listed by: TRUST REAL ESTATE GROUP, LLC - New
 $570,000Active6 beds 4 baths4,175 sq. ft.
35 S Links Drive, Ringgold, GA 30736
MLS# 1543305Listed by: KELLER WILLIAMS REALTY - New
 $279,000Active3 beds 2 baths1,641 sq. ft.
408 Sparks Street, Ringgold, GA 30736
MLS# 1543069Listed by: REAL AGENTS REALTY COMPANY - New
 $299,900Active3 beds 3 baths2,576 sq. ft.
276 E Sharon Circle, Ringgold, GA 30736
MLS# 1543298Listed by: REAL ESTATE PARTNERS CHATTANOOGA LLC


Protect your home and budget from life's surprises with an Assurant Home Warranty, backed by a partner that supports you through every step of homeownership. Explore Plans.
© 2026 Better Homes and Gardens Real Estate LLC. An Anywhere Real Estate company. All rights reserved. Better Homes and Gardens® Real Estate is a registered trademark owned by Meredith Operations Corporation, licensed to Better Homes and Gardens Real Estate LLC and used with permission. Better Homes and Gardens Real Estate LLC fully supports the principles of the Fair Housing Act and the Equal Opportunity Act. Listing information is deemed reliable but is not guaranteed accurate.
Each office is independently owned and operated.
Any services or products provided by third parties are not provided by, affiliated with or related to Better Homes and Gardens Real Estate LLC, or its affiliated companies.