
1321 Raydine Lane, Rossville, GA 30741
Local realty services provided by:Better Homes and Gardens Real Estate Jackson Realty
1321 Raydine Lane,Rossville, GA 30741
$235,000
- 4 Beds
- 2 Baths
- 1,225 sq. ft.
- Single family
- Active
Listed by: bev boss
Office: century 21 prime south
MLS#:1543876
Source:TN_CAR
Price summary
- Price:$235,000
- Price per sq. ft.:$191.84
About this home
Welcome to 1321 Raydine Lane, an incredibly well maintained 4 bedroom, 2 full bathroom home in Rossville, GA - just minutes to Downtown Chattanooga, Fort Oglethorpe, and major travel routes. Drenched in natural sun light, the living room features a large picture window (my absolute favorite!) and true hardwood floors. The kitchen is a dream with new flooring, a built in coffee bar, and freshly painted cabinets. From the kitchen, you'll appreciate a generous laundry room (also with new flooring!) that leads to the back deck. Single level living offers you all bedrooms on the same level, which is great, but this floor plan is even better with a split bedroom plan giving you privacy with the Primary Suite on the opposite side of the home from the 3 additional bedrooms and other full bathroom. For your peace of mind - roof & gutters are newer, plumbing has been updated, newer sewer line from house to road, new water heater with expansion tank, new toilets, all new guest/hall bathroom, hvac serviced in June, and more! Convenient location, functional floor plan, large/level backyard, AND so much new! This home is a dream come true, and is move in ready just for you!...
Contact an agent
Home facts
- Year built:1960
- Subdivision & Development:Marlin Acres
- Listing ID #:1543876
- Added:4 day(s) ago
- Updated:October 06, 2026 at 02:37 PM
Rooms and interior
- Bedrooms:4
- Total bathrooms:2
- Full bathrooms:2
- Rooms Total:9
- Flooring:Hardwood, Luxury Vinyl
- Dining Description:Eat-in Kitchen
- Bathrooms Description:Tub/shower Combo
- Kitchen Description:Eat-in Kitchen
- Bedroom Description:Split Bedrooms
- Basement:Yes
- Living area:1,225 sq. ft.
Heating and cooling
- Cooling:Central Air
- Heating:Central, Heating
- Central air:Yes
Structure and exterior
- Roof:Shingle
- Year built:1960
- Building area:1,225 sq. ft.
- Lot area:0.26 Acres
- Architectural Style:Ranch
- Construction Materials:Vinyl Siding
- Exterior Features:Fire Pit, Private Yard, Rain Gutters, Storage
- Foundation Description:Block
- Levels:One
Utilities
- Water:Public, Water Connected
- Sewer:Public Sewer, Sewer Connected
Finances and disclosures
- Price:$235,000
- Price per sq. ft.:$191.84
- Tax amount:$1,330
Features and amenities
- Amenities:Ceiling Fan(s), Smart Thermostat
Parking
- Parking description:Driveway, Off Street
New listings near 1321 Raydine Lane
 $273,130Pending3 beds 2 baths1,183 sq. ft.
100 Evergreen Circle, Rossville, GA 30741
MLS# 1544116Listed by: D R HORTON REALTY OF GEORGIA- New
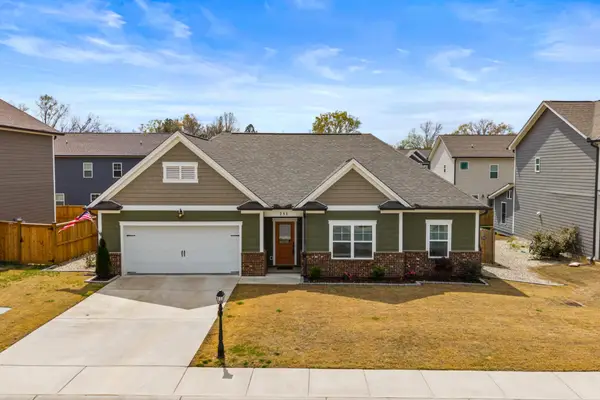 $363,900Active3 beds 2 baths1,793 sq. ft.
231 Winchester Drive, Rossville, GA 30741
MLS# 3612273Listed by: GREATER DOWNTOWN REALTY DBA KELLER WILLIAMS REALTY - New
 $312,000Active3 beds 3 baths1,964 sq. ft.
734 Crestridge Drive, Rossville, GA 30741
MLS# 1543969Listed by: COLDWELL BANKER PRYOR REALTY - New
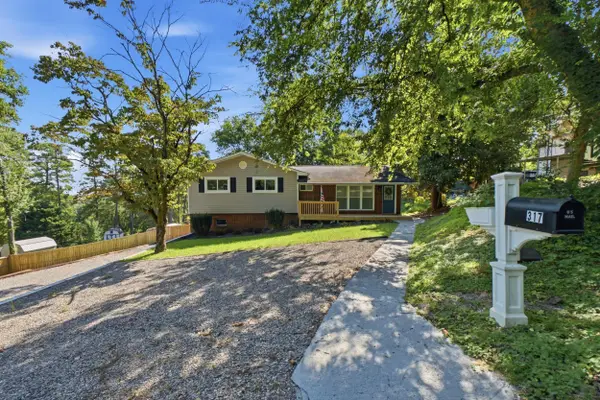 $276,900Active4 beds 3 baths1,700 sq. ft.
317 Signal Drive, Rossville, GA 30741
MLS# 1543951Listed by: THE CHATTANOOGA HOME TEAM - New
 $185,000Active2 beds 1 baths804 sq. ft.
3451 Georgia 341, Rossville, GA 30741
MLS# 1543954Listed by: KELLER WILLIAMS REALTY - New
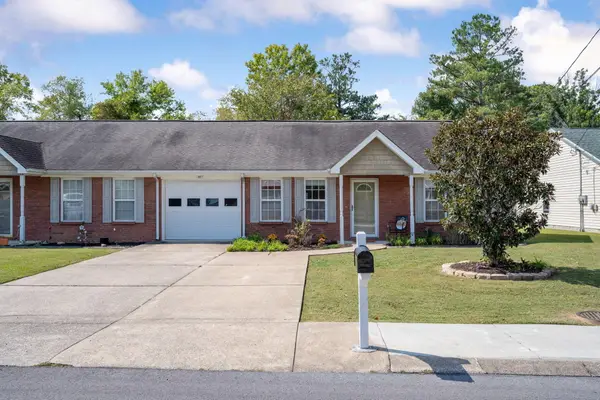 $212,900Active2 beds 1 baths1,040 sq. ft.
678 Flagstone Drive, Rossville, GA 30741
MLS# 1543947Listed by: KELLER WILLIAMS REALTY - New
 $175,000Active2 beds 2 baths926 sq. ft.
406 Chambers Street, Rossville, GA 30741
MLS# 3610947Listed by: REAL ESTATE PARTNERS CHATTANOOGA, LLC - New
 $249,000Active2 beds 2 baths1,416 sq. ft.
653 Flagstone Drive #22D, Rossville, GA 30741
MLS# 3610830Listed by: GREATER DOWNTOWN REALTY DBA KELLER WILLIAMS REALTY - New
 $289,380Active4 beds 3 baths1,821 sq. ft.
81 Hawks Drive, Rossville, GA 30741
MLS# 1543855Listed by: D R HORTON REALTY OF GEORGIA


Protect your home and budget from life's surprises with an Assurant Home Warranty, backed by a partner that supports you through every step of homeownership. Explore Plans.
© 2026 Better Homes and Gardens Real Estate LLC. An Anywhere Real Estate company. All rights reserved. Better Homes and Gardens® Real Estate is a registered trademark owned by Meredith Operations Corporation, licensed to Better Homes and Gardens Real Estate LLC and used with permission. Better Homes and Gardens Real Estate LLC fully supports the principles of the Fair Housing Act and the Equal Opportunity Act. Listing information is deemed reliable but is not guaranteed accurate.
Each office is independently owned and operated.
Any services or products provided by third parties are not provided by, affiliated with or related to Better Homes and Gardens Real Estate LLC, or its affiliated companies.