
212 Dale Street, Rossville, GA 30741
Local realty services provided by:Better Homes and Gardens Real Estate Jackson Realty
212 Dale Street,Rossville, GA 30741
$184,500
- 3 Beds
- 1 Baths
- 1,280 sq. ft.
- Single family
- Active
Listed by: angela m fowler
Office: angela fowler real estate, llc.
MLS#:1537933
Source:TN_CAR
Price summary
- Price:$184,500
- Price per sq. ft.:$144.14
About this home
Check out this view of Lookout Mountain from the yard of this house! You can even see the Christmas lights at Rock City from the back yard! Conveniently located near the TN state line, this home was fully renovated just a few years ago. You'll fall in love with the charm this home boasts with hardwood floors, spacious living room and master suite, a hobby room/den in the back of the home lends some extra space, and so much more. The back yard is great for entertaining and is already fully fenced for the fur babies and kids to play. There is a storage shed with electricity that could serve as a workshop and offers excellent storage. There is floored attic space with a pull-down staircase leading to the full-length attic. Crawl space was recently encapsulated for added peace of mind!
Contact an agent
Home facts
- Year built:1947
- Subdivision & Development:Lebron Heights
- Listing ID #:1537933
- Added:100 day(s) ago
- Updated:October 10, 2026 at 02:54 PM
Rooms and interior
- Bedrooms:3
- Total bathrooms:1
- Full bathrooms:1
- Rooms Total:8
- Flooring:Hardwood, Luxury Vinyl, Tile
- Bathrooms Description:Tub/shower Combo
- Basement:Yes
- Living area:1,280 sq. ft.
Heating and cooling
- Cooling:Central Air, Electric
- Heating:Central, Electric, Heating
- Central air:Yes
Structure and exterior
- Roof:Asphalt, Shingle
- Year built:1947
- Building area:1,280 sq. ft.
- Lot area:0.17 Acres
- Construction Materials:Vinyl Siding
- Foundation Description:Block
- Levels:One
Utilities
- Water:Public, Water Connected
- Sewer:Public Sewer, Sewer Connected
Finances and disclosures
- Price:$184,500
- Price per sq. ft.:$144.14
- Tax amount:$1,876
Parking
- Parking description:Kitchen Level, Off Street
- Carport spaces:1
New listings near 212 Dale Street
- Open Sat, 11am to 5pmNew
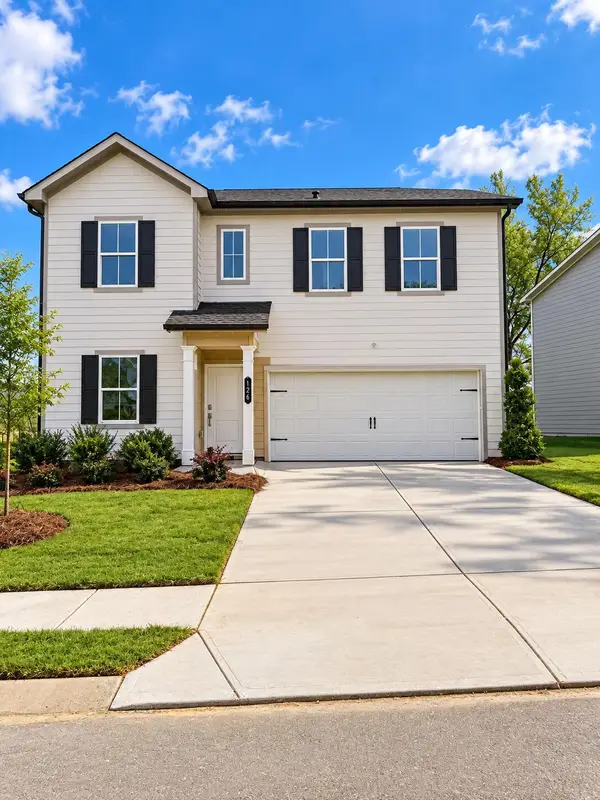 $299,900Active4 beds 3 baths2,323 sq. ft.
126 Buck Creek Lane #47, Rossville, GA 30741
MLS# 1544387Listed by: ZACH TAYLOR - CHATTANOOGA - New
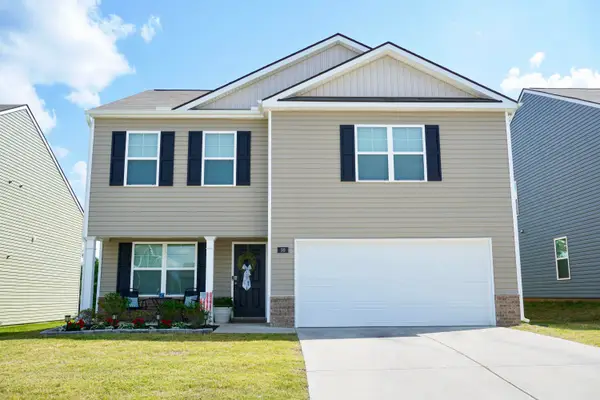 $297,500Active3 beds 3 baths2,164 sq. ft.
99 Draft Street, Rossville, GA 30741
MLS# 1544326Listed by: 1 PERCENT LISTS SCENIC CITY - New
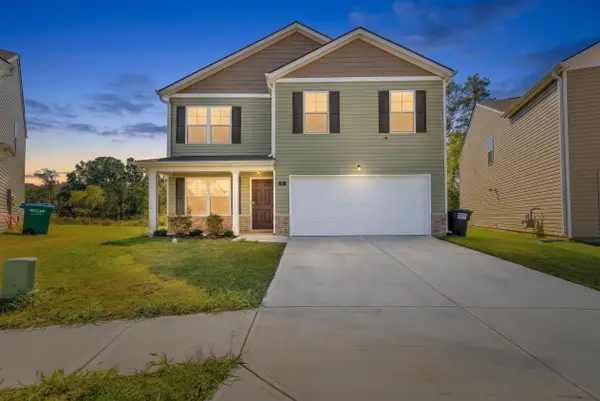 $305,000Active4 beds 3 baths2,315 sq. ft.
5 Draft Street, Rossville, GA 30741
MLS# 1544328Listed by: REAL ESTATE PARTNERS CHATTANOOGA LLC - New
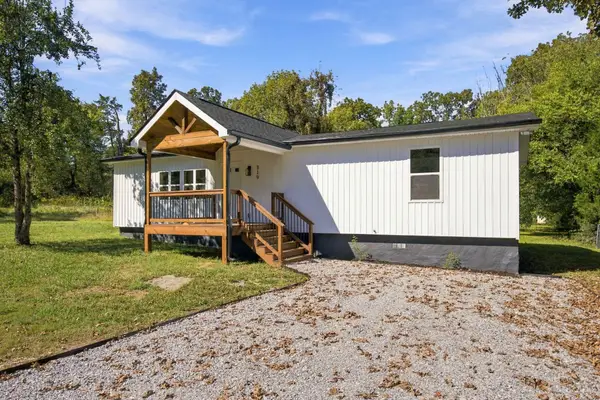 $269,900Active3 beds 2 baths1,421 sq. ft.
319 Farmland Drive, Rossville, GA 30741
MLS# 1544303Listed by: BENCHMARK REALTY LLC - Open Sun, 2 to 4pmNew
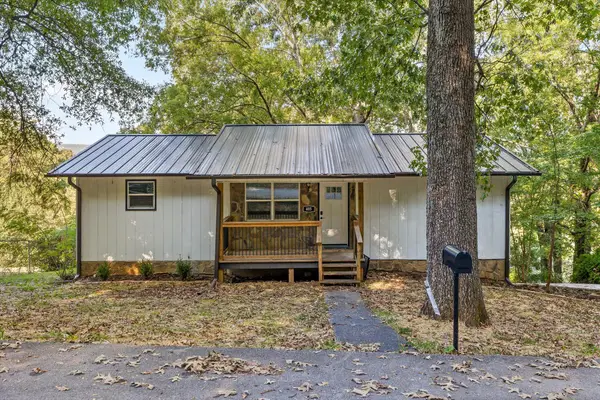 $300,000Active3 beds 3 baths2,100 sq. ft.
405 Dempsey Lane, Rossville, GA 30741
MLS# 1544226Listed by: BERKSHIRE HATHAWAY HOMESERVICES J DOUGLAS PROPERTIES - New
 $350,000Active4 beds 3 baths2,849 sq. ft.
63 Draft Street, Rossville, GA 30741
MLS# 1544075Listed by: KELLER WILLIAMS REALTY - New
 $185,000Active4 beds 2 baths1,880 sq. ft.
332 Rainbow Drive, Rossville, GA 30741
MLS# 1544165Listed by: ANGELA FOWLER REAL ESTATE, LLC  $273,130Pending3 beds 2 baths1,183 sq. ft.
100 Evergreen Circle, Rossville, GA 30741
MLS# 1544116Listed by: D R HORTON REALTY OF GEORGIA- New
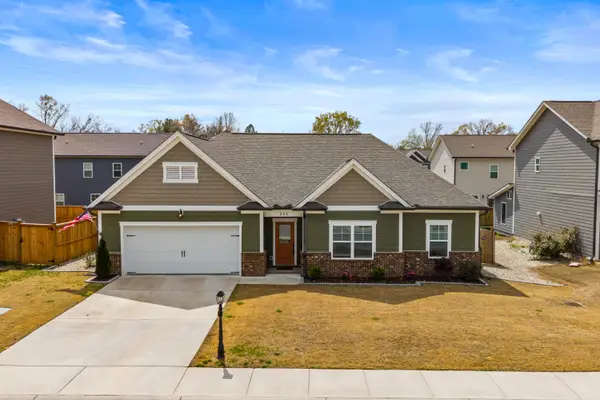 $363,900Active3 beds 2 baths1,793 sq. ft.
231 Winchester Drive, Rossville, GA 30741
MLS# 1544091Listed by: KELLER WILLIAMS REALTY - New
 $312,000Active3 beds 3 baths1,964 sq. ft.
734 Crestridge Drive, Rossville, GA 30741
MLS# 1543969Listed by: COLDWELL BANKER PRYOR REALTY


Protect your home and budget from life's surprises with an Assurant Home Warranty, backed by a partner that supports you through every step of homeownership. Explore Plans.
© 2026 Better Homes and Gardens Real Estate LLC. An Anywhere Real Estate company. All rights reserved. Better Homes and Gardens® Real Estate is a registered trademark owned by Meredith Operations Corporation, licensed to Better Homes and Gardens Real Estate LLC and used with permission. Better Homes and Gardens Real Estate LLC fully supports the principles of the Fair Housing Act and the Equal Opportunity Act. Listing information is deemed reliable but is not guaranteed accurate.
Each office is independently owned and operated.
Any services or products provided by third parties are not provided by, affiliated with or related to Better Homes and Gardens Real Estate LLC, or its affiliated companies.