
303 Honeyberry Lane, Rossville, GA 30741
Local realty services provided by:Better Homes and Gardens Real Estate Jackson Realty
303 Honeyberry Lane,Rossville, GA 30741
$279,000
- 3 Beds
- 2 Baths
- 1,529 sq. ft.
- Single family
- Active
Listed by: natalia bauman
Office: lpt realty llc.
MLS#:1541941
Source:TN_CAR
Price summary
- Price:$279,000
- Price per sq. ft.:$182.47
- Monthly HOA dues:$11.67
About this home
*Cash or conventional only*
Welcome to 303 Honeyberry Lane! If you're looking for a convenient location, a great neighborhood, and a well-maintained one-level home, this one is worth a look. Built in 2008, this 3-bedroom, 2-bath home offers an inviting open floor plan with vaulted ceilings, hardwood floors, and a cozy gas fireplace in the living room.
The living area flows into the dining space and kitchen, where large windows provide plenty of natural light. The kitchen features wood cabinetry, bar seating, stainless steel appliances, including a newer dishwasher and over-the-range microwave, along with a newer garbage disposal.
The spacious primary suite includes two walk-in closets and a private bath with a jetted tub and double vanity. Two additional generously sized bedrooms provide plenty of flexibility for guests, a home office, or additional living space, along with a second full bathroom.
Outside, enjoy relaxing on the covered back porch overlooking the large fenced backyard, or spend your evenings on the welcoming front porch. A two-car garage provides additional parking and storage space.
With great curb appeal, comfortable one-level living, and plenty of indoor and outdoor space, this home has so much to offer. Property is being sold AS-IS. Schedule your showing today and see everything this home has to offer....
Contact an agent
Home facts
- Year built:2008
- Subdivision & Development:Sun Rise Meadows
- Listing ID #:1541941
- Added:31 day(s) ago
- Updated:October 03, 2026 at 03:06 PM
Rooms and interior
- Bedrooms:3
- Total bathrooms:2
- Full bathrooms:2
- Rooms Total:5
- Flooring:Carpet, Hardwood, Tile
- Dining Description:Eat-in Kitchen
- Bathrooms Description:Tub/shower Combo, Whirlpool Tub
- Kitchen Description:Eat-in Kitchen
- Bedroom Description:Primary Downstairs
- Basement:Yes
- Living area:1,529 sq. ft.
Heating and cooling
- Cooling:Central Air, Electric
- Heating:Central, Electric, Heating
- Central air:Yes
Structure and exterior
- Roof:Asphalt, Shingle
- Year built:2008
- Building area:1,529 sq. ft.
- Lot area:0.28 Acres
- Architectural Style:Contemporary
- Construction Materials:Stone
- Exterior Features:Rain Gutters
- Foundation Description:Block
- Levels:One
Utilities
- Water:Public, Water Connected
- Sewer:Public Sewer, Sewer Connected
Finances and disclosures
- Price:$279,000
- Price per sq. ft.:$182.47
- Tax amount:$2,515
Features and amenities
- Amenities:High Ceilings, Open Floorplan, Walk-In Closet(s)
Parking
- Parking description:Attached Garage, Driveway, Garage Door Opener, Garage Faces Front
- Garage:Yes
New listings near 303 Honeyberry Lane
- New
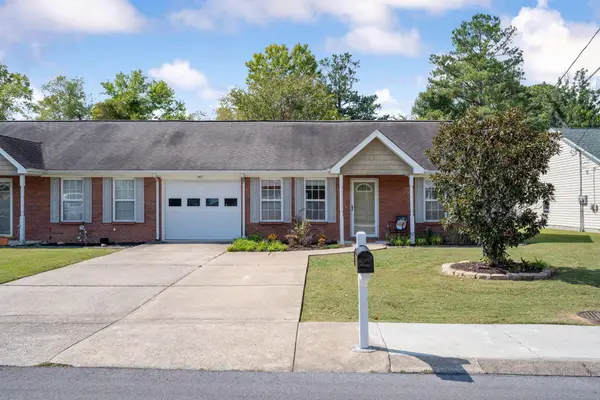 $212,900Active2 beds 1 baths1,040 sq. ft.
678 Flagstone Drive, Rossville, GA 30741
MLS# 1543947Listed by: KELLER WILLIAMS REALTY - New
 $175,000Active2 beds 2 baths926 sq. ft.
406 Chambers Street, Rossville, GA 30741
MLS# 3610947Listed by: REAL ESTATE PARTNERS CHATTANOOGA, LLC - New
 $249,000Active2 beds 2 baths1,416 sq. ft.
653 Flagstone Drive #22D, Rossville, GA 30741
MLS# 3610830Listed by: GREATER DOWNTOWN REALTY DBA KELLER WILLIAMS REALTY - Open Sun, 2 to 4pmNew
 $235,000Active4 beds 2 baths1,225 sq. ft.
1321 Raydine Lane, Rossville, GA 30741
MLS# 1543876Listed by: CENTURY 21 PRIME SOUTH - New
 $289,380Active4 beds 3 baths1,821 sq. ft.
81 Hawks Drive, Rossville, GA 30741
MLS# 1543855Listed by: D R HORTON REALTY OF GEORGIA - New
 $294,560Active3 beds 2 baths1,618 sq. ft.
100 Hawks Drive, Rossville, GA 30741
MLS# 1543857Listed by: D R HORTON REALTY OF GEORGIA - New
 $299,005Active4 beds 2 baths1,764 sq. ft.
108 Hawks Drive, Rossville, GA 30741
MLS# 1543863Listed by: D R HORTON REALTY OF GEORGIA - New
 $286,265Active3 beds 3 baths1,749 sq. ft.
93 Hawks Drive, Rossville, GA 30741
MLS# 1543854Listed by: D R HORTON REALTY OF GEORGIA - New
 $184,900Active3 beds 2 baths1,232 sq. ft.
11 Gail Circle, Rossville, GA 30741
MLS# 1543761Listed by: SOUTHERN PROPERTY SHOP - New
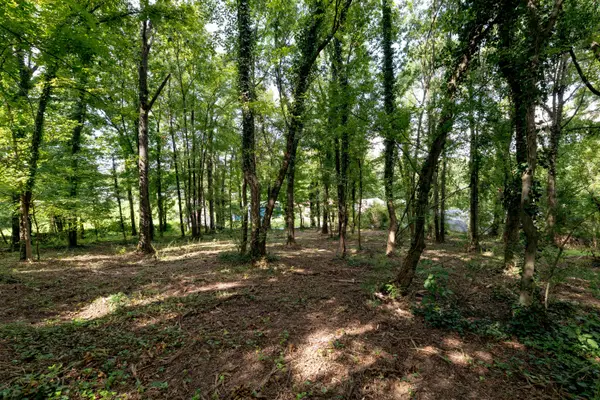 $60,000Active0.97 Acres
0 Bragg Circle, Rossville, GA 30741
MLS# 1543767Listed by: KELLER WILLIAMS REALTY


Protect your home and budget from life's surprises with an Assurant Home Warranty, backed by a partner that supports you through every step of homeownership. Explore Plans.
© 2026 Better Homes and Gardens Real Estate LLC. An Anywhere Real Estate company. All rights reserved. Better Homes and Gardens® Real Estate is a registered trademark owned by Meredith Operations Corporation, licensed to Better Homes and Gardens Real Estate LLC and used with permission. Better Homes and Gardens Real Estate LLC fully supports the principles of the Fair Housing Act and the Equal Opportunity Act. Listing information is deemed reliable but is not guaranteed accurate.
Each office is independently owned and operated.
Any services or products provided by third parties are not provided by, affiliated with or related to Better Homes and Gardens Real Estate LLC, or its affiliated companies.