
5000 Dellwood Drive, Rossville, GA 30741
Local realty services provided by:Better Homes and Gardens Real Estate Signature Brokers
5000 Dellwood Drive,Rossville, GA 30741
$484,500
- 3 Beds
- 3 Baths
- 2,767 sq. ft.
- Single family
- Active
Listed by: christi oliver
Office: zach taylor - chattanooga
MLS#:1538106
Source:TN_CAR
Price summary
- Price:$484,500
- Price per sq. ft.:$175.1
About this home
Welcome to this beautifully maintained 3 bedroom, 3 full bath home, offering the perfect combination of comfort, style, and functionality. From the moment you arrive, you'll appreciate the meticulously landscaped yard and inviting curb appeal.
As you enter the front door, you will appreciate the beautiful hardwood flooring throughout the main living areas, spacious and open living, with an updated kitchen featuring Corian countertops, added cabinetry, stylish backsplash, a touch-activated faucet, updated appliances, and a portable island that expands for more prep space--perfect for everyday living and entertaining.
The finished basement provides incredible flexibility with a full bath, comfortable living area/media room, dedicated storage room, and an additional versatile space that can easily serve as a home office, fitness room, playroom, or guest area.
This home has been thoughtfully updated including:
*Updated sink faucets and lighting in the primary bathroom
*Corian countertops and added cabinetry in the kitchen
*Touch-activated kitchen faucet
*New dishwasher
*New baseboards throughout the main level
*Fresh paint throughout much of the home
*New floor registers
*Expanded deck with fresh paint--perfect for outdoor entertaining
*Durable epoxy-coated basement floors
*New water heater
*Two new garage door openers
*New roof and gutters
With abundant storage throughout, exceptional updates, and inviting indoor and outdoor living spaces, this move-in-ready home truly has it all. Enjoy peaceful mornings on the spacious deck, entertain family and friends, or simply take in the beauty of the private wooded setting.
Don't miss your opportunity to make this exceptional property your own--schedule your private showing today!...
Contact an agent
Home facts
- Year built:2005
- Subdivision & Development:Mission Glenn
- Listing ID #:1538106
- Added:97 day(s) ago
- Updated:October 10, 2026 at 02:54 PM
Rooms and interior
- Bedrooms:3
- Total bathrooms:3
- Full bathrooms:3
- Rooms Total:13
- Flooring:Carpet, Hardwood, Tile
- Dining Description:Separate Dining Room
- Bathrooms Description:Double Vanity, Separate Shower, Tub/shower Combo, Whirlpool Tub
- Kitchen Description:Kitchen Island
- Bedroom Description:Split Bedrooms
- Basement:Yes
- Living area:2,767 sq. ft.
Heating and cooling
- Cooling:Central Air, Electric
- Heating:Central, Electric, Heating
- Central air:Yes
Structure and exterior
- Roof:Shingle
- Year built:2005
- Building area:2,767 sq. ft.
- Lot area:0.55 Acres
- Architectural Style:Contemporary
- Construction Materials:Brick, Vinyl Siding
- Exterior Features:Private Yard
- Foundation Description:Brick/Mortar
Utilities
- Water:Public
- Sewer:Public Sewer, Sewer Connected
Finances and disclosures
- Price:$484,500
- Price per sq. ft.:$175.1
- Tax amount:$2,909
Features and amenities
- Amenities:Cathedral Ceiling(s), Ceiling Fan(s), Entrance Foyer, High Ceilings, High Speed Internet, Open Floorplan, Pantry, Plumbed, Recessed Lighting, Storage, Walk-In Closet(s)
Parking
- Parking description:Attached Garage, Basement, Garage Door Opener, Garage Faces Side
- Garage:Yes
New listings near 5000 Dellwood Drive
- Open Sat, 11am to 5pmNew
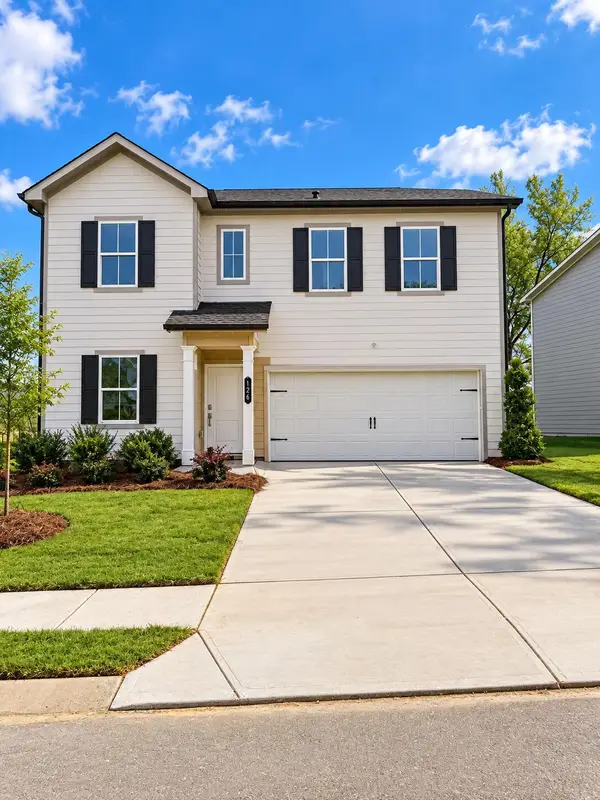 $299,900Active4 beds 3 baths2,323 sq. ft.
126 Buck Creek Lane #47, Rossville, GA 30741
MLS# 1544387Listed by: ZACH TAYLOR - CHATTANOOGA - New
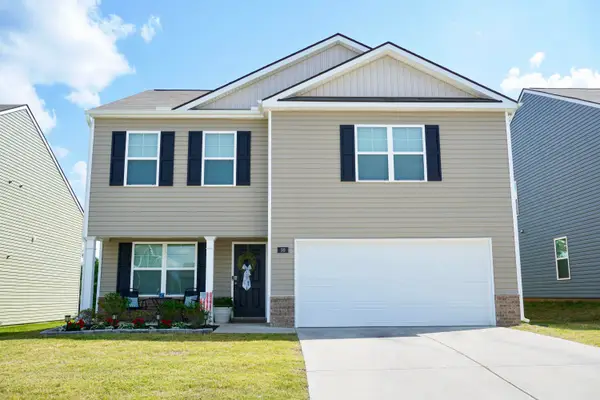 $297,500Active3 beds 3 baths2,164 sq. ft.
99 Draft Street, Rossville, GA 30741
MLS# 1544326Listed by: 1 PERCENT LISTS SCENIC CITY - New
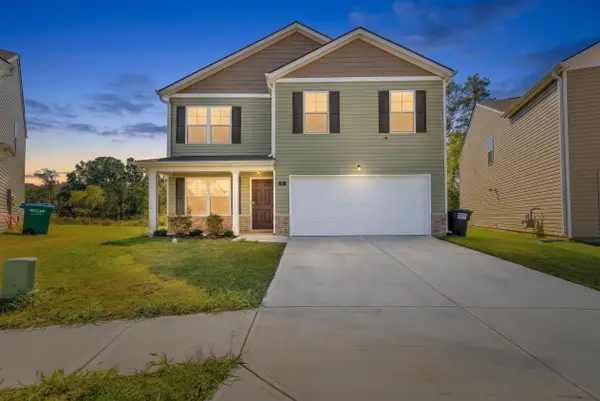 $305,000Active4 beds 3 baths2,315 sq. ft.
5 Draft Street, Rossville, GA 30741
MLS# 1544328Listed by: REAL ESTATE PARTNERS CHATTANOOGA LLC - New
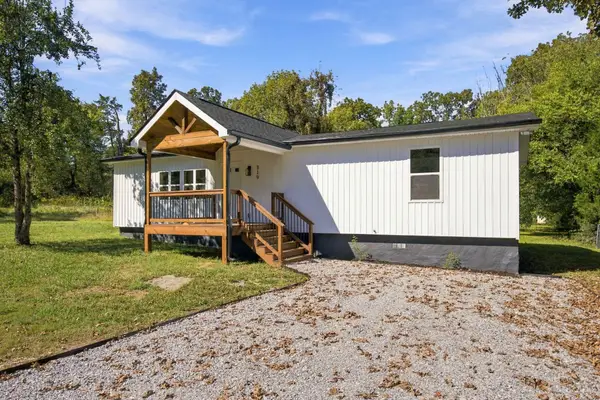 $269,900Active3 beds 2 baths1,421 sq. ft.
319 Farmland Drive, Rossville, GA 30741
MLS# 1544303Listed by: BENCHMARK REALTY LLC - Open Sun, 2 to 4pmNew
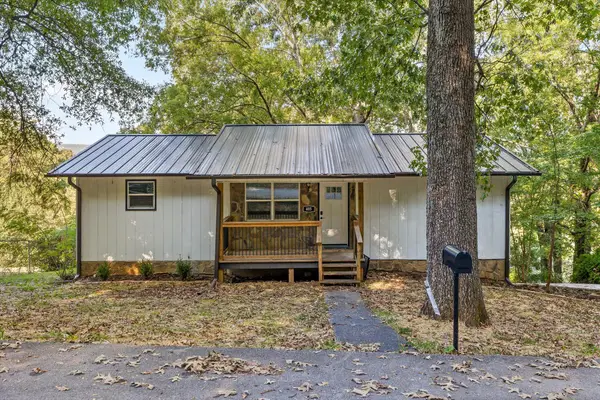 $300,000Active3 beds 3 baths2,100 sq. ft.
405 Dempsey Lane, Rossville, GA 30741
MLS# 1544226Listed by: BERKSHIRE HATHAWAY HOMESERVICES J DOUGLAS PROPERTIES - New
 $350,000Active4 beds 3 baths2,849 sq. ft.
63 Draft Street, Rossville, GA 30741
MLS# 1544075Listed by: KELLER WILLIAMS REALTY - New
 $185,000Active4 beds 2 baths1,880 sq. ft.
332 Rainbow Drive, Rossville, GA 30741
MLS# 1544165Listed by: ANGELA FOWLER REAL ESTATE, LLC  $273,130Pending3 beds 2 baths1,183 sq. ft.
100 Evergreen Circle, Rossville, GA 30741
MLS# 1544116Listed by: D R HORTON REALTY OF GEORGIA- New
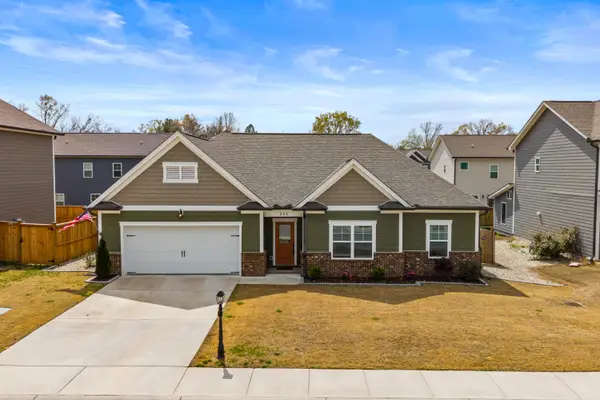 $363,900Active3 beds 2 baths1,793 sq. ft.
231 Winchester Drive, Rossville, GA 30741
MLS# 1544091Listed by: KELLER WILLIAMS REALTY - New
 $312,000Active3 beds 3 baths1,964 sq. ft.
734 Crestridge Drive, Rossville, GA 30741
MLS# 1543969Listed by: COLDWELL BANKER PRYOR REALTY


Protect your home and budget from life's surprises with an Assurant Home Warranty, backed by a partner that supports you through every step of homeownership. Explore Plans.
© 2026 Better Homes and Gardens Real Estate LLC. An Anywhere Real Estate company. All rights reserved. Better Homes and Gardens® Real Estate is a registered trademark owned by Meredith Operations Corporation, licensed to Better Homes and Gardens Real Estate LLC and used with permission. Better Homes and Gardens Real Estate LLC fully supports the principles of the Fair Housing Act and the Equal Opportunity Act. Listing information is deemed reliable but is not guaranteed accurate.
Each office is independently owned and operated.
Any services or products provided by third parties are not provided by, affiliated with or related to Better Homes and Gardens Real Estate LLC, or its affiliated companies.