
6485 Glen Oaks Lane, Sandy Springs, GA 30328
Local realty services provided by:Better Homes and Gardens Real Estate Metro Brokers
6485 Glen Oaks Lane,Sandy Springs, GA 30328
$795,000
- 4 Beds
- 4 Baths
- 3,567 sq. ft.
- Single family
- Active
Listed by: lindsey tilley
Office: ansley real estate | christie's international real estate
MLS#:7816631
Source:FIRSTMLS
Price summary
- Price:$795,000
- Price per sq. ft.:$222.88
- Monthly HOA dues:$233.33
About this home
Welcome home to this beautifully maintained four-sided brick traditional in the heart of Sandy Springs! Freshly painted throughout, this move-in ready home features 4 bedrooms, 3.5 bathrooms, and a thoughtfully designed floor plan. You are greeted by the grand two-story foyer which opens to the separate dining room and light-filled office completed with two sets of French doors. The bright eat-in kitchen flows seamlessly into a spacious two-story family room. The main level boasts a spacious primary suite with a large ensuite bath, as well as convenient half bath and laundry room. Hardwood floors flow throughout the main level and up the staircase, complemented by carpeted bedrooms for added comfort. Upstairs, you'll find three generously sized bedrooms, including two connected by a Jack-and-Jill bath and a third with its own private ensuite bath. The two-car garage also features an electric car charger. This home has been exceptionally cared for with numerous upgrades already completed, including a brand-new upstairs HVAC system, main-level HVAC replaced in 2021, roof replaced in 2018, and a water heater that's only four years old. The private backyard is designed for low-maintenance living with a bluestone patio and privacy fence. Conveniently located near Sandy Springs City Center, Trader Joes, shopping, dining, parks, and GA-400 and I-285 highways....
Contact an agent
Home facts
- Year built:2000
- Subdivision & Development:Glenview
- Listing ID #:7816631
- Updated:August 07, 2026 at 01:30 PM
Rooms and interior
- Bedrooms:4
- Total bathrooms:4
- Full bathrooms:3
- Half bathrooms:1
- Flooring:Carpet, Ceramic Tile, Hardwood
- Dining Description:Separate Dining Room
- Bathrooms Description:Separate His/Hers, Separate Tub/Shower, Whirlpool Tub
- Kitchen Description:Breakfast Bar, Cabinets White, Dishwasher, Disposal, Eat-in Kitchen, Gas Range, Microwave, Pantry, Refrigerator, Stone Counters, View to Family Room, Wine Rack
- Bedroom Description:Master on Main, Oversized Master
- Living area:3,567 sq. ft.
Heating and cooling
- Cooling:Ceiling Fan(s), Central Air
- Heating:Forced Air, Natural Gas
- Central air:Yes
Structure and exterior
- Roof:Composition
- Year built:2000
- Building area:3,567 sq. ft.
- Lot area:0.11 Acres
- Lot Features:Front Yard, Landscaped, Level, Private
- Architectural Style:Cluster Home, Traditional
- Construction Materials:Brick 4 Sides
- Exterior Features:Gas Grill, Patio, Private Yard, Rain Gutters
- Levels:2 Story
Schools
- High school:Riverwood International Charter
- Middle school:Ridgeview Charter
- Elementary school:High Point
Utilities
- Water:Public, Water Available
- Sewer:Public Sewer, Sewer Available
Finances and disclosures
- Price:$795,000
- Price per sq. ft.:$222.88
- Tax amount:$5,925 (2025)
Features and amenities
- Laundry features:Dryer, In Hall, Main Level, Washer
- Amenities:Cathedral Ceiling(s), Entrance Foyer 2 Story, High Ceilings 10 ft Main, High Ceilings 9 ft Upper, High Speed Internet, Walk-In Closet(s)
Parking
- Parking description:Attached, Garage, Garage Faces Front
- Garage spaces:2
 Listings identified with the FMLS IDX logo come from FMLS and are held by brokerage firms other than the owner of this website. The listing brokerage is identified in any listing details. Information is deemed reliable but is not guaranteed. If you believe any FMLS listing contains material that infringes your copyrighted work please click here (https://www.fmls.com/dmca) to review our DMCA policy and learn how to submit a takedown request. ©2026 First Multiple Listing Service, Inc.
New listings near 6485 Glen Oaks Lane
- New
 $589,900Active3 beds 4 baths1,873 sq. ft.
6540 Beacon Drive, Sandy Springs, GA 30328
MLS# 10821080Listed by: Keller Williams Realty Buckhead - New
 $1,550,000Active7 beds 5 baths5,264 sq. ft.
250 Bruton Way, Atlanta, GA 30342
MLS# 10821066Listed by: Keller Williams Realty First Atlanta - Open Sat, 12 to 2pmNew
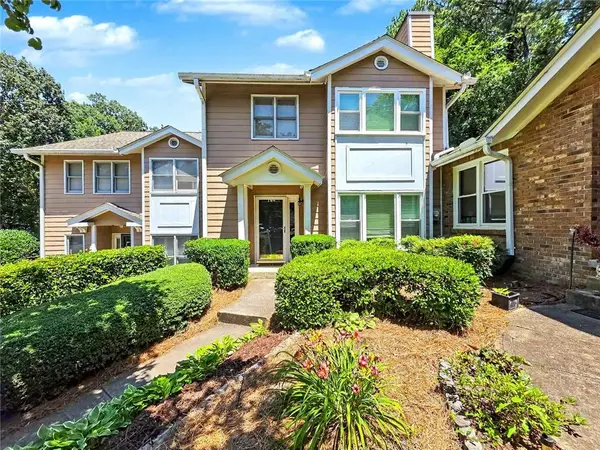 $389,000Active3 beds 3 baths1,536 sq. ft.
184 Peachtree Hollow Court, Atlanta, GA 30328
MLS# 7817346Listed by: ATLANTA REAL ESTATE GROUP - Open Sat, 2 to 4pmNew
 $475,000Active3 beds 3 baths2,268 sq. ft.
326 The Chace, Sandy Springs, GA 30328
MLS# 7812417Listed by: REALTY ONE GROUP EDGE - New
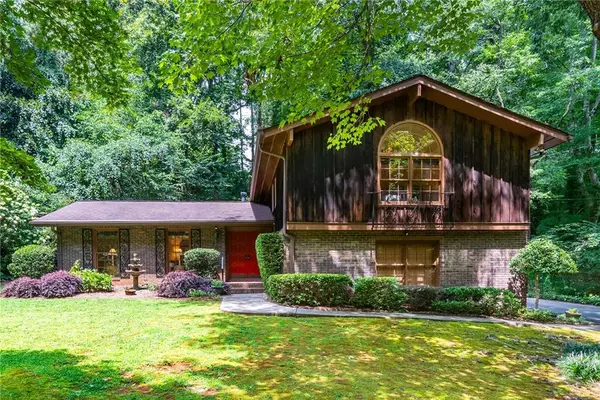 $649,000Active4 beds 3 baths2,750 sq. ft.
215 N Mill Road, Sandy Springs, GA 30328
MLS# 7814880Listed by: ATLANTA FINE HOMES SOTHEBY'S INTERNATIONAL - New
 $189,900Active1 beds 1 baths861 sq. ft.
703 Woodcliff Drive, Sandy Springs, GA 30350
MLS# 7817424Listed by: BERKSHIRE HATHAWAY HOMESERVICES GEORGIA PROPERTIES - New
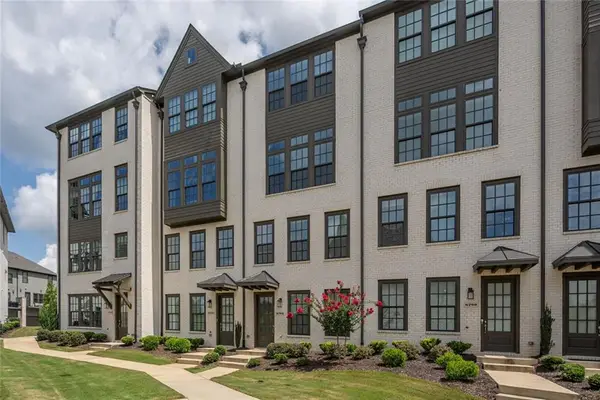 Listed by BHGRE$835,000Active3 beds 4 baths2,739 sq. ft.
6794 Encore Boulevard, Sandy Springs, GA 30328
MLS# 7817368Listed by: BHGRE METRO BROKERS - New
 $2,999,999Active7 beds 9 baths
740 Riley Place, Sandy Springs, GA 30327
MLS# 10820632Listed by: Ansley RE | Christie's Int'l RE - New
 $185,000Active1 beds 1 baths769 sq. ft.
795 Hammond Drive #1012, Atlanta, GA 30328
MLS# 10820660Listed by: Duffy Realty - New
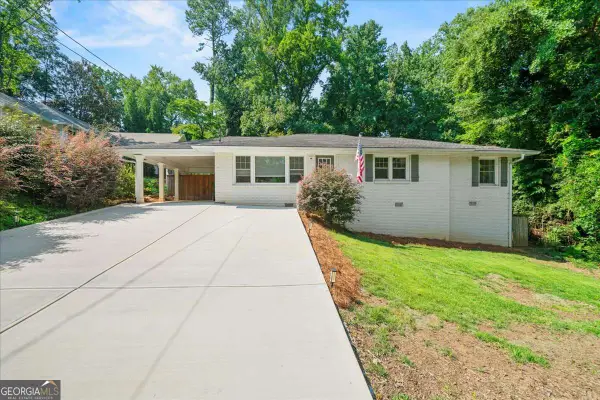 $599,000Active2 beds 2 baths
31 W Belle Isle Road, Sandy Springs, GA 30342
MLS# 10820742Listed by: Keller Williams Realty PeachtreeRoad


Protect your home and budget from life's surprises with an Assurant Home Warranty, backed by a partner that supports you through every step of homeownership. Explore Plans.
© 2026 Better Homes and Gardens Real Estate LLC. An Anywhere Real Estate company. All rights reserved. Better Homes and Gardens® Real Estate is a registered trademark owned by Meredith Operations Corporation, licensed to Better Homes and Gardens Real Estate LLC and used with permission. Better Homes and Gardens Real Estate LLC fully supports the principles of the Fair Housing Act and the Equal Opportunity Act. Listing information is deemed reliable but is not guaranteed accurate.
Each office is independently owned and operated.
Any services or products provided by third parties are not provided by, affiliated with or related to Better Homes and Gardens Real Estate LLC, or its affiliated companies.