
3297 Park Pointe Circle, Scottdale, GA 30079
Local realty services provided by:Better Homes and Gardens Real Estate Jackson Realty
3297 Park Pointe Circle,Scottdale, GA 30079
$375,000
- 3 Beds
- 4 Baths
- 2,770 sq. ft.
- Townhouse
- Active
Listed by: james brown
Office: orchard brokerage, llc
MLS#:10837592
Source:METROMLS
Price summary
- Price:$375,000
- Price per sq. ft.:$135.38
- Monthly HOA dues:$300
About this home
Three-story, 3-bed, 2+ bath townhome in the coveted Envoy Community. The open-concept main level features an open dining area, a stunning kitchen with a large center island, built-in cabinetry, ample counter space and storage, a spacious living room, and a convenient half bath. The upper level boasts a split-bedroom floor plan with a generous primary suite with a private spa-like bath and huge walk-in closet, two generously sized secondary bedrooms, a shared full bath, and a dedicated laundry room. The lower level provides a bonus room, perfect for a flexible office area, playroom, media room, or guest room with an additional bath, and a two-car garage. Easy living inside the perimeter; close access to I-285, the nearby farmers market, and walking distance to Tobie Grant Recreation Center and walking trails. Professional photos coming soon!
Contact an agent
Home facts
- Year built:2022
- Subdivision & Development:Envoy
- Listing ID #:10837592
- Updated:September 20, 2026 at 11:17 AM
Rooms and interior
- Bedrooms:3
- Total bathrooms:4
- Full bathrooms:2
- Half bathrooms:2
- Flooring:Carpet, Hardwood
- Bathrooms Description:Double Vanity
- Kitchen Description:Breakfast Bar, Kitchen Island, Microwave, Refrigerator, Solid Surface Counters
- Bedroom Description:Walk-In Closet(s)
- Basement Description:Finished, Interior Entry
- Living area:2,770 sq. ft.
Heating and cooling
- Cooling:Central Air
- Heating:Central
- Central air:Yes
Structure and exterior
- Roof:Composition
- Year built:2022
- Building area:2,770 sq. ft.
- Lot area:0.02 Acres
- Architectural Style:Traditional
- Construction Materials:Brick
- Exterior Features:Deck
- Levels:3+ Story
Schools
- High school:Druid Hills
- Middle school:Druid Hills
- Elementary school:McLendon
Utilities
- Water:Public, Water Available
- Sewer:Public Sewer, Sewer Available
Finances and disclosures
- Price:$375,000
- Price per sq. ft.:$135.38
- Tax amount:$5,498 (2025)
Features and amenities
- Appliances:Microwave, Refrigerator
- Laundry features:Upper Level
- Amenities:Bookcases, Tray Ceiling(s)
Parking
- Total parking spaces:2
- Parking description:Garage
- Garage:Yes
 2026 Georgia MLS. All rights reserved. Information Deem Reliable But Not Guaranteed September 20, 2026
New listings near 3297 Park Pointe Circle
- Coming Soon
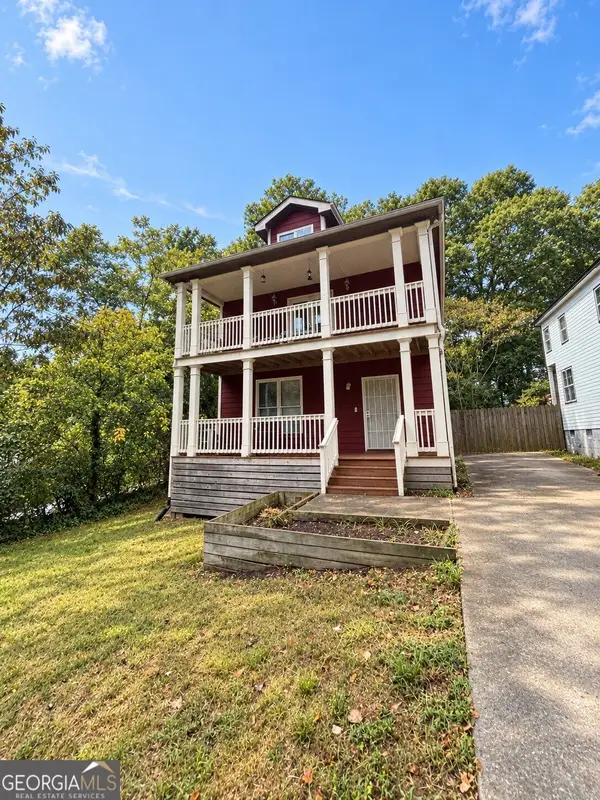 $439,900Coming Soon3 beds 3 baths2,016 sq. ft.
488 Third Avenue, Scottdale, GA 30079
MLS# 10844868Listed by: Keller Williams Realty - New
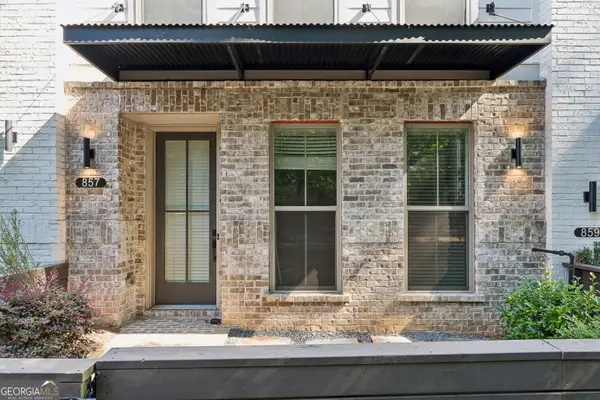 $474,900Active3 beds 4 baths2,142 sq. ft.
857 Constellation Drive, Decatur, GA 30033
MLS# 10849532Listed by: Keller Williams Realty - New
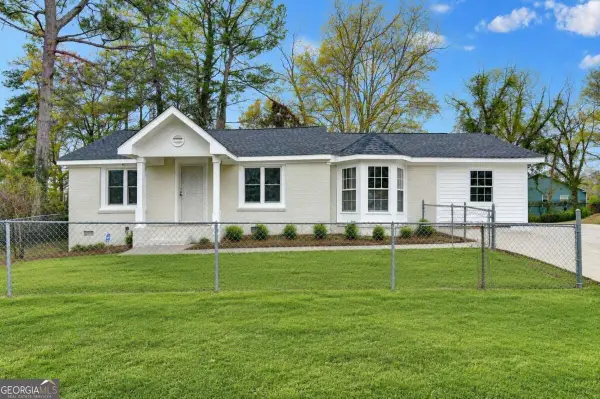 $369,000Active4 beds 3 baths1,715 sq. ft.
574 Glendale Road, Scottdale, GA 30079
MLS# 10849476Listed by: Virtual Properties Realty.com - Open Sun, 2 to 4pmNew
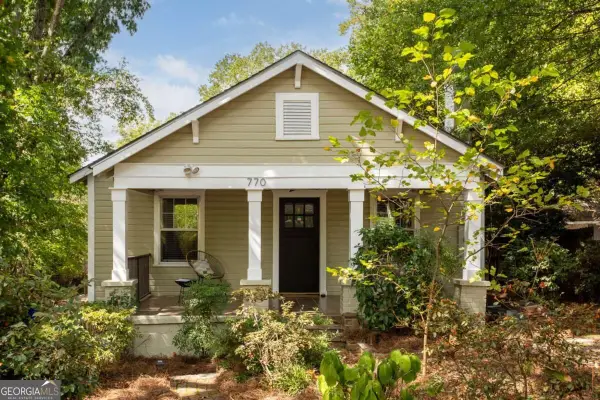 $325,000Active2 beds 2 baths1,001 sq. ft.
770 Mclendon Drive, Scottdale, GA 30079
MLS# 10847794Listed by: Keller Williams Realty - New
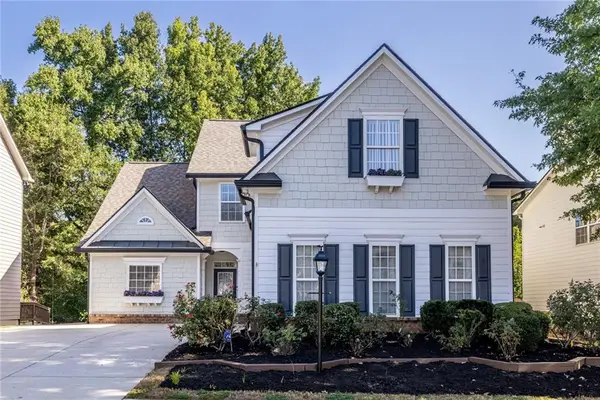 $570,000Active4 beds 3 baths2,459 sq. ft.
577 Lantern Wood Drive, Scottdale, GA 30079
MLS# 7837097Listed by: KELLER WILLIAMS REALTY METRO ATLANTA - New
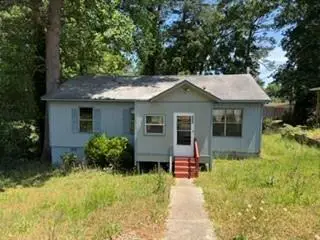 $299,900Active3 beds 2 baths1,040 sq. ft.
305 Creighton Avenue, Scottdale, GA 30079
MLS# 7838613Listed by: EXP REALTY, LLC. - New
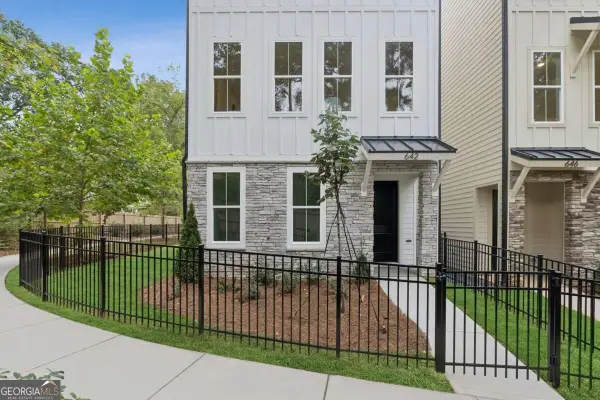 $516,748Active4 beds 4 baths1,919 sq. ft.
642 Memphis Drive, Scottdale, GA 30079
MLS# 10846382Listed by: Weekley Homes Realty - New
 $350,000Active2 beds 2 baths1,225 sq. ft.
3095 Hollywood Drive, Decatur, GA 30033
MLS# 10845508Listed by: Keller Williams Realty - New
 $399,900Active5 beds 2 baths1,681 sq. ft.
3003 Orion Drive, Decatur, GA 30033
MLS# 7836531Listed by: MAINSTAY BROKERAGE LLC - New
 $20,000Active0.06 Acres
546 Dixon Street, Scottdale, GA 30079
MLS# 10844465Listed by: Realty Associates of Atlanta


Protect your home and budget from life's surprises with an Assurant Home Warranty, backed by a partner that supports you through every step of homeownership. Explore Plans.
© 2026 Better Homes and Gardens Real Estate LLC. An Anywhere Real Estate company. All rights reserved. Better Homes and Gardens® Real Estate is a registered trademark owned by Meredith Operations Corporation, licensed to Better Homes and Gardens Real Estate LLC and used with permission. Better Homes and Gardens Real Estate LLC fully supports the principles of the Fair Housing Act and the Equal Opportunity Act. Listing information is deemed reliable but is not guaranteed accurate.
Each office is independently owned and operated.
Any services or products provided by third parties are not provided by, affiliated with or related to Better Homes and Gardens Real Estate LLC, or its affiliated companies.