
347 Seventh Avenue, Scottdale, GA 30079
Local realty services provided by:Better Homes and Gardens Real Estate Metro Brokers
347 Seventh Avenue,Scottdale, GA 30079
$699,900
- 4 Beds
- 3 Baths
- 2,500 sq. ft.
- Single family
- Active
Listed by: kathleen sickeler
Office: coldwell banker realty
MLS#:10852538
Source:METROMLS
Price summary
- Price:$699,900
- Price per sq. ft.:$279.96
About this home
$10,000 grant available through local lender PLUS a builder-paid temporary rate buydown!! Means interest rates in the low 5% range during the first year and low 6% range during the second year!! Call for complete details and eligibility requirements! Now staged and ready! Beautifully crafted new construction by Stoney River Homes combines timeless farmhouse style with thoughtfully designed modern living! Stunning 4-bedroom, 3-bath home is packed with beautiful finishes and standout features, including a screened rear porch, charming understairs reading nook with built-in shelving, large attached storage room, spacious mudroom, and a truly enormous walk-in closet in the primary suite. The designer kitchen serves as the heart of the home, featuring a large island with pendant lighting, expansive counter space, a walk-in pantry with solid shelving, and a complete appliance package, including refrigerator. The adjoining dining area is enhanced by a built-in butler's pantry complete with a wine refrigerator! The inviting family room with fireplace and built-ins opens directly to the screened porch and fenced, level backyard, creating seamless indoor-outdoor living. The luxurious primary suite offers a spa-like retreat with a soaking tub, oversized separate shower, and the home's show-stopping walk-in closet. The upstairs laundry room provides exceptional convenience with built-in cabinetry and a utility sink. Additional upgrades include professionally installed window and door blinds throughout. For added peace of mind, Stoney River Homes provides a 2-10 Builder Warranty, termite bond, and comprehensive builder orientation walkthrough. Backed by more than 25 years of building experience, this respected local builder continues to deliver exceptional attention to detail and lasting quality. Ideally located in sought-after Scottdale, you'll enjoy easy access to the Stone Mountain PATH Trail, as well as nearby Emory University, CDC, VA Medical Center, Decatur, Avondale Estates, and Downtown Atlanta. Newly renovated Cedar Park is just steps away! Great incentives, quality construction, and an unbeatable location make this one you won't want to miss!!...
Contact an agent
Home facts
- Year built:2026
- Subdivision & Development:Scottdale/Avondale Est
- Listing ID #:10852538
- Updated:September 25, 2026 at 04:28 AM
Rooms and interior
- Bedrooms:4
- Total bathrooms:3
- Full bathrooms:3
- Flooring:Hardwood, Tile
- Dining Description:Separate Room
- Bathrooms Description:Double Vanity
- Kitchen Description:Breakfast Area, Breakfast Bar, Dishwasher, Disposal, Kitchen Island, Microwave, Refrigerator, Walk-in Pantry
- Living area:2,500 sq. ft.
Heating and cooling
- Cooling:Ceiling Fan(s), Central Air, Electric
- Heating:Central, Electric, Forced Air
- Central air:Yes
Structure and exterior
- Roof:Composition
- Year built:2026
- Building area:2,500 sq. ft.
- Lot area:0.15 Acres
- Lot Features:Level
- Architectural Style:Craftsman, Traditional
- Construction Materials:Concrete
- Exterior Features:Gas Grill, Screened
- Foundation Description:Slab
- Levels:2 Story
Schools
- High school:Druid Hills
- Middle school:Druid Hills
- Elementary school:Avondale
Utilities
- Water:Private
- Sewer:Public Sewer
Finances and disclosures
- Price:$699,900
- Price per sq. ft.:$279.96
Features and amenities
- Appliances:Dishwasher, Disposal, Electric Water Heater, Microwave, Refrigerator
- Laundry features:Laundry, Upper Level
- Amenities:Bookcases, Carbon Monoxide Detector(s), Electric Water Heater, High Ceilings, Security System, Smoke Detector(s)
Parking
- Total parking spaces:2
- Parking description:Attached, Parking Pad
 2026 Georgia MLS. All rights reserved. Information Deem Reliable But Not Guaranteed September 25, 2026
New listings near 347 Seventh Avenue
- Coming Soon
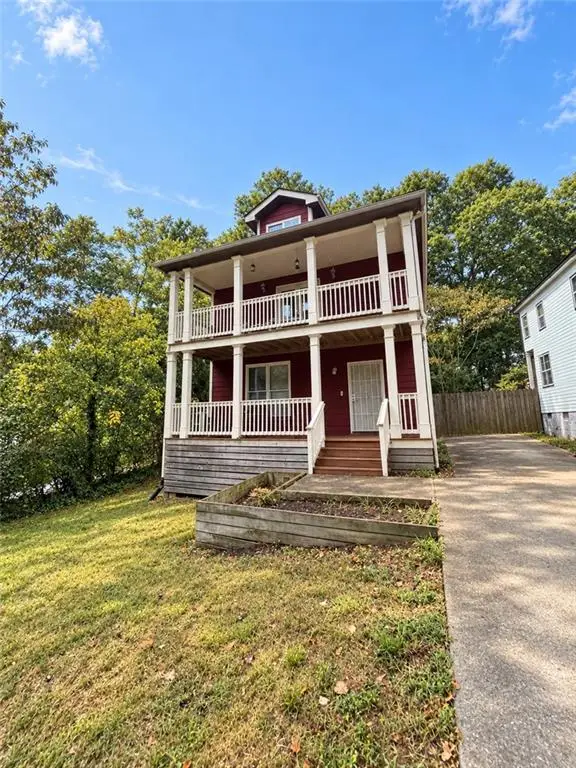 $439,900Coming Soon3 beds 3 baths2,016 sq. ft.
488 Third Avenue, Scottdale, GA 30079
MLS# 7836828Listed by: KELLER WILLIAMS REALTY METRO ATLANTA - New
 $200,000Active2 beds 1 baths808 sq. ft.
3383 Lawrence St, Scottdale, GA 30079
MLS# 7844261Listed by: KELLER WILLIAMS REALTY METRO ATLANTA - New
 $360,000Active3 beds 2 baths1,894 sq. ft.
848 East Avenue, Scottdale, GA 30079
MLS# 7841751Listed by: KELLER WILLIAMS REALTY WEST ATLANTA - New
 $1,050,000Active5 beds 4 baths4,000 sq. ft.
3009 Orion Drive, Decatur, GA 30033
MLS# 10850345Listed by: Coldwell Banker Realty - New
 $608,988Active4 beds 4 baths2,300 sq. ft.
712 Auguste Avenue, Scottdale, GA 30079
MLS# 10850372Listed by: Weekley Homes Realty - New
 $570,000Active4 beds 3 baths2,459 sq. ft.
577 Lantern Wood Drive, Scottdale, GA 30079
MLS# 10849916Listed by: Keller Williams Realty - New
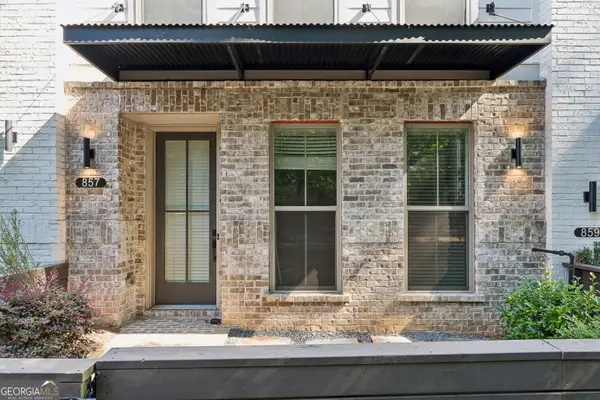 $474,900Active3 beds 4 baths2,142 sq. ft.
857 Constellation Drive, Decatur, GA 30033
MLS# 10849532Listed by: Keller Williams Realty - New
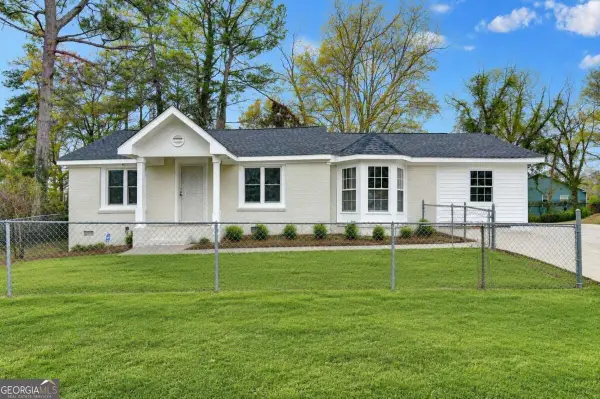 $369,000Active4 beds 3 baths1,715 sq. ft.
574 Glendale Road, Scottdale, GA 30079
MLS# 10849476Listed by: Virtual Properties Realty.com - New
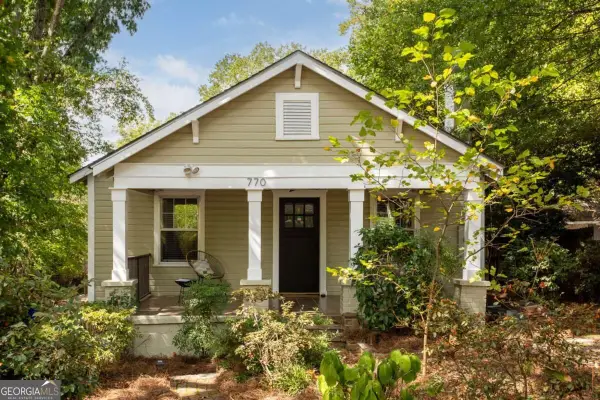 $325,000Active2 beds 2 baths1,001 sq. ft.
770 Mclendon Drive, Scottdale, GA 30079
MLS# 10847794Listed by: Keller Williams Realty


Protect your home and budget from life's surprises with an Assurant Home Warranty, backed by a partner that supports you through every step of homeownership. Explore Plans.
© 2026 Better Homes and Gardens Real Estate LLC. An Anywhere Real Estate company. All rights reserved. Better Homes and Gardens® Real Estate is a registered trademark owned by Meredith Operations Corporation, licensed to Better Homes and Gardens Real Estate LLC and used with permission. Better Homes and Gardens Real Estate LLC fully supports the principles of the Fair Housing Act and the Equal Opportunity Act. Listing information is deemed reliable but is not guaranteed accurate.
Each office is independently owned and operated.
Any services or products provided by third parties are not provided by, affiliated with or related to Better Homes and Gardens Real Estate LLC, or its affiliated companies.