
185 Starrs Mill Drive, Senoia, GA 30276
Local realty services provided by:Better Homes and Gardens Real Estate Metro Brokers
Listed by: cristy hornsby
Office: joe stockdale real estate, llc.
MLS#:7803312
Source:FIRSTMLS
Price summary
- Price:$384,999
- Price per sq. ft.:$204.35
About this home
Welcome to this beautifully updated 3-bedroom, 2-bath ranch nestled on a private, wooded 1-acre lot. Combining modern updates with peaceful country living, this home offers the perfect blend of comfort and functionality. Inside, you'll find a thoughtfully renovated kitchen featuring updated finishes and ample workspace, along with beautifully remodeled bathrooms that add a fresh, contemporary feel. The single-level floor plan provides easy, comfortable living with spacious bedrooms and inviting living areas. Outside, enjoy the privacy and serenity of the wooded setting while taking advantage of the impressive detached shop/garage, complete with 100-amp electrical service-ideal for hobbies, woodworking, automotive projects, storage, or a home business. Whether you're relaxing in the peaceful surroundings or making the most of the versatile workshop space, this property offers endless possibilities. Don't miss your opportunity to own this move-in-ready ranch with room to live, work, and enjoy the outdoors....
Contact an agent
Home facts
- Year built:1989
- Subdivision & Development:Starrs Mill Ridge
- Listing ID #:7803312
- Updated:September 25, 2026 at 01:41 PM
Rooms and interior
- Bedrooms:3
- Total bathrooms:2
- Full bathrooms:2
- Flooring:Ceramic Tile, Laminate
- Dining Description:Separate Dining Room
- Bathrooms Description:Double Vanity
- Kitchen Description:Dishwasher, Pantry, Refrigerator, Solid Surface Counters
- Bedroom Description:Master on Main
- Living area:1,884 sq. ft.
Heating and cooling
- Cooling:Ceiling Fan(s), Central Air
- Heating:Central, Hot Water, Natural Gas
- Central air:Yes
Structure and exterior
- Roof:Composition
- Year built:1989
- Building area:1,884 sq. ft.
- Lot area:1 Acres
- Lot Features:Private
- Architectural Style:Ranch
- Construction Materials:HardiPlank Type, Stone
- Exterior Features:Patio, Private Yard
- Levels:1 Story
Schools
- High school:Whitewater
- Middle school:Whitewater
- Elementary school:Sara Harp Minter
Utilities
- Water:Public, Water Available
- Sewer:Septic Tank
Finances and disclosures
- Price:$384,999
- Price per sq. ft.:$204.35
- Tax amount:$3,000 (2025)
Features and amenities
- Laundry features:Common Area, Laundry Room
- Amenities:Disappearing Attic Stairs, Gas Water Heater, High Speed Internet, Walk-In Closet(s)
Parking
- Total parking spaces:2
- Parking description:Detached
 Listings identified with the FMLS IDX logo come from FMLS and are held by brokerage firms other than the owner of this website. The listing brokerage is identified in any listing details. Information is deemed reliable but is not guaranteed. If you believe any FMLS listing contains material that infringes your copyrighted work please click here (https://www.fmls.com/dmca) to review our DMCA policy and learn how to submit a takedown request. ©2026 First Multiple Listing Service, Inc.
New listings near 185 Starrs Mill Drive
- Coming Soon
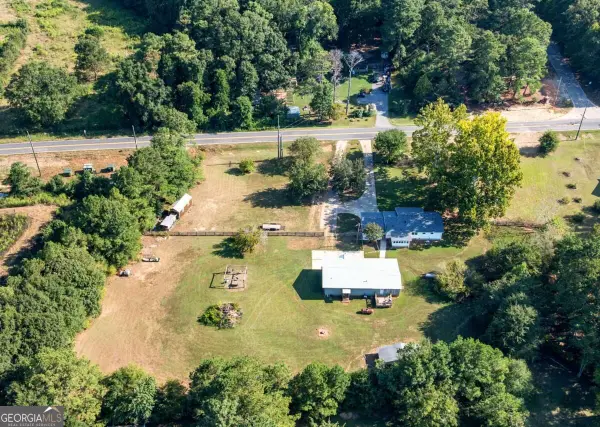 $425,000Coming Soon3 beds 2 baths
352 Mcintosh Trail, Senoia, GA 30276
MLS# 10851442Listed by: Compass - Coming Soon
 $425,000Coming Soon3 beds 2 baths1,050 sq. ft.
352 Mcintosh Trail, Senoia, GA 30276
MLS# 7841208Listed by: COMPASS 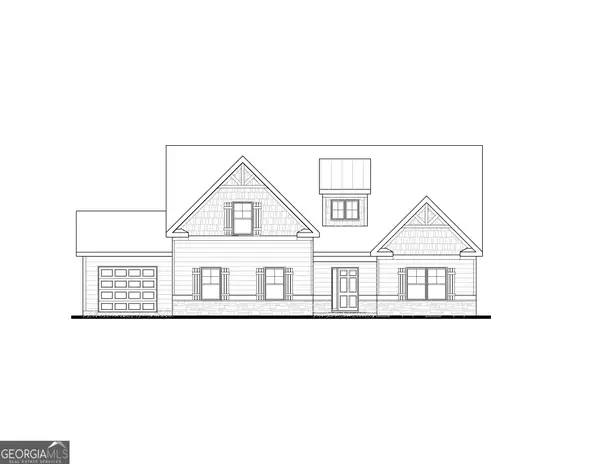 $646,725Active4 beds 3 baths2,421 sq. ft.
35 Black Forest Way #22, Senoia, GA 30276
MLS# 10835843Listed by: Lindsey Marketing Group- New
 $399,000Active3 beds 2 baths1,506 sq. ft.
371 Northridge Drive, Senoia, GA 30276
MLS# 10852571Listed by: Coldwell Banker Bullard Realty - New
 $847,000Active4 beds 4 baths3,741 sq. ft.
40 Tattersall Way, Senoia, GA 30276
MLS# 10852714Listed by: DeGolian Realty - New
 $1,200,000Active4.25 Acres
00 Turin Road, Senoia, GA 30276
MLS# 10852725Listed by: Bush Real Estate - New
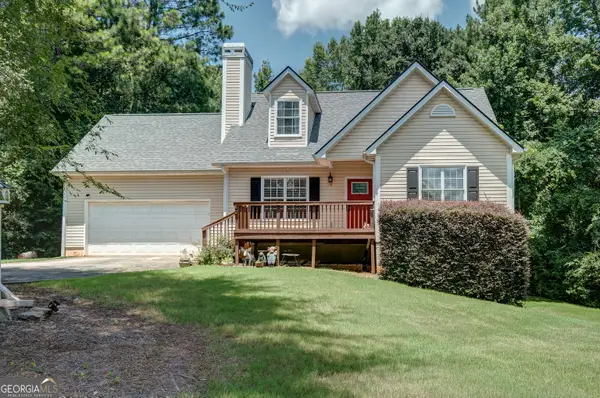 $399,900Active4 beds 4 baths2,668 sq. ft.
337 Asbury Court, Senoia, GA 30276
MLS# 10852027Listed by: Keller Williams Realty Atl. Partners - New
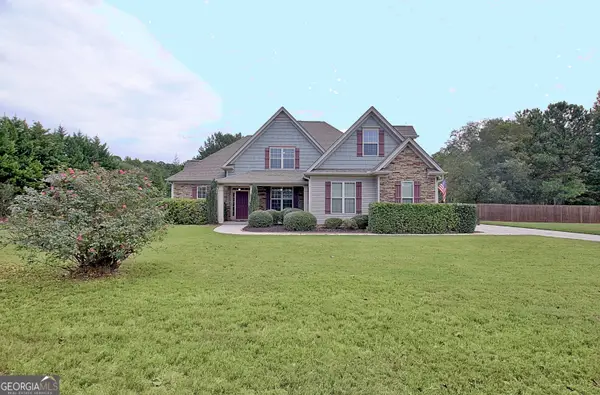 $575,000Active5 beds 3 baths2,331 sq. ft.
154 Fieldstone Farms Drive, Senoia, GA 30276
MLS# 10851905Listed by: Southern Classic Realtors - New
 $349,000Active3 beds 3 baths1,431 sq. ft.
10 Teal Court, Senoia, GA 30276
MLS# 10850643Listed by: Keller Williams Realty Atl. Partners - New
 $749,994Active5 beds 5 baths4,215 sq. ft.
7 Marsh Hawk Court #5-31, Senoia, GA 30276
MLS# 10850288Listed by: Lindsey Marketing Group


Protect your home and budget from life's surprises with an Assurant Home Warranty, backed by a partner that supports you through every step of homeownership. Explore Plans.
© 2026 Better Homes and Gardens Real Estate LLC. An Anywhere Real Estate company. All rights reserved. Better Homes and Gardens® Real Estate is a registered trademark owned by Meredith Operations Corporation, licensed to Better Homes and Gardens Real Estate LLC and used with permission. Better Homes and Gardens Real Estate LLC fully supports the principles of the Fair Housing Act and the Equal Opportunity Act. Listing information is deemed reliable but is not guaranteed accurate.
Each office is independently owned and operated.
Any services or products provided by third parties are not provided by, affiliated with or related to Better Homes and Gardens Real Estate LLC, or its affiliated companies.