
289 Tattersall Way #5-48, Senoia, GA 30276
Local realty services provided by:Better Homes and Gardens Real Estate Metro Brokers
289 Tattersall Way #5-48,Senoia, GA 30276
$743,925
- 5 Beds
- 4 Baths
- - sq. ft.
- Single family
- Sold
Listed by: leellen devries, vee jokjohor
Office: lindsey marketing group
MLS#:10804060
Source:METROMLS
Sorry, we are unable to map this address
Price summary
- Price:$743,925
- Monthly HOA dues:$79.17
About this home
Millwood A This 3400+ sq.ft. 5 bedroom, 4 bath plan makes a statement, with it's soaring 2-story entrance, and Family Room with a stunning wall of windows! Like to entertain? Well, this plan is perfect! A formal dining room, along with large, easy-to-utilize kitchen, is next to Family Room, with it's stone fireplace and open feel. Guest bedroom and full bath on main floor. Upstairs, the Primary Suite is sure to wow, with it's oversized sitting area and spacious design. The primary bath has a tile shower, free standing tub, and deep walk-in closet. Upstairs also has 3 secondary bedrooms and a large media room. Enjoy both front and back covered porches, perfect for entertaining or just relaxing. This home is being built with a 24x24 detached garage giving this home a 4 car garage.
Contact an agent
Home facts
- Year built:2026
- Subdivision & Development:Fox Hall
- Listing ID #:10804060
- Updated:September 28, 2026 at 06:26 AM
Rooms and interior
- Bedrooms:5
- Total bathrooms:4
- Full bathrooms:4
- Flooring:Carpet, Hardwood, Tile
- Bathrooms Description:Double Vanity, Separate Shower, Soaking Tub, Tile Bath
- Kitchen Description:Cooktop, Dishwasher, Double Oven, Microwave, Oven (Wall), Stainless Steel Appliance(s)
- Bedroom Description:Split Bedroom Plan, Walk-In Closet(s)
Heating and cooling
- Cooling:Ceiling Fan(s), Central Air, Common, Dual, Electric
- Heating:Central, Common, Dual, Electric
- Central air:Yes
Structure and exterior
- Roof:Composition
- Year built:2026
- Architectural Style:Contemporary, Craftsman
- Construction Materials:Rough-Sawn Lumber
- Levels:2 Story
Schools
- High school:East Coweta
- Middle school:East Coweta
- Elementary school:Moreland
Utilities
- Water:Public, Water Available
- Sewer:Septic Tank
Finances and disclosures
- Price:$743,925
- Tax amount:$756 (25)
Features and amenities
- Appliances:Cooktop, Dishwasher, Double Oven, Electric Water Heater, Microwave, Oven (Wall), Stainless Steel Appliance(s)
- Laundry features:Laundry, Laundry Closet
- Amenities:Electric Water Heater, High Ceilings, In-Law Floorplan, Tray Ceiling(s), Two Story Foyer
Parking
- Parking description:Garage, Garage Door Opener
- Garage:Yes
 2026 Georgia MLS. All rights reserved. Information Deem Reliable But Not Guaranteed September 28, 2026
New listings near 289 Tattersall Way #5-48
- Coming Soon
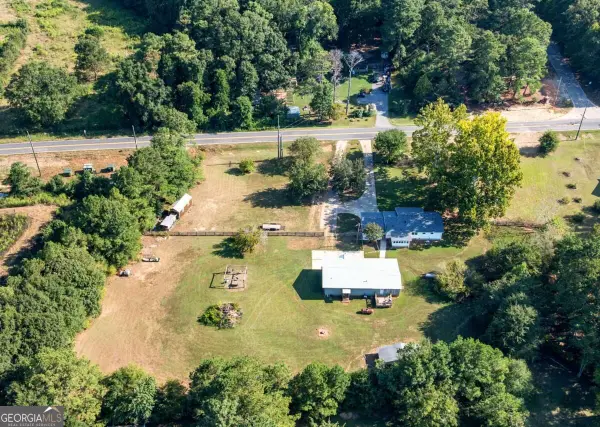 $425,000Coming Soon3 beds 2 baths
352 Mcintosh Trail, Senoia, GA 30276
MLS# 10851442Listed by: Compass - Coming Soon
 $425,000Coming Soon3 beds 2 baths1,050 sq. ft.
352 Mcintosh Trail, Senoia, GA 30276
MLS# 7841208Listed by: COMPASS - New
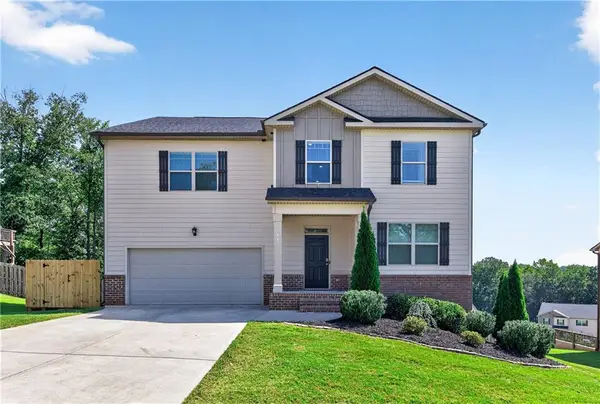 $499,000Active5 beds 3 baths3,268 sq. ft.
45 Filson Dr, Newnan, GA 30276
MLS# 7844251Listed by: COLDWELL BANKER BULLARD REALTY - New
 $654,000Active4 beds 3 baths2,250 sq. ft.
95 Loring Lane, Senoia, GA 30276
MLS# 10853606Listed by: Keller Williams Realty Atl. Partners - New
 $549,000Active2 beds 2 baths1,283 sq. ft.
11 Bourbon Street, Senoia, GA 30276
MLS# 10853423Listed by: Atlanta Fine Homes - Sotheby's Int'l - New
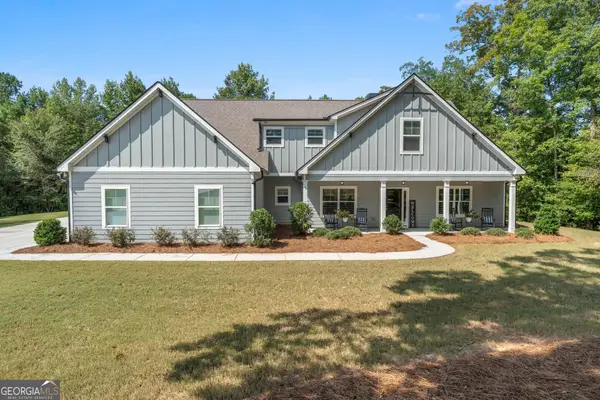 $625,000Active4 beds 3 baths3,045 sq. ft.
1 Firepit Court, Senoia, GA 30276
MLS# 10853293Listed by: Keller Williams Realty Atl. Partners - New
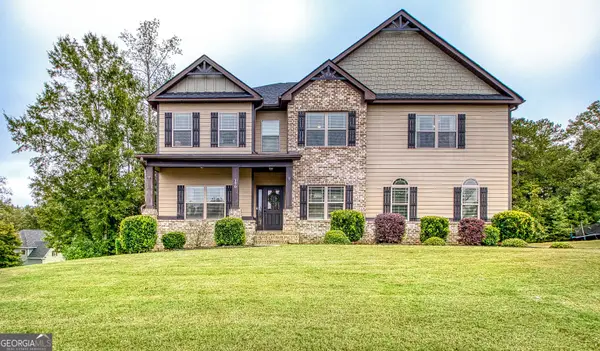 $749,900Active7 beds 5 baths5,455 sq. ft.
150 Charleston Drive, Senoia, GA 30276
MLS# 10852971Listed by: Southern Classic Realtors 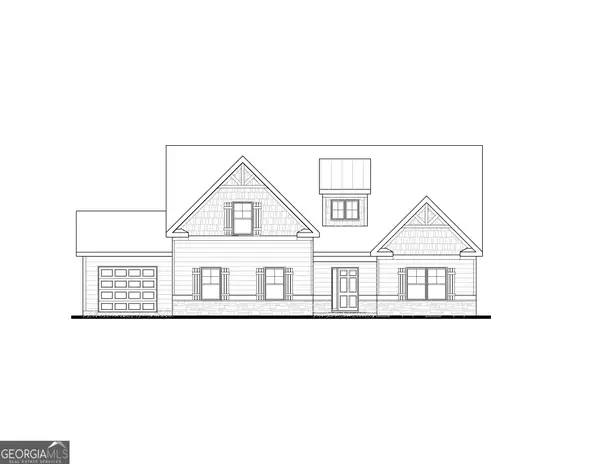 $646,725Active4 beds 3 baths2,421 sq. ft.
35 Black Forest Way #22, Senoia, GA 30276
MLS# 10835843Listed by: Lindsey Marketing Group- New
 $399,000Active3 beds 2 baths1,506 sq. ft.
371 Northridge Drive, Senoia, GA 30276
MLS# 10852571Listed by: Coldwell Banker Bullard Realty - New
 $847,000Active4 beds 4 baths3,741 sq. ft.
40 Tattersall Way, Senoia, GA 30276
MLS# 10852714Listed by: DeGolian Realty


Protect your home and budget from life's surprises with an Assurant Home Warranty, backed by a partner that supports you through every step of homeownership. Explore Plans.
© 2026 Better Homes and Gardens Real Estate LLC. An Anywhere Real Estate company. All rights reserved. Better Homes and Gardens® Real Estate is a registered trademark owned by Meredith Operations Corporation, licensed to Better Homes and Gardens Real Estate LLC and used with permission. Better Homes and Gardens Real Estate LLC fully supports the principles of the Fair Housing Act and the Equal Opportunity Act. Listing information is deemed reliable but is not guaranteed accurate.
Each office is independently owned and operated.
Any services or products provided by third parties are not provided by, affiliated with or related to Better Homes and Gardens Real Estate LLC, or its affiliated companies.