
70 Double Creek Court, Senoia, GA 30276
Local realty services provided by:Better Homes and Gardens Real Estate Jackson Realty
70 Double Creek Court,Senoia, GA 30276
$579,700
- 4 Beds
- 4 Baths
- 3,108 sq. ft.
- Single family
- Active
Listed by: denise wilhelm
Office: bhhs georgia properties
MLS#:10819373
Source:METROMLS
Price summary
- Price:$579,700
- Price per sq. ft.:$186.52
- Monthly HOA dues:$33.33
About this home
Welcome to 70 Double Creek Court in the Desirable Country Lake Estates Community in Senoia! Amazing layout with great potential for an in law suite upstairs or in the huge detached garage. This custom-built Hardie Plank home is perfectly situated on a quiet cul-de-sac and offers 4 bedrooms, 3 full baths, and 1 half bath with an open and inviting floor plan. The main level features the spacious Primary Suite along with two additional bedrooms, a cozy family room with gas log fireplace and separate dining room perfect for entertaining. Upstairs there is plenty of room for a teen or in-law suite! Built with quality and efficiency in mind, the home features full foam insulation which means low utility bills and energy efficiency, upgraded crown molding throughout, low voltage landscape lighting, security system, and an in-ground 250 gallon propane tank. Designer concrete overlay finishes. Step outside and enjoy incredible outdoor entertaining spaces including a covered back porch and an impressive covered outdoor kitchen complete with a Blaze grill, two burner cooktop, large Green Egg, sink with hot & cold water and refrigerator option - perfect for hosting year-round. One of many standout features is the oversized detached 28x30 two-car garage. The garage includes power, propane, water (hot & cold), septic. This garage offers a large unfinished upstairs space ready for a future teen suite, in-law suite, office, guest retreat, or the ultimate game day room! Recent improvements provide peace of mind, including: New A/C unit installed in 2025, New hot water heater installed in 2024, & New kitchen refrigerator installed in 2025. Recently serviced septic system, Whole home Sentricon termite protection with year-round indoor and outdoor pest control coverage through Arrow Exterminators. This one-of-a-kind exceptional property combines craftsmanship, quality, comfort, incredible entertaining areas, and endless potential in one of Senoia's most charming neighborhoods....
Contact an agent
Home facts
- Year built:2013
- Subdivision & Development:Country Lake Estates
- Listing ID #:10819373
- Updated:September 25, 2026 at 04:28 AM
Rooms and interior
- Bedrooms:4
- Total bathrooms:4
- Full bathrooms:3
- Half bathrooms:1
- Flooring:Carpet, Hardwood, Tile, Vinyl
- Dining Description:Separate Room
- Bathrooms Description:Separate Shower, Tile Bath
- Kitchen Description:Breakfast Area, Breakfast Bar, Convection Oven, Cooktop, Dishwasher, Ice Maker, Microwave, Oven (Wall), Pantry, Refrigerator, Solid Surface Counters, Stainless Steel Appliance(s)
- Bedroom Description:Master On Main Level, Split Bedroom Plan, Walk-In Closet(s)
- Living area:3,108 sq. ft.
Heating and cooling
- Cooling:Ceiling Fan(s), Central Air, Heat Pump, Zoned
- Heating:Heat Pump, Hot Water, Propane, Zoned
- Central air:Yes
Structure and exterior
- Roof:Composition
- Year built:2013
- Building area:3,108 sq. ft.
- Lot area:1.5 Acres
- Lot Features:Cul-De-Sac
- Architectural Style:Craftsman
- Construction Materials:Stone
- Levels:2 Story
Schools
- High school:East Coweta
- Middle school:East Coweta
- Elementary school:Eastside
Utilities
- Water:Public, Water Available
- Sewer:Septic Tank
Finances and disclosures
- Price:$579,700
- Price per sq. ft.:$186.52
- Tax amount:$6,126 (25)
Features and amenities
- Appliances:Convection Oven, Cooktop, Dishwasher, Electric Water Heater, Microwave, Oven (Wall), Refrigerator, Stainless Steel Appliance(s)
- Laundry features:In Hall, In Mud Room, Laundry
- Amenities:Double Pane Windows, Electric Water Heater, High Ceilings, Tray Ceiling(s), Vaulted Ceiling(s)
Parking
- Parking description:Attached, Detached Parking, Garage Door Opener, Kitchen Level, Side/Rear Entrance
- Garage:Yes
 2026 Georgia MLS. All rights reserved. Information Deem Reliable But Not Guaranteed September 25, 2026
New listings near 70 Double Creek Court
- Coming Soon
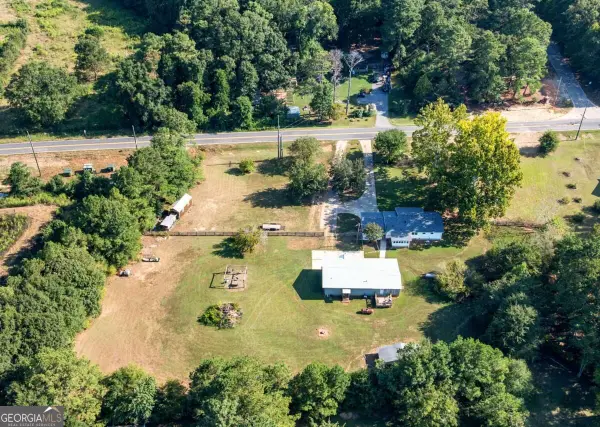 $425,000Coming Soon3 beds 2 baths
352 Mcintosh Trail, Senoia, GA 30276
MLS# 10851442Listed by: Compass - Coming Soon
 $425,000Coming Soon3 beds 2 baths1,050 sq. ft.
352 Mcintosh Trail, Senoia, GA 30276
MLS# 7841208Listed by: COMPASS 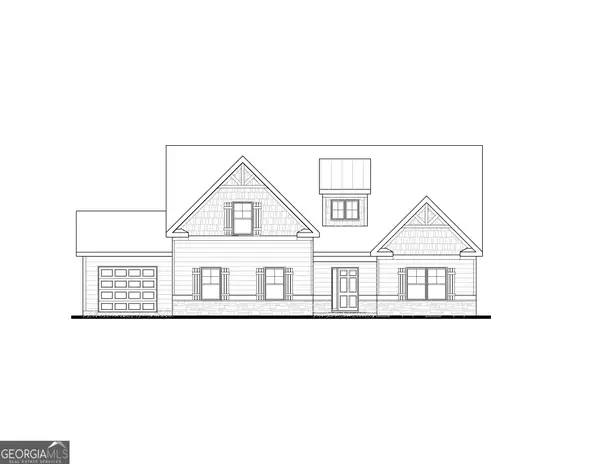 $646,725Active4 beds 3 baths2,421 sq. ft.
35 Black Forest Way #22, Senoia, GA 30276
MLS# 10835843Listed by: Lindsey Marketing Group- New
 $399,000Active3 beds 2 baths1,506 sq. ft.
371 Northridge Drive, Senoia, GA 30276
MLS# 10852571Listed by: Coldwell Banker Bullard Realty - New
 $847,000Active4 beds 4 baths3,741 sq. ft.
40 Tattersall Way, Senoia, GA 30276
MLS# 10852714Listed by: DeGolian Realty - New
 $1,200,000Active4.25 Acres
00 Turin Road, Senoia, GA 30276
MLS# 10852725Listed by: Bush Real Estate - New
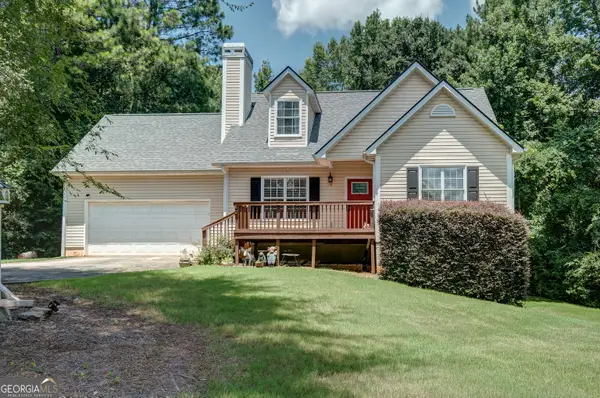 $399,900Active4 beds 4 baths2,668 sq. ft.
337 Asbury Court, Senoia, GA 30276
MLS# 10852027Listed by: Keller Williams Realty Atl. Partners - New
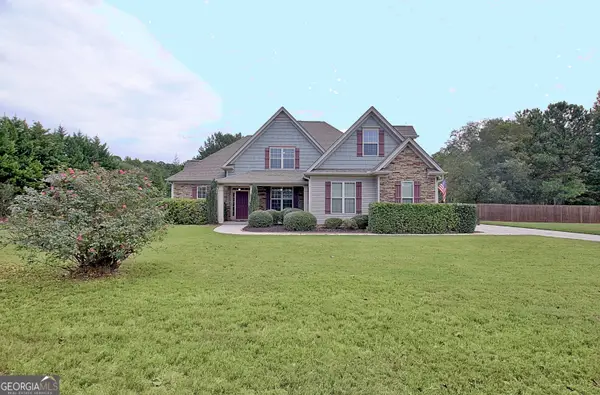 $575,000Active5 beds 3 baths2,331 sq. ft.
154 Fieldstone Farms Drive, Senoia, GA 30276
MLS# 10851905Listed by: Southern Classic Realtors - New
 $349,000Active3 beds 3 baths1,431 sq. ft.
10 Teal Court, Senoia, GA 30276
MLS# 10850643Listed by: Keller Williams Realty Atl. Partners - New
 $749,994Active5 beds 5 baths4,215 sq. ft.
7 Marsh Hawk Court #5-31, Senoia, GA 30276
MLS# 10850288Listed by: Lindsey Marketing Group


Protect your home and budget from life's surprises with an Assurant Home Warranty, backed by a partner that supports you through every step of homeownership. Explore Plans.
© 2026 Better Homes and Gardens Real Estate LLC. An Anywhere Real Estate company. All rights reserved. Better Homes and Gardens® Real Estate is a registered trademark owned by Meredith Operations Corporation, licensed to Better Homes and Gardens Real Estate LLC and used with permission. Better Homes and Gardens Real Estate LLC fully supports the principles of the Fair Housing Act and the Equal Opportunity Act. Listing information is deemed reliable but is not guaranteed accurate.
Each office is independently owned and operated.
Any services or products provided by third parties are not provided by, affiliated with or related to Better Homes and Gardens Real Estate LLC, or its affiliated companies.