
1328 Hidden Hills Parkway, Stone Mountain, GA 30088
Local realty services provided by:Better Homes and Gardens Real Estate Metro Brokers
1328 Hidden Hills Parkway,Stone Mountain, GA 30088
$300,000
- 4 Beds
- - Baths
- 1,836 sq. ft.
- Single family
- Active
Listed by: richard pledger, niki pitts
Office: keller williams realty cityside
MLS#:7811260
Source:FIRSTMLS
Price summary
- Price:$300,000
- Price per sq. ft.:$163.4
About this home
This classic ranch in Stone Mountain is just the ranch you've been searching for. It has a lot to offer the person searching for that perfect Ranch Home. You can stop searching, this is the one. Hidden Hills Parkway is a well-established neighborhood, quiet streets, and great neighbors. As you approach the front of this home, the exterior and the front lawn are well maintained. The landscape invites the homeowner to fall in love with nature all over again. Entering this home the centerpiece is the common area — a fireplace-equipped living room flanked by skylight-strewn vaulted ceilings that let in buckets of natural light. Next there is a fine kitchen, stainless steel appliances, granite countertops and enough available square footage to host the entire family, parties and friends. Even a chef would feel at home here. But wait, there is also bonus space galore — a pair of additional rooms provide comfort side-saddled to a sitting area — make it your special space for crafts, a functional home office or whatever your dreams desire. There are three bedrooms, with two bathrooms between them, and loads of storage. The back yard surrounded by plenty of trees and greenery great for outdoor entertaining. Make Hidden Hills the Ranch you've been searching for. large storage room. This home is FHA eligible, qualifies for $10,000 down payment assistance/grant and is located in the much desired Hidden Hills subdivision and won’t last long. Make an appointment today tour and fall in love with this beautiful home....
Contact an agent
Home facts
- Year built:1973
- Listing ID #:7811260
- Updated:July 28, 2026 at 05:04 AM
Rooms and interior
- Bedrooms:4
- Flooring:Carpet, Ceramic Tile, Hardwood, Vinyl
- Dining Description:Seats 12+, Separate Dining Room
- Bathrooms Description:Double Vanity, Tub/Shower Combo
- Kitchen Description:Breakfast Bar, Cabinets Stain, Dishwasher, Disposal, Eat-in Kitchen, Electric Cooktop, Electric Range, Kitchen Island, Microwave, Range Hood, Self Cleaning Oven, Solid Surface Counters
- Bedroom Description:Master on Main, Oversized Master, Roommate Floor Plan
- Living area:1,836 sq. ft.
Heating and cooling
- Cooling:Ceiling Fan(s), Central Air
- Heating:Central
- Central air:Yes
Structure and exterior
- Roof:Composition, Shingle
- Year built:1973
- Building area:1,836 sq. ft.
- Lot area:0.45 Acres
- Lot Features:Back Yard, Front Yard, Sloped, Wooded
- Architectural Style:A-Frame, Ranch, Traditional
- Construction Materials:Frame, HardiPlank Type
- Exterior Features:Front Porch, Patio, Rain Gutters, Rear Porch, Side Porch
- Levels:1 Story
Schools
- High school:Miller Grove
- Middle school:Miller Grove
- Elementary school:Woodridge
Utilities
- Water:Public, Water Available
- Sewer:Public Sewer, Sewer Available
Finances and disclosures
- Price:$300,000
- Price per sq. ft.:$163.4
- Tax amount:$5,538 (2025)
Features and amenities
- Laundry features:Laundry Room
- Amenities:Beamed Ceilings, Cathedral Ceiling(s), Entrance Foyer, High Ceilings 10 ft Main, High Ceilings 9 ft Main, High Speed Internet
Parking
- Total parking spaces:2
- Parking description:Driveway, Kitchen Level, Parking Pad
 Listings identified with the FMLS IDX logo come from FMLS and are held by brokerage firms other than the owner of this website. The listing brokerage is identified in any listing details. Information is deemed reliable but is not guaranteed. If you believe any FMLS listing contains material that infringes your copyrighted work please click here (https://www.fmls.com/dmca) to review our DMCA policy and learn how to submit a takedown request. ©2026 First Multiple Listing Service, Inc.
New listings near 1328 Hidden Hills Parkway
- Coming Soon
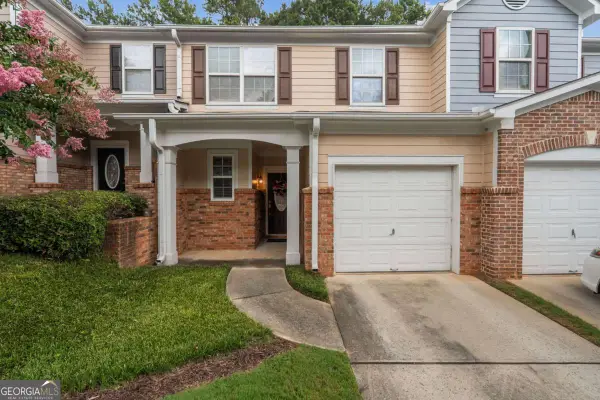 $220,000Coming Soon3 beds 3 baths
4028 Carlinswood Way, Stone Mountain, GA 30083
MLS# 10813818Listed by: HomeSmart - New
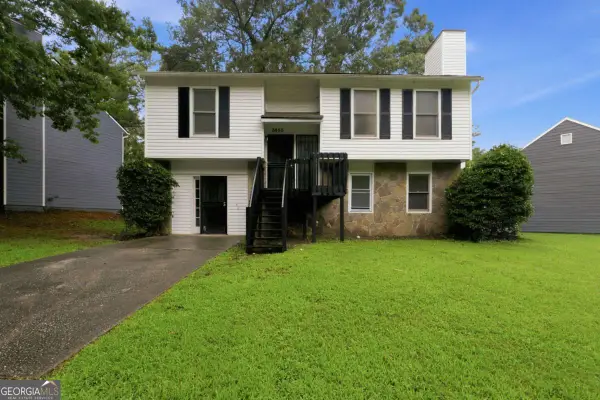 $289,999Active4 beds 2 baths1,788 sq. ft.
5455 Fox Haven Trail, Stone Mountain, GA 30088
MLS# 10813725Listed by: Mainstay Brokerage - New
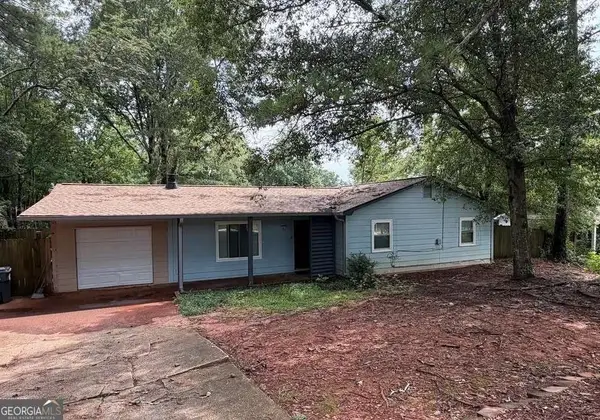 $240,000Active3 beds 2 baths
859 Sheppard Road, Stone Mountain, GA 30083
MLS# 10813734Listed by: Coldwell Banker Realty - New
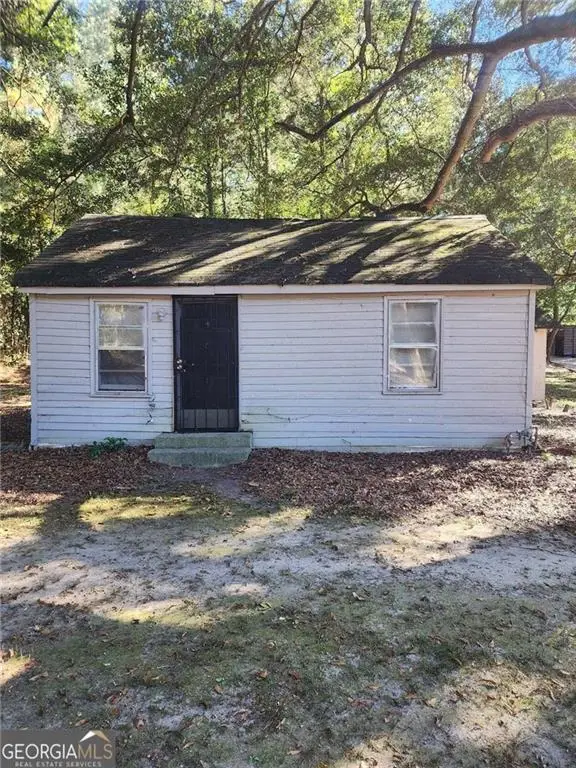 $120,000Active3 beds 1 baths873 sq. ft.
6917 Rockbridge Road, Stone Mountain, GA 30087
MLS# 7811030Listed by: HOMESMART - New
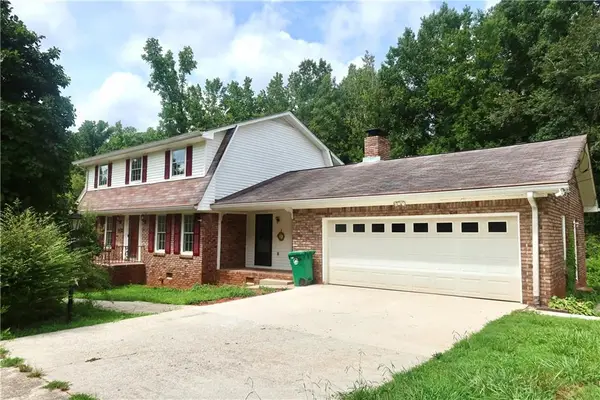 $350,000Active5 beds 3 baths2,553 sq. ft.
4213 Autumn Hill Drive, Stone Mountain, GA 30083
MLS# 7810997Listed by: ATLANTA COMMUNITIES - New
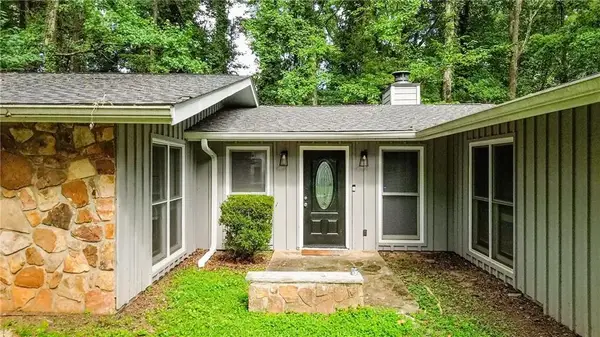 $300,000Active4 beds -- baths1,836 sq. ft.
1328 Hidden Hills Parkway, Stone Mountain, GA 30088
MLS# 7811260Listed by: KELLER WILLIAMS REALTY CITYSIDE - New
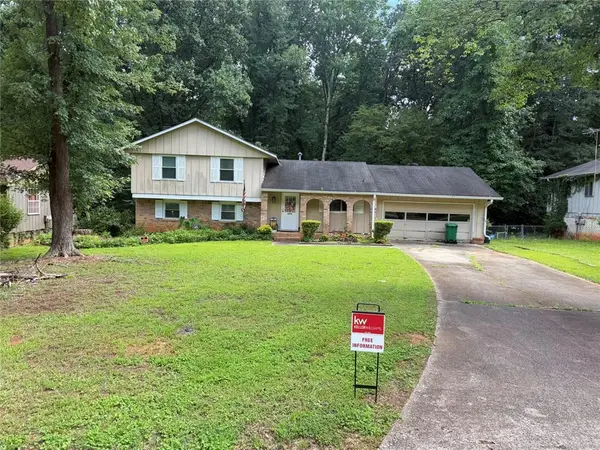 $209,000Active3 beds 2 baths1,582 sq. ft.
4292 Cedar Ridge Trail, Stone Mountain, GA 30083
MLS# 7811306Listed by: KELLER WILLIAMS RLTY, FIRST ATLANTA - New
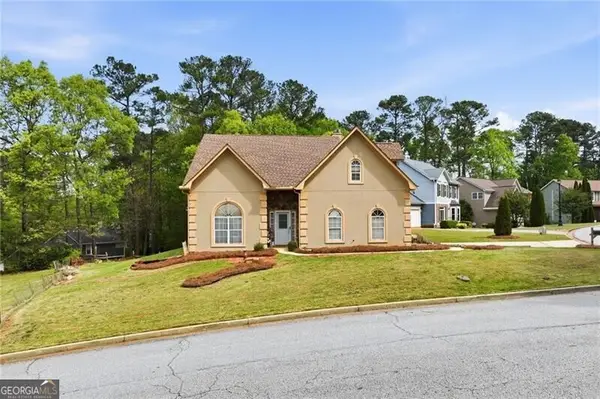 $260,000Active3 beds 3 baths2,016 sq. ft.
1787 Wedgewood Drive, Stone Mountain, GA 30088
MLS# 10813597Listed by: Watkins Real Estate Associates - New
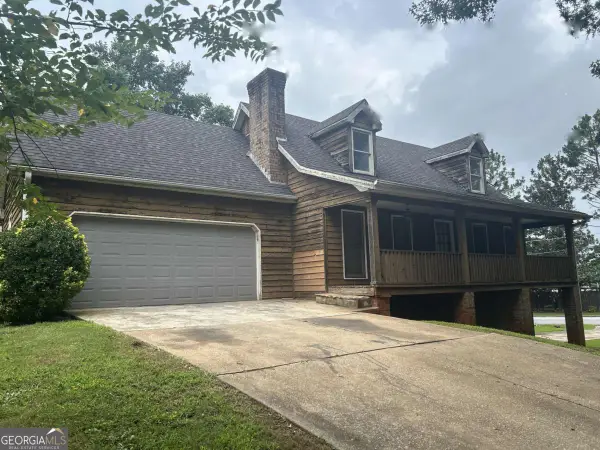 $189,900Active3 beds 2 baths
667 King Road, Stone Mountain, GA 30088
MLS# 10813418Listed by: Rasmus Real Estate Group Inc. - New
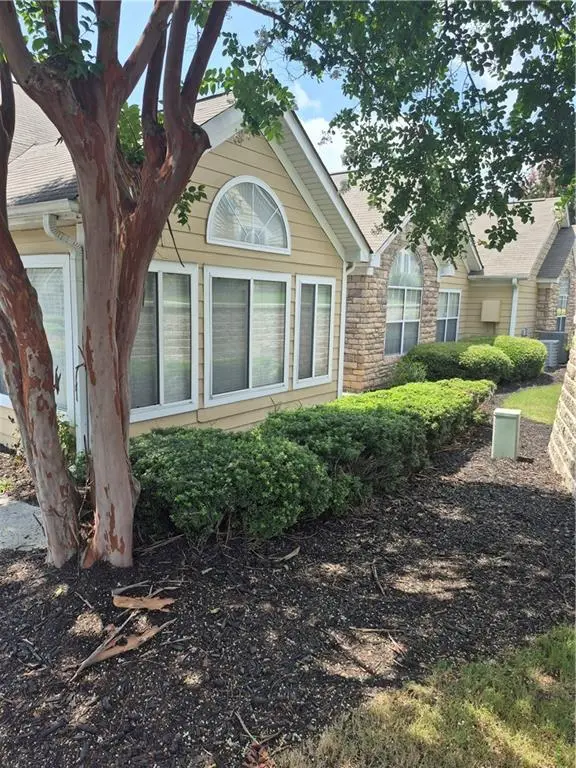 $287,000Active3 beds 2 baths1,464 sq. ft.
2191 Rockbridge Road #2101, Stone Mountain, GA 30087
MLS# 7811005Listed by: VIRTUAL PROPERTIES REALTY.NET, LLC.


Protect your home and budget from life's surprises with an Assurant Home Warranty, backed by a partner that supports you through every step of homeownership. Explore Plans.
© 2026 Better Homes and Gardens Real Estate LLC. An Anywhere Real Estate company. All rights reserved. Better Homes and Gardens® Real Estate is a registered trademark owned by Meredith Operations Corporation, licensed to Better Homes and Gardens Real Estate LLC and used with permission. Better Homes and Gardens Real Estate LLC fully supports the principles of the Fair Housing Act and the Equal Opportunity Act. Listing information is deemed reliable but is not guaranteed accurate.
Each office is independently owned and operated.
Any services or products provided by third parties are not provided by, affiliated with or related to Better Homes and Gardens Real Estate LLC, or its affiliated companies.