
2036 Countydown Lane, Stone Mountain, GA 30088
Local realty services provided by:Better Homes and Gardens Real Estate Metro Brokers
2036 Countydown Lane,Stone Mountain, GA 30088
$174,900
- 3 Beds
- 4 Baths
- 1,568 sq. ft.
- Single family
- Pending
Listed by: southern reo
Office: southern reo associates, llc.
MLS#:7567609
Source:FIRSTMLS
Price summary
- Price:$174,900
- Price per sq. ft.:$111.54
About this home
Step into this well-maintained 3-bedroom, 2-bath home in Stone Mountain! It offers a spacious living area with plenty of natural light, a functional kitchen, and a primary suite with a private bath. The backyard provides room for outdoor enjoyment and relaxation. Conveniently located with access to shopping, dining, and major roadways. Don’t miss this opportunity—schedule your tour today! Closing cost assistance may be available if buyer elects to use the seller’s preferred lender.
Contact an agent
Home facts
- Year built:1980
- Listing ID #:7567609
- Updated:July 13, 2026 at 08:20 AM
Rooms and interior
- Bedrooms:3
- Total bathrooms:4
- Full bathrooms:2
- Half bathrooms:2
- Flooring:Ceramic Tile, Vinyl
- Kitchen Description:Dishwasher, Refrigerator
- Bedroom Description:Split Bedroom Plan
- Living area:1,568 sq. ft.
Heating and cooling
- Cooling:Central Air
- Heating:Central
- Central air:Yes
Structure and exterior
- Roof:Slate
- Year built:1980
- Building area:1,568 sq. ft.
- Lot area:0.14 Acres
- Lot Features:Front Yard, Level
- Architectural Style:Traditional
- Construction Materials:Frame
- Levels:Multi/Split
Schools
- High school:Miller Grove
- Middle school:Miller Grove
- Elementary school:Panola Way
Utilities
- Water:Public, Water Available
- Sewer:Public Sewer
Finances and disclosures
- Price:$174,900
- Price per sq. ft.:$111.54
- Tax amount:$4,733 (2024)
Parking
- Parking description:Driveway
 Listings identified with the FMLS IDX logo come from FMLS and are held by brokerage firms other than the owner of this website. The listing brokerage is identified in any listing details. Information is deemed reliable but is not guaranteed. If you believe any FMLS listing contains material that infringes your copyrighted work please click here (https://www.fmls.com/dmca) to review our DMCA policy and learn how to submit a takedown request. ©2026 First Multiple Listing Service, Inc.
New listings near 2036 Countydown Lane
- New
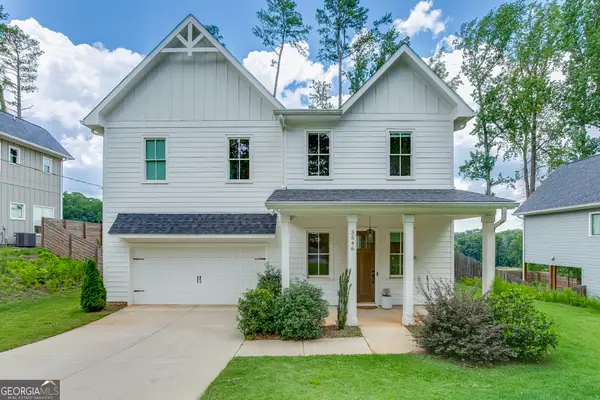 $529,000Active3 beds 4 baths2,581 sq. ft.
3546 Sandy Woods Lane, Stone Mountain, GA 30083
MLS# 10804217Listed by: Keller Williams Realty Atl. Partners - New
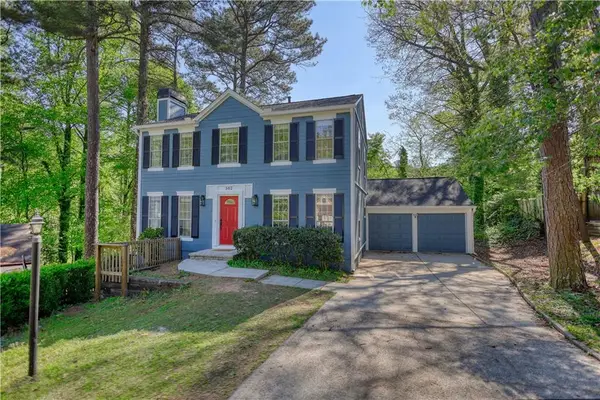 $275,900Active3 beds 3 baths
502 N Summit N, Stone Mountain, GA 30083
MLS# 7803647Listed by: ASTRIN REAL ESTATE - New
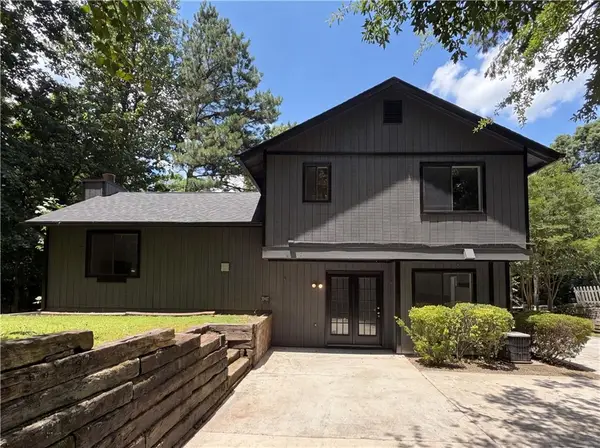 $260,000Active3 beds 2 baths1,485 sq. ft.
691 Millay Court, Stone Mountain, GA 30088
MLS# 7803524Listed by: MARK SPAIN REAL ESTATE - New
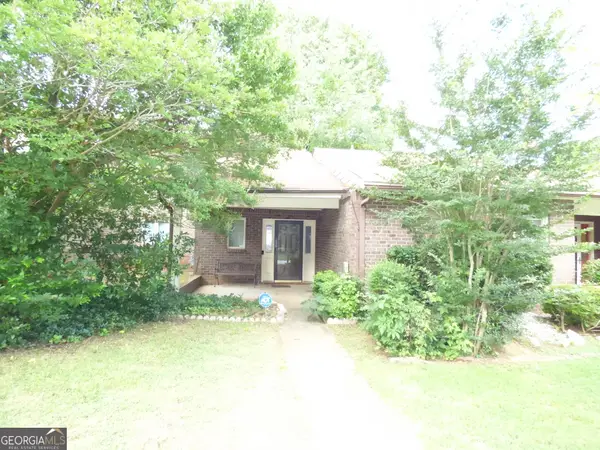 $200,000Active2 beds 3 baths1,398 sq. ft.
1572 Circlestone Dr., Stone Mountain, GA 30088
MLS# 10804027Listed by: Sellect Realty, LLC - New
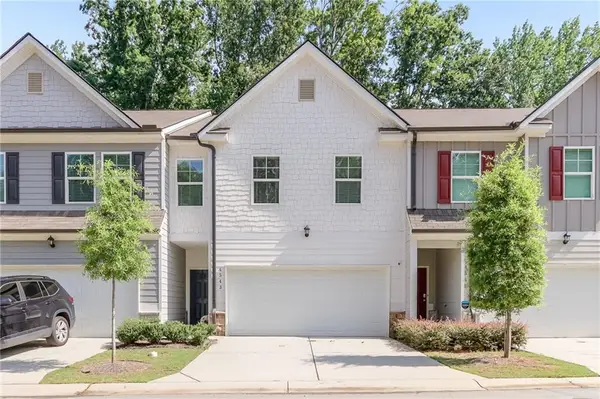 $345,000Active3 beds 3 baths1,948 sq. ft.
4543 Ashbrooke Trace, Stone Mountain, GA 30083
MLS# 7803081Listed by: VIRTUAL PROPERTIES REALTY. BIZ - New
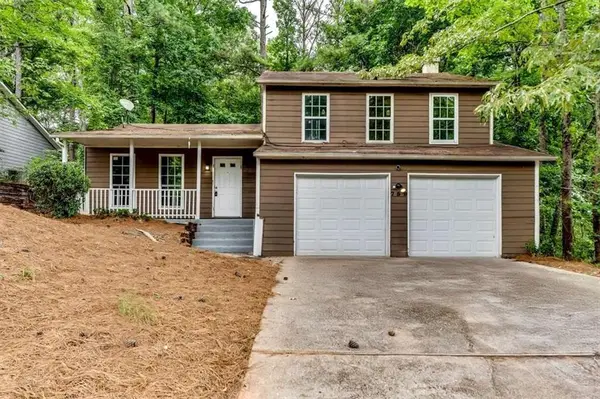 $245,000Active3 beds 2 baths1,800 sq. ft.
759 Greenhedge Drive, Stone Mountain, GA 30088
MLS# 7803498Listed by: EXP REALTY, LLC. - New
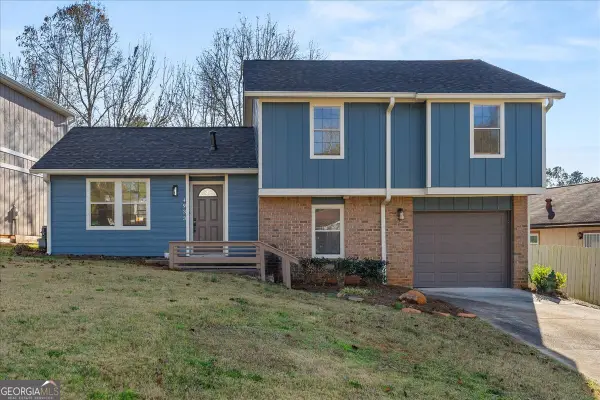 $259,999Active3 beds 2 baths
4933 Park West Drive, Stone Mountain, GA 30088
MLS# 10803897Listed by: Virtual Properties Realty.com - New
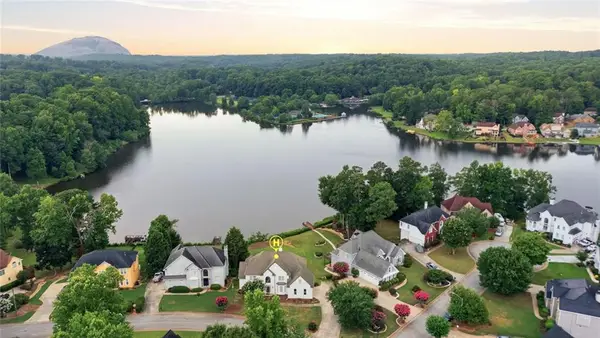 $699,500Active7 beds 6 baths6,136 sq. ft.
424 Water Fall Lane, Stone Mountain, GA 30087
MLS# 7803403Listed by: VIRTUAL PROPERTIES REALTY.COM - New
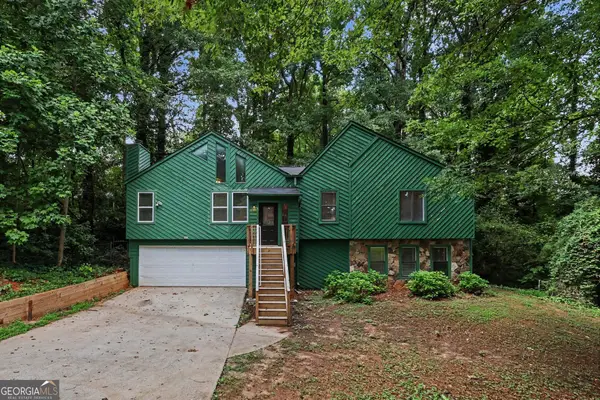 $334,900Active4 beds 3 baths2,311 sq. ft.
5182 Manitou Way, Stone Mountain, GA 30087
MLS# 10803536Listed by: Entera Realty - New
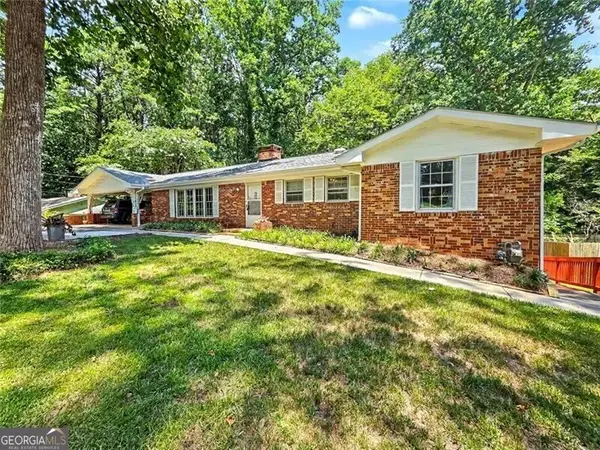 $319,900Active4 beds 3 baths2,957 sq. ft.
621 Rays Road, Stone Mountain, GA 30083
MLS# 10803194Listed by: REMAX Around Atlanta


Protect your home and budget from life's surprises with an Assurant Home Warranty, backed by a partner that supports you through every step of homeownership. Explore Plans.
© 2026 Better Homes and Gardens Real Estate LLC. An Anywhere Real Estate company. All rights reserved. Better Homes and Gardens® Real Estate is a registered trademark owned by Meredith Operations Corporation, licensed to Better Homes and Gardens Real Estate LLC and used with permission. Better Homes and Gardens Real Estate LLC fully supports the principles of the Fair Housing Act and the Equal Opportunity Act. Listing information is deemed reliable but is not guaranteed accurate.
Each office is independently owned and operated.
Any services or products provided by third parties are not provided by, affiliated with or related to Better Homes and Gardens Real Estate LLC, or its affiliated companies.