
6051 Millstone Run, Stone Mountain, GA 30087
Local realty services provided by:Better Homes and Gardens Real Estate Jackson Realty
6051 Millstone Run,Stone Mountain, GA 30087
$525,000
- 4 Beds
- 3 Baths
- - sq. ft.
- Single family
- Active
Listed by: joshua moore
Office: home luxury real estate
MLS#:10813001
Source:METROMLS
Price summary
- Price:$525,000
About this home
Beautiful four-sided brick home situated on a private one-acre lot in the desirable Millstone subdivision. The welcoming floor plan features a formal living room highlighted by a large bay window and a separate dining room with its own bay window providing natural light and elegant entertaining spaces. The spacious kitchen is equipped with double ovens, a pantry, a built-in desk/home office area, and a breakfast room with a charming bay window overlooking the backyard. The inviting family room showcases a floor-to-ceiling brick fireplace flanked by built-in bookshelves, a wet bar with a stainless-steel sink, and expansive windows that bring the outdoors in. French doors open to a screened porch featuring a wood-paneled ceiling and tranquil views of the wooded backyard. The primary suite upstairs offers a private en-suite bath with a double vanity, separate tub and shower, and separate his-and-her closets (including a walk-in closet). Three additional bedrooms are upstairs too. A rear staircase leads to a large bonus room with three closets, including a cedar closet, providing flexible space for a media room, office, or playroom. Additional features include a spacious main-level laundry room with a convenient laundry chute and built-in shelving. The unfinished daylight basement is already framed and features tall ceilings and a brick fireplace offering exceptional potential for future expansion. An attached 2 car side-entry garage is conveniently located on the kitchen level. Major updates include a new roof (2021/2022), water heater (2022), and replacement windows (2023) providing added value and peace of mind. There is also a French drain installed along the back of the house. And the beautiful yard has a working irrigation system. This well-maintained home combines timeless character, generous living spaces, and endless possibilities in a beautiful natural setting....
Contact an agent
Home facts
- Year built:1979
- Listing ID #:10813001
- Updated:July 28, 2026 at 04:29 AM
Rooms and interior
- Bedrooms:4
- Total bathrooms:3
- Full bathrooms:2
- Half bathrooms:1
- Flooring:Carpet, Laminate
- Bathrooms Description:Double Vanity
- Kitchen Description:Breakfast Room, Double Oven, Pantry
- Bedroom Description:Roommate Plan, Walk-In Closet(s)
- Basement Description:Bath/Stubbed, Daylight, Exterior Entry, Interior Entry
Heating and cooling
- Cooling:Ceiling Fan(s), Electric
- Heating:Forced Air, Natural Gas
Structure and exterior
- Roof:Composition
- Year built:1979
- Lot area:0.98 Acres
- Lot Features:Private
- Architectural Style:Brick 4 Side, Traditional
- Construction Materials:Brick, Vinyl Siding
- Exterior Features:Screened
- Levels:2 Story
Schools
- High school:Tucker
- Middle school:Tucker
- Elementary school:Smoke Rise
Utilities
- Water:Public, Water Available
- Sewer:Septic Tank
Finances and disclosures
- Price:$525,000
- Tax amount:$1,696 (2025)
Features and amenities
- Appliances:Double Oven
- Laundry features:Laundry
- Amenities:Bay Window(s), Bookcases, Wet Bar
Parking
- Total parking spaces:2
- Parking description:Garage, Garage Door Opener, Kitchen Level, Side/Rear Entrance
- Garage:Yes
 2026 Georgia MLS. All rights reserved. Information Deem Reliable But Not Guaranteed July 28, 2026
New listings near 6051 Millstone Run
- Coming Soon
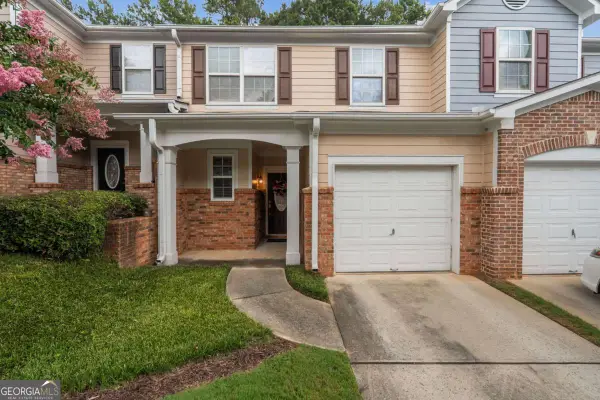 $220,000Coming Soon3 beds 3 baths
4028 Carlinswood Way, Stone Mountain, GA 30083
MLS# 10813818Listed by: HomeSmart - New
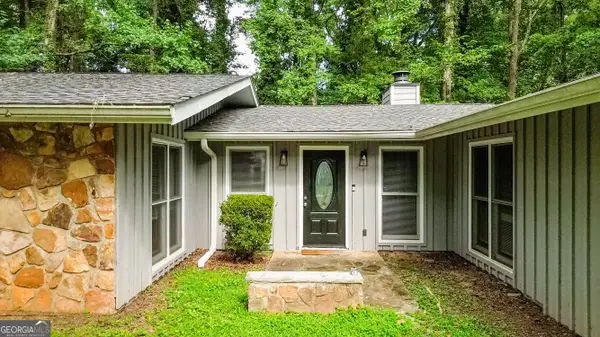 $300,000Active4 beds 2 baths1,836 sq. ft.
1328 Hidden Hills Parkway, Stone Mountain, GA 30088
MLS# 10813825Listed by: Keller Williams Realty Cityside - New
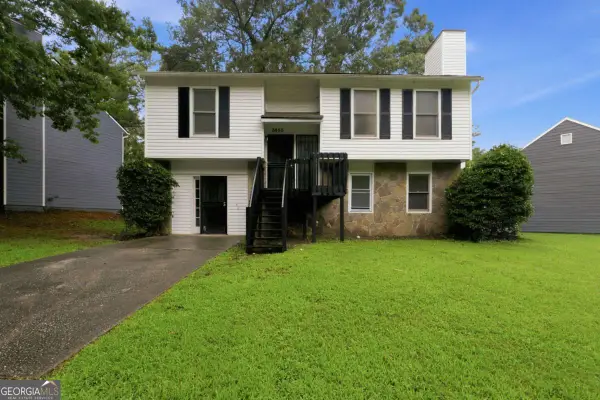 $289,999Active4 beds 2 baths1,788 sq. ft.
5455 Fox Haven Trail, Stone Mountain, GA 30088
MLS# 10813725Listed by: Mainstay Brokerage - New
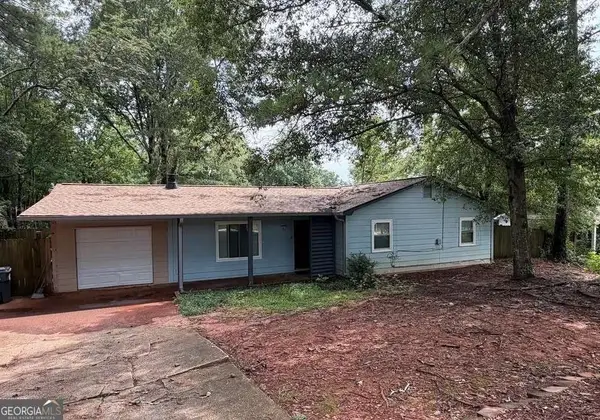 $240,000Active3 beds 2 baths
859 Sheppard Road, Stone Mountain, GA 30083
MLS# 10813734Listed by: Coldwell Banker Realty - New
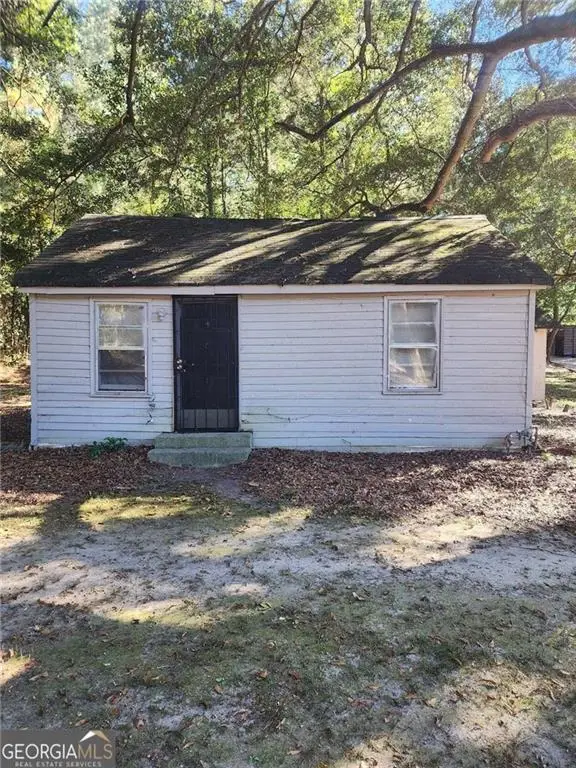 $120,000Active3 beds 1 baths873 sq. ft.
6917 Rockbridge Road, Stone Mountain, GA 30087
MLS# 7811030Listed by: HOMESMART - New
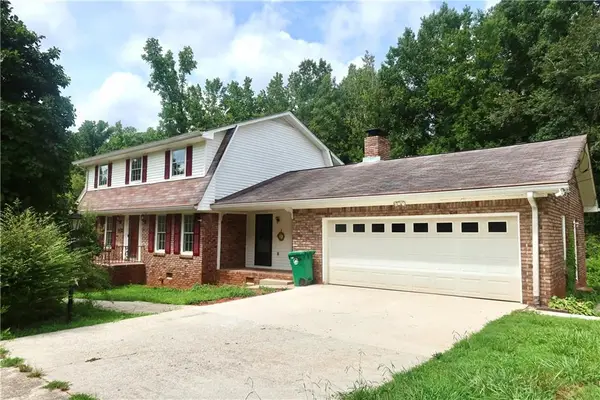 $350,000Active5 beds 3 baths2,553 sq. ft.
4213 Autumn Hill Drive, Stone Mountain, GA 30083
MLS# 7810997Listed by: ATLANTA COMMUNITIES - New
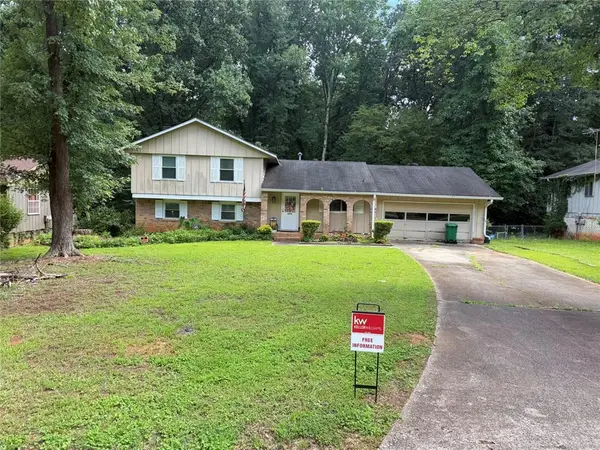 $209,000Active3 beds 2 baths1,582 sq. ft.
4292 Cedar Ridge Trail, Stone Mountain, GA 30083
MLS# 7811306Listed by: KELLER WILLIAMS RLTY, FIRST ATLANTA - New
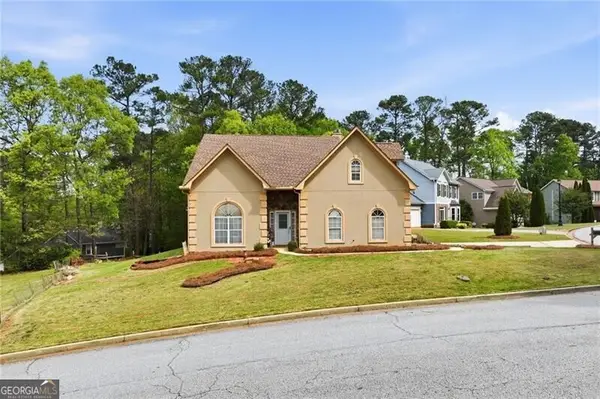 $260,000Active3 beds 3 baths2,016 sq. ft.
1787 Wedgewood Drive, Stone Mountain, GA 30088
MLS# 10813597Listed by: Watkins Real Estate Associates - New
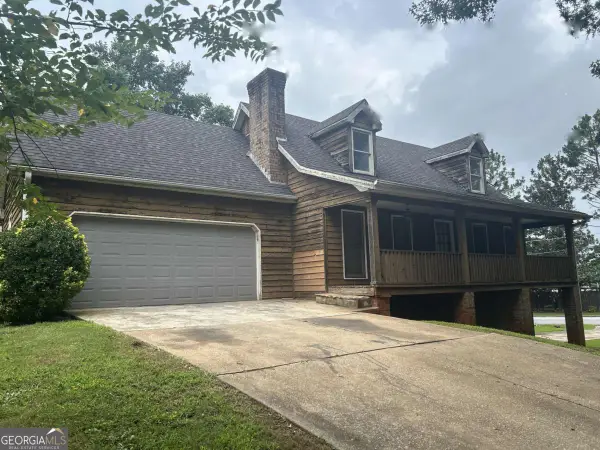 $189,900Active3 beds 2 baths
667 King Road, Stone Mountain, GA 30088
MLS# 10813418Listed by: Rasmus Real Estate Group Inc. - New
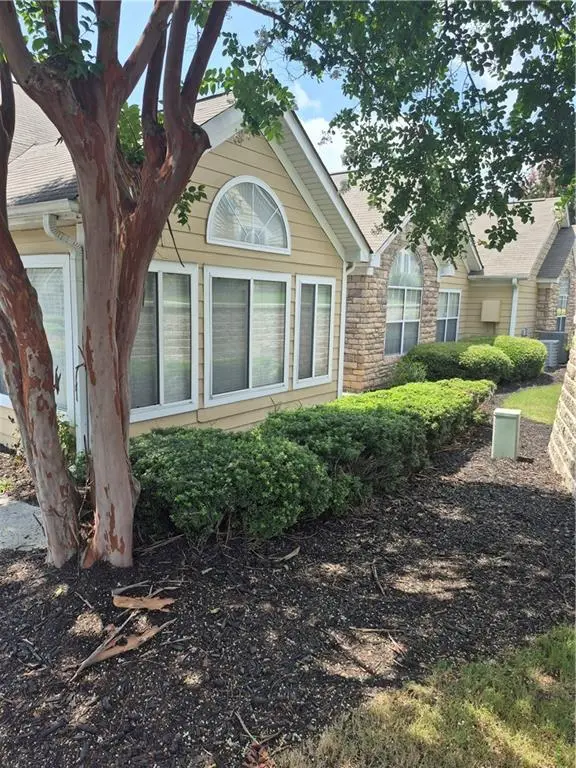 $287,000Active3 beds 2 baths1,464 sq. ft.
2191 Rockbridge Road #2101, Stone Mountain, GA 30087
MLS# 7811005Listed by: VIRTUAL PROPERTIES REALTY.NET, LLC.


Protect your home and budget from life's surprises with an Assurant Home Warranty, backed by a partner that supports you through every step of homeownership. Explore Plans.
© 2026 Better Homes and Gardens Real Estate LLC. An Anywhere Real Estate company. All rights reserved. Better Homes and Gardens® Real Estate is a registered trademark owned by Meredith Operations Corporation, licensed to Better Homes and Gardens Real Estate LLC and used with permission. Better Homes and Gardens Real Estate LLC fully supports the principles of the Fair Housing Act and the Equal Opportunity Act. Listing information is deemed reliable but is not guaranteed accurate.
Each office is independently owned and operated.
Any services or products provided by third parties are not provided by, affiliated with or related to Better Homes and Gardens Real Estate LLC, or its affiliated companies.