
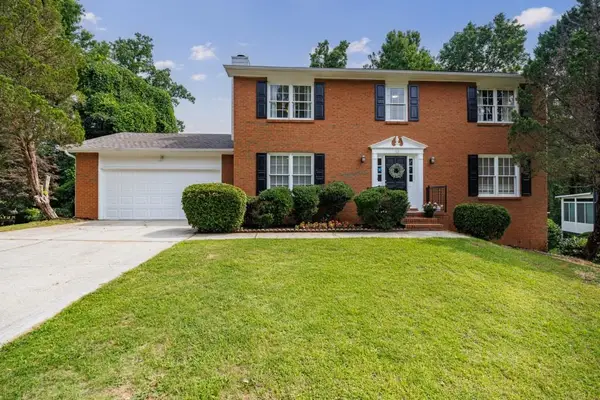
633 Stonecreek Way, Stone Mountain, GA 30087
Local realty services provided by:Better Homes and Gardens Real Estate Jackson Realty
633 Stonecreek Way,Stone Mountain, GA 30087
$289,900
- 4 Beds
- 3 Baths
- 2,052 sq. ft.
- Single family
- Active
Listed by: andrew o'callaghan
Office: bolst, inc.
MLS#:10801354
Source:METROMLS
Price summary
- Price:$289,900
- Price per sq. ft.:$141.28
- Monthly HOA dues:$33.33
About this home
4 bedroom, 2.5 bathroom brick home in Stone Mountain. This home sits on a quiet street in a peaceful neighborhood, yet is still centrally located just a short drive from everyday conveniences. The main level features a kitchen with stained cabinets, a breakfast room, a separate dining room, a powder room, and a spacious living room complete with a brick fireplace. Upstairs, you will find all four bedrooms and two full bathrooms, including the oversized primary suite with a large en suite bathroom featuring a double vanity, a separate shower, and a soaking tub. Additional highlights include a fenced backyard, a rear patio, and a two car garage.
Contact an agent
Home facts
- Year built:1995
- Listing ID #:10801354
- Updated:July 09, 2026 at 10:54 AM
Rooms and interior
- Bedrooms:4
- Total bathrooms:3
- Full bathrooms:2
- Half bathrooms:1
- Flooring:Carpet, Hardwood, Tile
- Bathrooms Description:Double Vanity
- Kitchen Description:Dishwasher, Microwave, Oven/Range (Combo), Refrigerator
- Living area:2,052 sq. ft.
Heating and cooling
- Cooling:Central Air
- Heating:Forced Air
- Central air:Yes
Structure and exterior
- Roof:Composition
- Year built:1995
- Building area:2,052 sq. ft.
- Lot area:0.3 Acres
- Lot Features:Private
- Architectural Style:Traditional
- Construction Materials:Brick
- Levels:2 Story
Schools
- High school:Stephenson
- Middle school:Stephenson
- Elementary school:Princeton
Utilities
- Water:Public
- Sewer:Public Sewer
Finances and disclosures
- Price:$289,900
- Price per sq. ft.:$141.28
- Tax amount:$5,226 (25)
Features and amenities
- Appliances:Dishwasher, Microwave, Oven/Range (Combo), Refrigerator
Parking
- Parking description:Garage
- Garage:Yes
 2026 Georgia MLS. All rights reserved. Information Deem Reliable But Not Guaranteed July 9, 2026
New listings near 633 Stonecreek Way
- Coming Soon
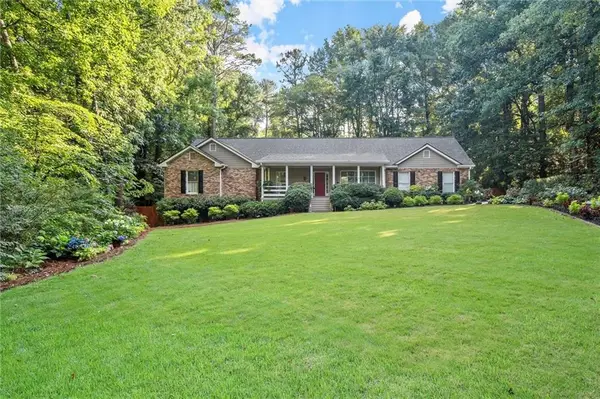 $635,000Coming Soon4 beds 4 baths
5935 Hammersmith Road, Stone Mountain, GA 30087
MLS# 7800254Listed by: ATLANTA FINE HOMES SOTHEBY'S INTERNATIONAL - New
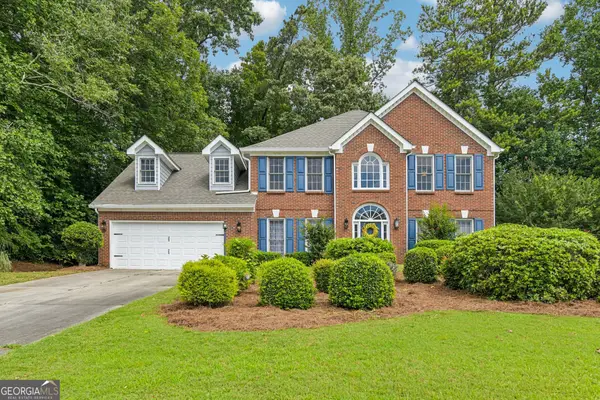 $439,000Active5 beds 3 baths3,070 sq. ft.
6844 Wynbrooke Cove, Stone Mountain, GA 30087
MLS# 10801878Listed by: Redfin Corporation - New
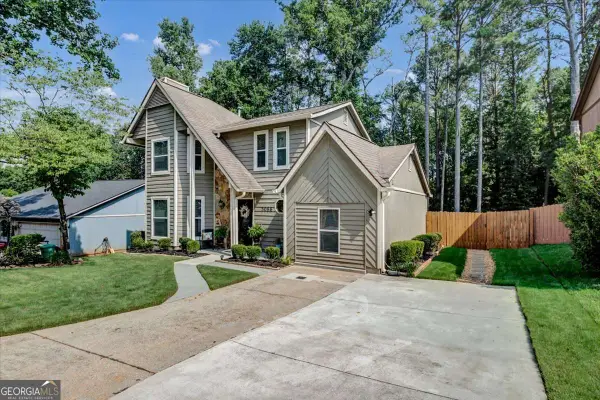 $303,900Active3 beds 3 baths
5086 N Woodbridge Trail, Stone Mountain, GA 30088
MLS# 10801715Listed by: Natalie Cousins & Associates - New
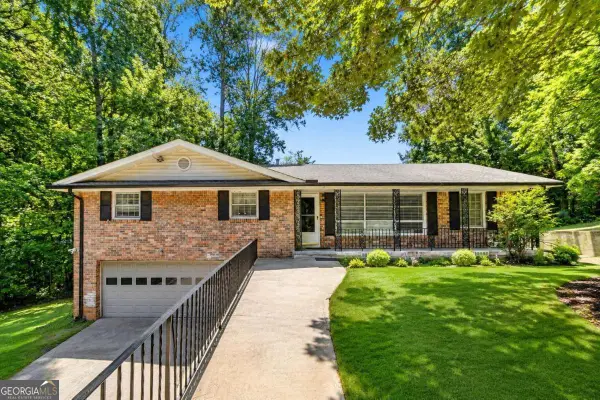 $330,000Active5 beds 3 baths2,650 sq. ft.
3900 Greystone Court W, Stone Mountain, GA 30083
MLS# 10801693Listed by: Virtual Properties Realty.com - New
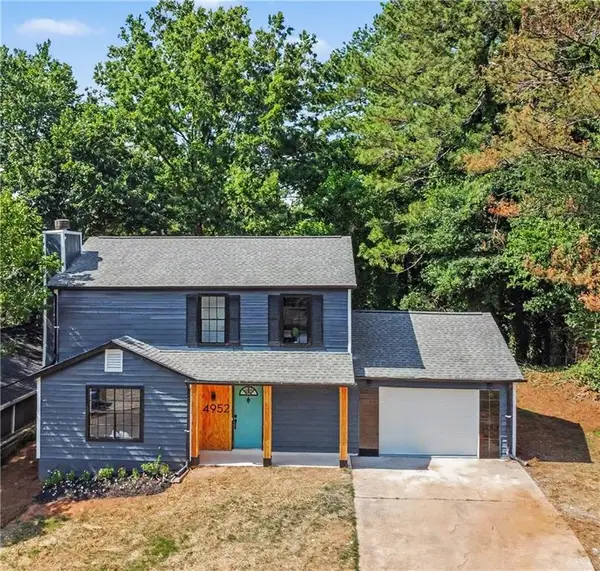 $299,500Active3 beds 3 baths1,960 sq. ft.
4952 Park West Drive, Stone Mountain, GA 30088
MLS# 7801307Listed by: VIRTUAL PROPERTIES REALTY.COM - New
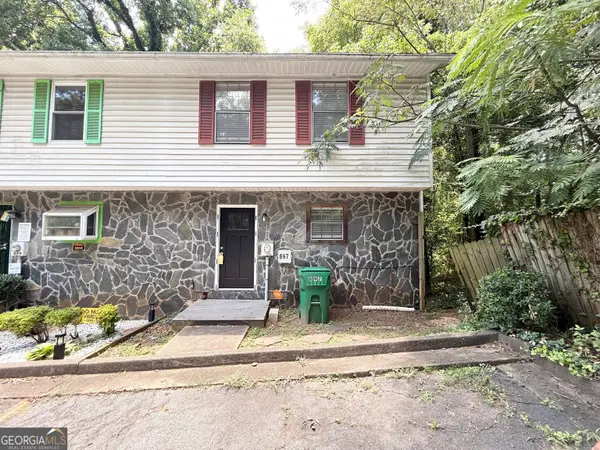 $100,000Active2 beds 3 baths1,160 sq. ft.
897 S Indian Creek Drive, Stone Mountain, GA 30083
MLS# 10801505Listed by: Blue Mountain Realty GA LLC - New
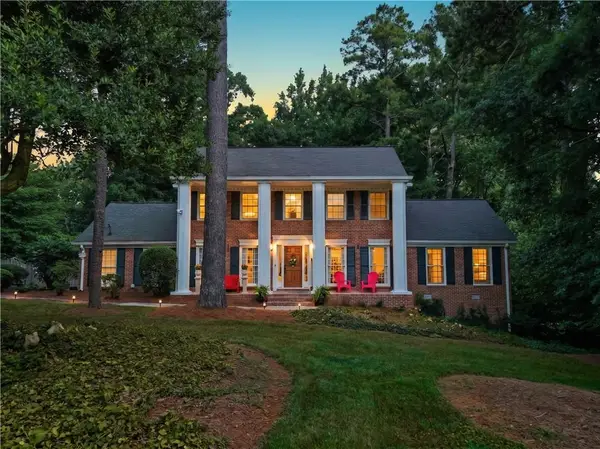 $625,000Active5 beds 3 baths3,796 sq. ft.
2059 Mountain Creek Drive, Stone Mountain, GA 30087
MLS# 7800347Listed by: KELLER WILLIAMS REALTY ATLANTA PARTNERS - New
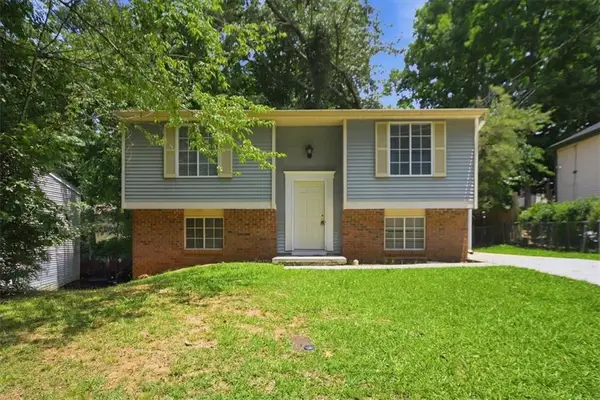 $229,000Active3 beds 2 baths1,588 sq. ft.
2116 Scarbrough Road, Stone Mountain, GA 30088
MLS# 7801497Listed by: REALTY OF AMERICA, LLC - New
 $424,900Active4 beds 3 baths2,926 sq. ft.
861 Lagoon Court, Stone Mountain, GA 30083
MLS# 7801171Listed by: ANSLEY REAL ESTATE | CHRISTIE'S INTERNATIONAL REAL ESTATE


Protect your home and budget from life's surprises with an Assurant Home Warranty, backed by a partner that supports you through every step of homeownership. Explore Plans.
© 2026 Better Homes and Gardens Real Estate LLC. An Anywhere Real Estate company. All rights reserved. Better Homes and Gardens® Real Estate is a registered trademark owned by Meredith Operations Corporation, licensed to Better Homes and Gardens Real Estate LLC and used with permission. Better Homes and Gardens Real Estate LLC fully supports the principles of the Fair Housing Act and the Equal Opportunity Act. Listing information is deemed reliable but is not guaranteed accurate.
Each office is independently owned and operated.
Any services or products provided by third parties are not provided by, affiliated with or related to Better Homes and Gardens Real Estate LLC, or its affiliated companies.