
2719 Oswood Drive, Tucker, GA 30084
Local realty services provided by:Better Homes and Gardens Real Estate Metro Brokers
2719 Oswood Drive,Tucker, GA 30084
$485,000
- 3 Beds
- 2 Baths
- 1,983 sq. ft.
- Single family
- Active
Listed by: karen armstrong
Office: northgroup real estate
MLS#:7801890
Source:FIRSTMLS
Price summary
- Price:$485,000
- Price per sq. ft.:$244.58
About this home
This classic mid-century Ranch combines timeless charm with excellent curb appeal in a quiet, established neighborhood. Inside, beautifully refinished dark hardwood floors and fresh paint lead to a gorgeous, newly renovated kitchen boasting crisp white cabinets, elegant quartz countertops, a striking blue subway backsplash, and stainless steel appliances.
The home is designed for comfort and flexibility, featuring a cozy gas fireplace, convenient separate laundry room, and well-maintained retro bathrooms. Exceptional bonus spaces include a partially finished basement and an oversized sunroom with its own dedicated HVAC system, which opens seamlessly to a spacious deck. Complete with a new driveway, this turnkey property perfectly blends modern updates with vintage character.
Contact an agent
Home facts
- Year built:1963
- Listing ID #:7801890
- Updated:July 12, 2026 at 01:46 AM
Rooms and interior
- Bedrooms:3
- Total bathrooms:2
- Full bathrooms:2
- Flooring:Carpet, Ceramic Tile, Hardwood
- Dining Description:Separate Dining Room
- Bathrooms Description:Shower Only
- Kitchen Description:Cabinets White, Dishwasher, Disposal, Electric Cooktop, Electric Range, Microwave, Pantry, Refrigerator, Stone Counters
- Bedroom Description:Master on Main
- Basement Description:Finished, Interior Entry, Partial
- Living area:1,983 sq. ft.
Heating and cooling
- Cooling:Ceiling Fan(s), Central Air
- Heating:Forced Air, Natural Gas
- Central air:Yes
Structure and exterior
- Roof:Composition
- Year built:1963
- Building area:1,983 sq. ft.
- Lot area:0.58 Acres
- Lot Features:Back Yard, Front Yard, Landscaped, Level
- Architectural Style:Ranch
- Exterior Features:Deck, Front Porch, Glass Enclosed, Permeable Paving, Private Yard, Rear Porch
- Levels:2 Story
Schools
- High school:Tucker
- Middle school:Tucker
- Elementary school:Smoke Rise
Utilities
- Water:Public, Water Available
- Sewer:Public Sewer, Sewer Available
Finances and disclosures
- Price:$485,000
- Price per sq. ft.:$244.58
- Tax amount:$4,683 (2025)
Features and amenities
- Appliances:Dehumidifier
- Laundry features:Laundry Room, Main Level
- Amenities:Entrance Foyer, Gas Water Heater, Low Flow Plumbing Fixtures
Parking
- Parking description:2 Carport Space(s), Carport
- Carport spaces:2
 Listings identified with the FMLS IDX logo come from FMLS and are held by brokerage firms other than the owner of this website. The listing brokerage is identified in any listing details. Information is deemed reliable but is not guaranteed. If you believe any FMLS listing contains material that infringes your copyrighted work please click here (https://www.fmls.com/dmca) to review our DMCA policy and learn how to submit a takedown request. ©2026 First Multiple Listing Service, Inc.
New listings near 2719 Oswood Drive
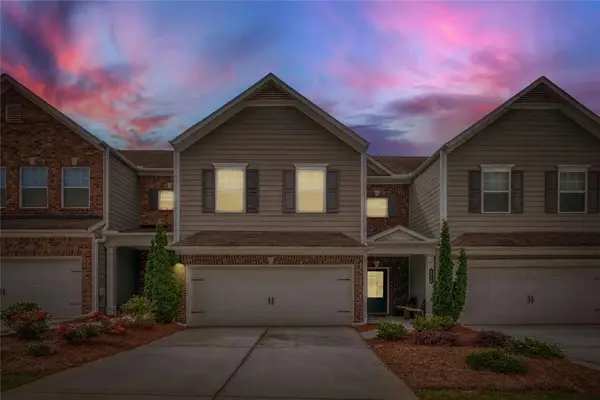 $350,000Active3 beds 3 baths1,933 sq. ft.
6216 Thorncrest Drive Nw, Tucker, GA 30084
MLS# 7794124Listed by: KELLER WILLIAMS REALTY CITYSIDE- New
 $450,000Active3 beds 2 baths1,450 sq. ft.
3810 Sarahs Lane, Tucker, GA 30084
MLS# 7803431Listed by: KELLER WILLIAMS REALTY INTOWN ATL - New
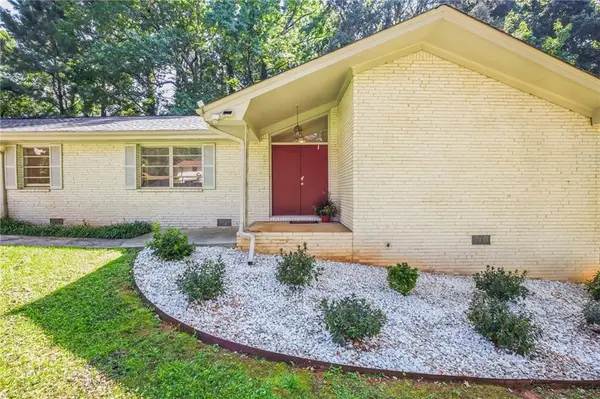 $429,000Active3 beds 2 baths1,775 sq. ft.
2691 Sterling Acres Drive, Tucker, GA 30084
MLS# 7800739Listed by: TREND ATLANTA REALTY, INC. - New
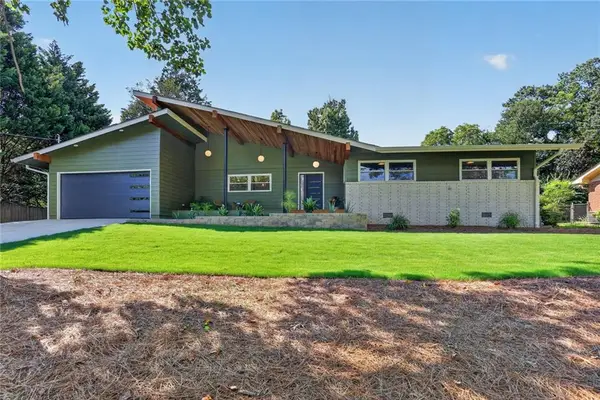 $800,000Active4 beds 3 baths2,258 sq. ft.
3814 Leander Court, Tucker, GA 30084
MLS# 7801653Listed by: HOMESMART - Coming Soon
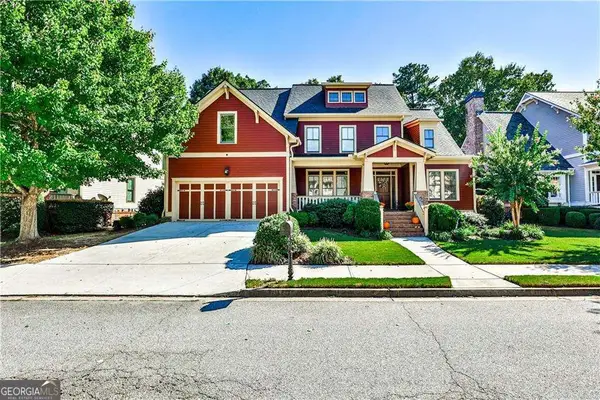 $650,000Coming Soon5 beds 4 baths
1711 Carrington Pointe, Tucker, GA 30084
MLS# 10801987Listed by: Real Broker, LLC - New
 $470,000Active3 beds 2 baths1,467 sq. ft.
4231 Theresa Court, Tucker, GA 30084
MLS# 10801812Listed by: Southern Classic Realtors - New
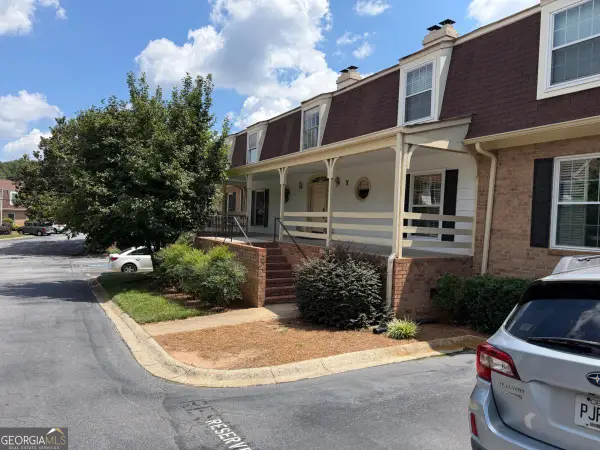 $236,900Active3 beds 2 baths
3825 Lavista Road #Y1, Tucker, GA 30084
MLS# 10801581Listed by: Scotty Realty - New
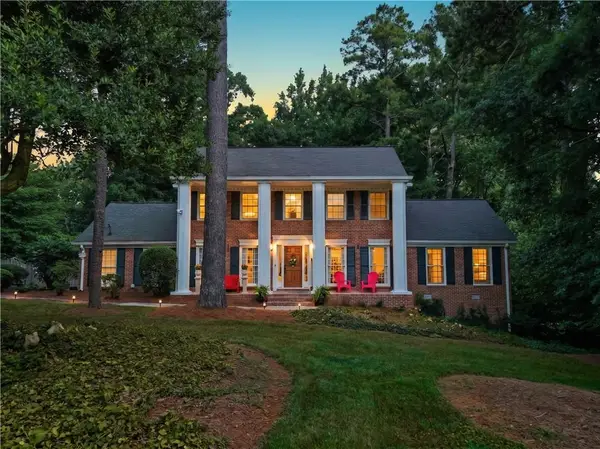 $625,000Active5 beds 3 baths3,796 sq. ft.
2059 Mountain Creek Drive, Stone Mountain, GA 30087
MLS# 7800347Listed by: KELLER WILLIAMS REALTY ATLANTA PARTNERS - New
 $200,000Active2 beds 2 baths1,182 sq. ft.
4004 Woodridge Way, Tucker, GA 30084
MLS# 10800931Listed by: Mark Spain Real Estate


Protect your home and budget from life's surprises with an Assurant Home Warranty, backed by a partner that supports you through every step of homeownership. Explore Plans.
© 2026 Better Homes and Gardens Real Estate LLC. An Anywhere Real Estate company. All rights reserved. Better Homes and Gardens® Real Estate is a registered trademark owned by Meredith Operations Corporation, licensed to Better Homes and Gardens Real Estate LLC and used with permission. Better Homes and Gardens Real Estate LLC fully supports the principles of the Fair Housing Act and the Equal Opportunity Act. Listing information is deemed reliable but is not guaranteed accurate.
Each office is independently owned and operated.
Any services or products provided by third parties are not provided by, affiliated with or related to Better Homes and Gardens Real Estate LLC, or its affiliated companies.