
3810 Sarahs Lane, Tucker, GA 30084
Local realty services provided by:Better Homes and Gardens Real Estate Metro Brokers
3810 Sarahs Lane,Tucker, GA 30084
$450,000
- 3 Beds
- 2 Baths
- 1,450 sq. ft.
- Single family
- Active
Listed by: maximillian corwell
Office: keller williams realty intown atl
MLS#:7803431
Source:FIRSTMLS
Price summary
- Price:$450,000
- Price per sq. ft.:$310.34
About this home
Beautifully renovated four sided brick ranch in the heart of Tucker, located in the sought after Galilee Acres subdivision. This move-in ready home has been thoughtfully restored with a brand new interior while maintaining its timeless charm. The spacious living room is filled with natural light and offers the perfect setting for relaxing evenings or entertaining guests on game day. An oversized dining room comfortably seats 8+ guests and flows into the stunning new kitchen, featuring semi-custom white oak cabinetry, Calacatta quartz countertops, a large eat-in island, and a full suite of brand-new stainless steel appliances, including a refrigerator, gas range, dishwasher, and microwave. The home offers three generously sized bedrooms and two beautifully renovated bathrooms with high end tile. Major improvements include all new subflooring and hardwood flooring, a complete electrical rewire, new kitchen and bathrooms, new doors, trim all new lighting, and much much more. Outside, you'll find a large two car carport and an expansive, level backyard with endless possibilities for entertaining, gardening, or future expansion. Conveniently located just minutes from shopping, dining, schools, and easy interstate access. **APPLIANCES BEING INSTALLED THE WEEK OF JULY 13TH**...
Contact an agent
Home facts
- Year built:1966
- Listing ID #:7803431
- Updated:July 12, 2026 at 01:46 AM
Rooms and interior
- Bedrooms:3
- Total bathrooms:2
- Full bathrooms:2
- Flooring:Hardwood
- Dining Description:Separate Dining Room
- Bathrooms Description:Shower Only
- Kitchen Description:Cabinets Stain, Dishwasher, Disposal, Eat-in Kitchen, Gas Range, Microwave, Pantry, Refrigerator, Solid Surface Counters, View to Family Room
- Bedroom Description:Master on Main, Split Bedroom Plan
- Basement Description:Crawl Space
- Living area:1,450 sq. ft.
Heating and cooling
- Cooling:Zoned
- Heating:Zoned
Structure and exterior
- Roof:Composition
- Year built:1966
- Building area:1,450 sq. ft.
- Lot area:0.39 Acres
- Lot Features:Back Yard
- Architectural Style:Ranch, Traditional
- Exterior Features:Front Porch, Patio
- Levels:1 Story
Schools
- High school:Tucker
- Middle school:Tucker
- Elementary school:Brockett
Utilities
- Water:Public, Water Available
- Sewer:Public Sewer
Finances and disclosures
- Price:$450,000
- Price per sq. ft.:$310.34
- Tax amount:$3,889 (2025)
Features and amenities
- Laundry features:In Hall
- Amenities:Gas Water Heater, Low Flow Plumbing Fixtures
Parking
- Total parking spaces:2
- Parking description:2 Carport Space(s), Carport, Driveway
- Carport spaces:2
 Listings identified with the FMLS IDX logo come from FMLS and are held by brokerage firms other than the owner of this website. The listing brokerage is identified in any listing details. Information is deemed reliable but is not guaranteed. If you believe any FMLS listing contains material that infringes your copyrighted work please click here (https://www.fmls.com/dmca) to review our DMCA policy and learn how to submit a takedown request. ©2026 First Multiple Listing Service, Inc.
New listings near 3810 Sarahs Lane
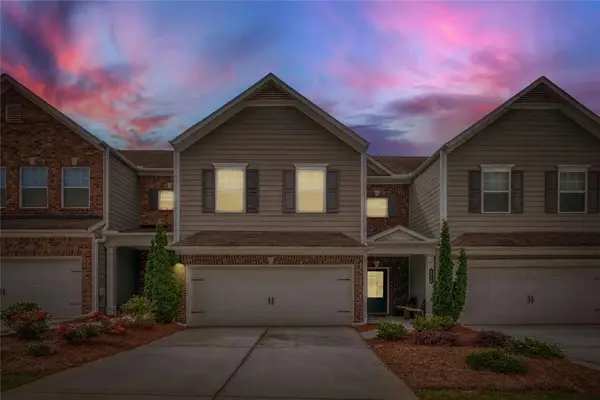 $350,000Active3 beds 3 baths1,933 sq. ft.
6216 Thorncrest Drive Nw, Tucker, GA 30084
MLS# 7794124Listed by: KELLER WILLIAMS REALTY CITYSIDE- New
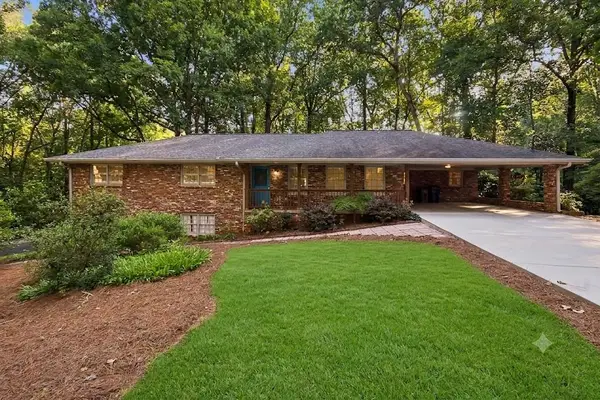 $485,000Active3 beds 2 baths1,983 sq. ft.
2719 Oswood Drive, Tucker, GA 30084
MLS# 7801890Listed by: NORTHGROUP REAL ESTATE - New
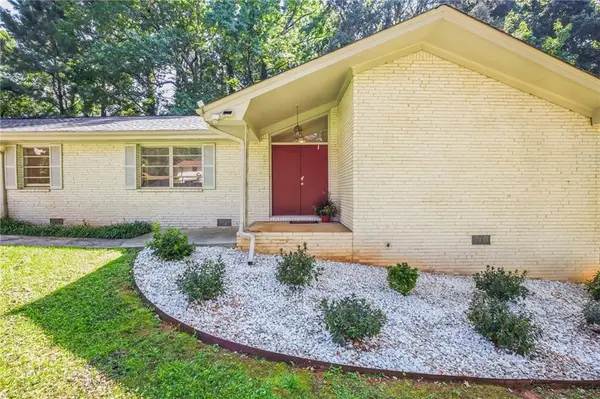 $429,000Active3 beds 2 baths1,775 sq. ft.
2691 Sterling Acres Drive, Tucker, GA 30084
MLS# 7800739Listed by: TREND ATLANTA REALTY, INC. - New
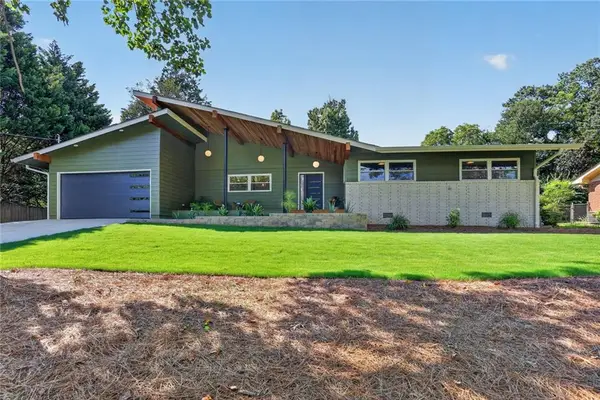 $800,000Active4 beds 3 baths2,258 sq. ft.
3814 Leander Court, Tucker, GA 30084
MLS# 7801653Listed by: HOMESMART - Coming Soon
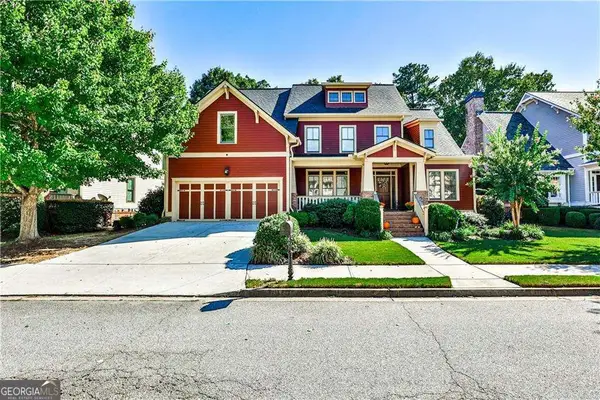 $650,000Coming Soon5 beds 4 baths
1711 Carrington Pointe, Tucker, GA 30084
MLS# 10801987Listed by: Real Broker, LLC - New
 $470,000Active3 beds 2 baths1,467 sq. ft.
4231 Theresa Court, Tucker, GA 30084
MLS# 10801812Listed by: Southern Classic Realtors - New
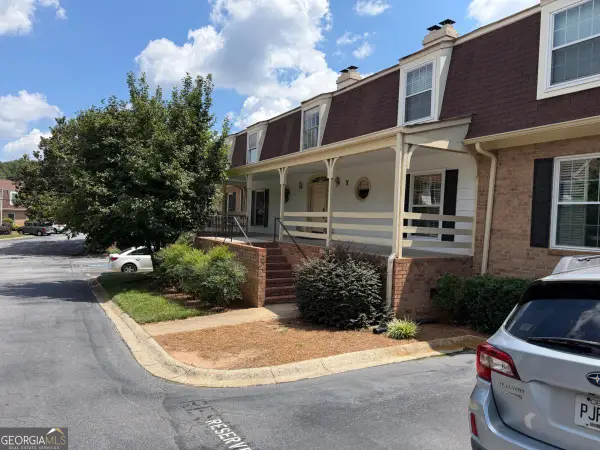 $236,900Active3 beds 2 baths
3825 Lavista Road #Y1, Tucker, GA 30084
MLS# 10801581Listed by: Scotty Realty - New
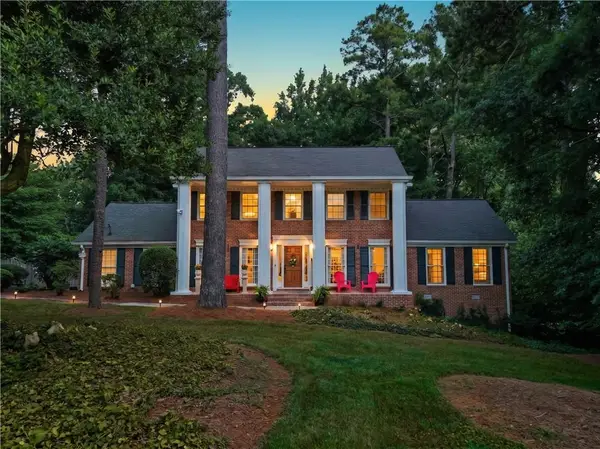 $625,000Active5 beds 3 baths3,796 sq. ft.
2059 Mountain Creek Drive, Stone Mountain, GA 30087
MLS# 7800347Listed by: KELLER WILLIAMS REALTY ATLANTA PARTNERS - New
 $200,000Active2 beds 2 baths1,182 sq. ft.
4004 Woodridge Way, Tucker, GA 30084
MLS# 10800931Listed by: Mark Spain Real Estate


Protect your home and budget from life's surprises with an Assurant Home Warranty, backed by a partner that supports you through every step of homeownership. Explore Plans.
© 2026 Better Homes and Gardens Real Estate LLC. An Anywhere Real Estate company. All rights reserved. Better Homes and Gardens® Real Estate is a registered trademark owned by Meredith Operations Corporation, licensed to Better Homes and Gardens Real Estate LLC and used with permission. Better Homes and Gardens Real Estate LLC fully supports the principles of the Fair Housing Act and the Equal Opportunity Act. Listing information is deemed reliable but is not guaranteed accurate.
Each office is independently owned and operated.
Any services or products provided by third parties are not provided by, affiliated with or related to Better Homes and Gardens Real Estate LLC, or its affiliated companies.