
2145 3rd Avenue Sw, Altoona, IA 50009
Local realty services provided by:Better Homes and Gardens Real Estate Innovations
2145 3rd Avenue Sw,Altoona, IA 50009
$210,000
- 2 Beds
- 3 Baths
- 1,390 sq. ft.
- Condominium
- Active
Listed by: bob eisenlauer, lance martinson
Office: re/max revolution
MLS#:750779
Source:IA_DMAAR
Price summary
- Price:$210,000
- Price per sq. ft.:$151.08
- Monthly HOA dues:$250
About this home
Welcome home to this well-maintained two-story townhome nestled in a quiet, sought-after Altoona neighborhood. Inside, you'll find an open, sun-filled layout with abundant windows that fill the home with natural light. The cozy living room features an electric fireplace, creating the perfect spot to relax on chilly Iowa evenings. The main level also offers a functional kitchen, dining area, laundry area, and convenient half bath. Upstairs, you'll find two comfortable bedrooms and a full bathroom. Step outside to the front porch and enjoy your morning coffee while taking in the peaceful neighborhood views. Offering comfort, convenience, great views, and access to the highly regarded Southeast Polk School District, this home has everything you need to settle in and feel at home. And perhaps the best part? You can leave the snow removal to someone else while you stay warm and cozy indoors! Schedule your showing today and discover why this could be your next home.
Contact an agent
Home facts
- Year built:2006
- Listing ID #:750779
- Added:1 day(s) ago
- Updated:October 09, 2026 at 03:52 PM
Rooms and interior
- Bedrooms:2
- Total bathrooms:3
- Full bathrooms:2
- Flooring:Carpet, Laminate, Tile
- Dining Description:Dining Area
- Kitchen Description:Dishwasher, Microwave, Refrigerator, Stove
- Living area:1,390 sq. ft.
Heating and cooling
- Cooling:Central Air
- Heating:Forced Air, Gas, Natural Gas
- Central air:Yes
Structure and exterior
- Roof:Asphalt, Shingle
- Year built:2006
- Building area:1,390 sq. ft.
- Architectural Style:Two Story
- Construction Materials:Vinyl Siding
- Foundation Description:Block, Slab
- Levels:2 Story
Utilities
- Water:Public
- Sewer:Public Sewer
Finances and disclosures
- Price:$210,000
- Price per sq. ft.:$151.08
- Tax amount:$3,372
Features and amenities
- Appliances:Dishwasher, Dryer, Microwave, Refrigerator, Stove, Washer
- Laundry features:Dryer, Main Level, Washer
Parking
- Parking description:Attached, Garage, Two Car Garage
- Garage:Yes
- Garage spaces:2
New listings near 2145 3rd Avenue Sw
- New
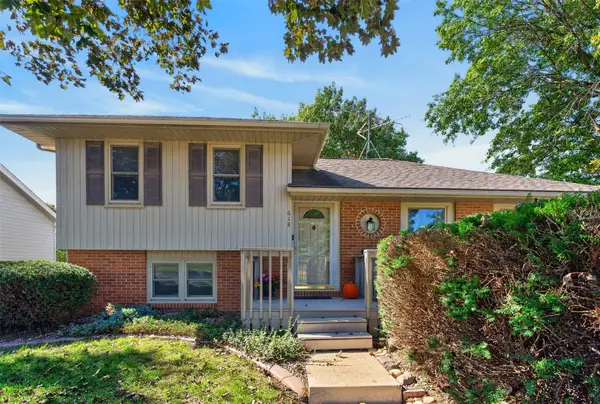 $289,000Active4 beds 2 baths976 sq. ft.
618 12th Avenue Nw, Altoona, IA 50009
MLS# 750784Listed by: PENNIE CARROLL & ASSOCIATES - New
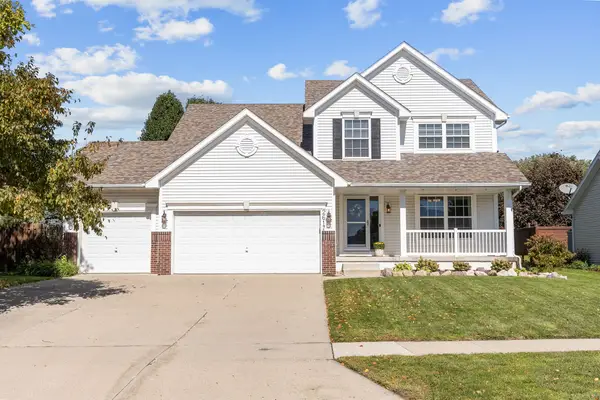 $350,000Active3 beds 3 baths1,688 sq. ft.
2617 10th Street Sw, Altoona, IA 50009
MLS# 750723Listed by: RE/MAX CONCEPTS - New
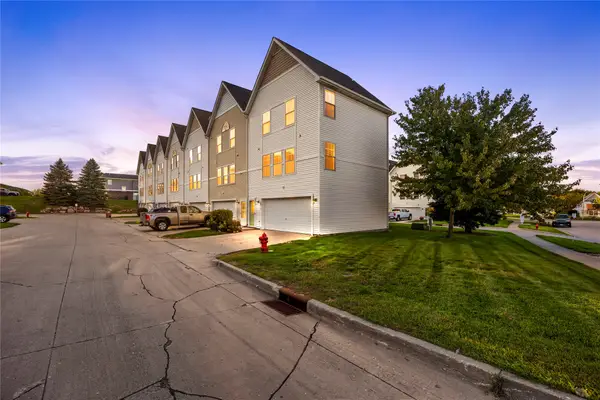 $160,000Active2 beds 2 baths1,056 sq. ft.
1038 10th Avenue Nw, Altoona, IA 50009
MLS# 750545Listed by: RE/MAX PRECISION - Open Sat, 1 to 3pmNew
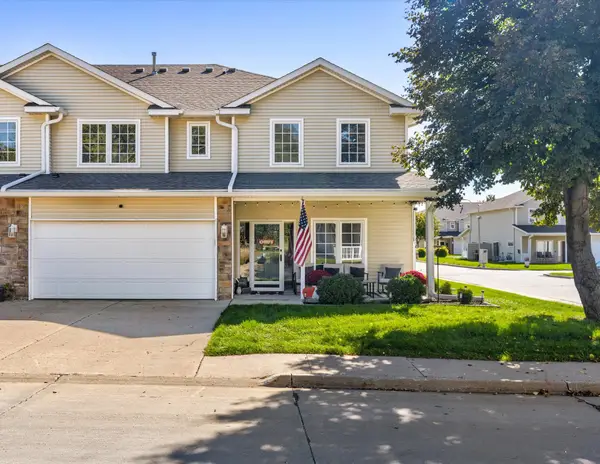 $218,000Active2 beds 3 baths1,385 sq. ft.
813 Red Hawk Way Se, Altoona, IA 50009
MLS# 750600Listed by: KELLER WILLIAMS REALTY GDM - New
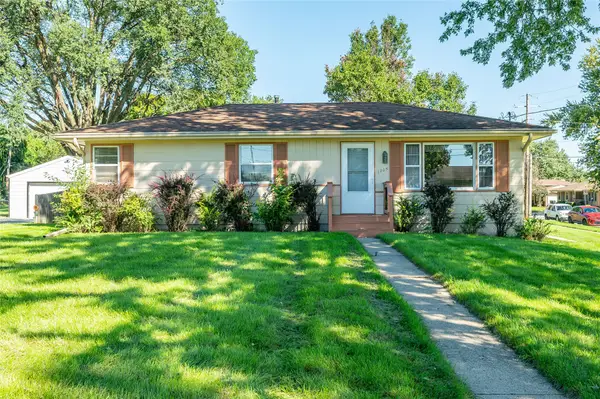 $255,000Active3 beds 2 baths1,008 sq. ft.
1205 4th Street Sw, Altoona, IA 50009
MLS# 750495Listed by: RE/MAX CONCEPTS - New
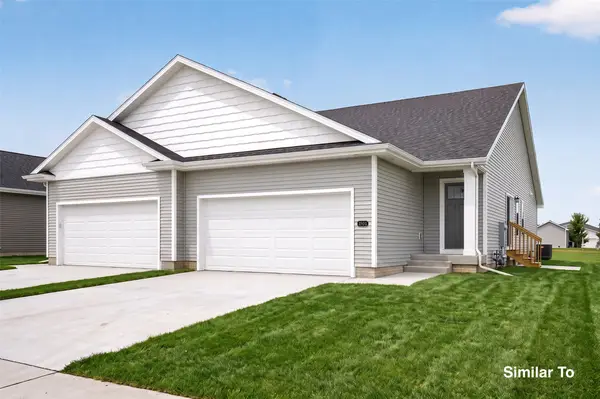 $302,500Active3 beds 3 baths1,211 sq. ft.
1467 Foxtail Drive Se, Altoona, IA 50009
MLS# 750093Listed by: HUBBELL HOMES OF IOWA, LLC - New
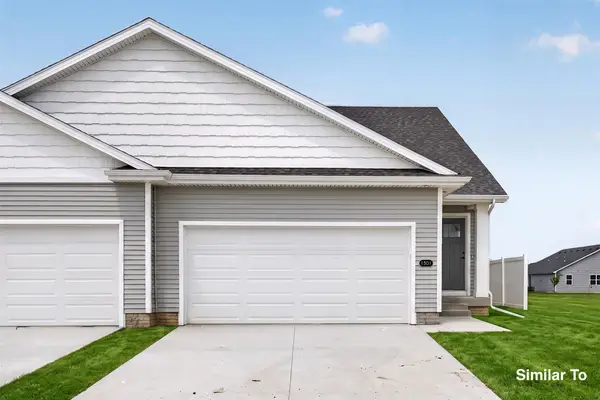 $307,000Active3 beds 3 baths1,211 sq. ft.
1455 Foxtail Drive Se, Altoona, IA 50009
MLS# 750094Listed by: HUBBELL HOMES OF IOWA, LLC - Open Sun, 1 to 3pmNew
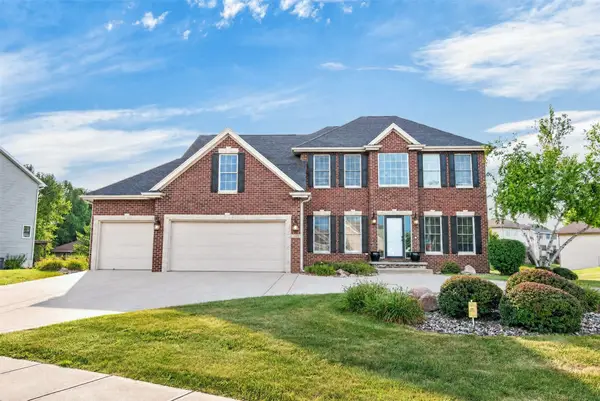 $539,000Active4 beds 4 baths2,268 sq. ft.
1621 5th Avenue Sw, Altoona, IA 50009
MLS# 750431Listed by: PENNIE CARROLL & ASSOCIATES - New
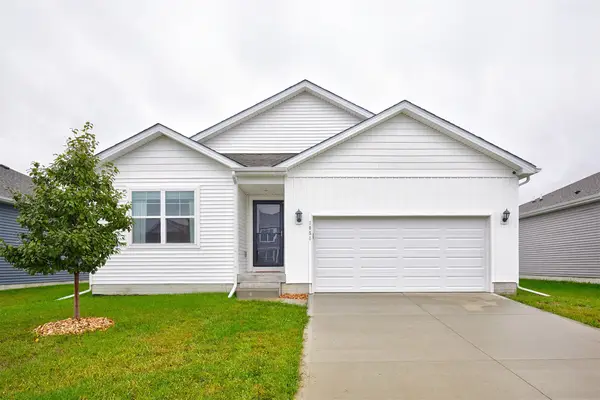 $320,000Active3 beds 2 baths1,270 sq. ft.
1051 35th Street Sw, Altoona, IA 50009
MLS# 750179Listed by: RE/MAX PRECISION


Protect your home and budget from life's surprises with an Assurant Home Warranty, backed by a partner that supports you through every step of homeownership. Explore Plans.
© 2026 Better Homes and Gardens Real Estate LLC. An Anywhere Real Estate company. All rights reserved. Better Homes and Gardens® Real Estate is a registered trademark owned by Meredith Operations Corporation, licensed to Better Homes and Gardens Real Estate LLC and used with permission. Better Homes and Gardens Real Estate LLC fully supports the principles of the Fair Housing Act and the Equal Opportunity Act. Listing information is deemed reliable but is not guaranteed accurate.
Each office is independently owned and operated.
Any services or products provided by third parties are not provided by, affiliated with or related to Better Homes and Gardens Real Estate LLC, or its affiliated companies.