
618 12th Avenue Nw, Altoona, IA 50009
Local realty services provided by:Better Homes and Gardens Real Estate Innovations
618 12th Avenue Nw,Altoona, IA 50009
$289,000
- 4 Beds
- 2 Baths
- 976 sq. ft.
- Single family
- Active
Listed by: pennie carroll
Office: pennie carroll & associates
MLS#:750784
Source:IA_DMAAR
Price summary
- Price:$289,000
- Price per sq. ft.:$296.11
About this home
Welcome Home to this well-maintained 4 level split showcasing over 1,300 sqft of pride of ownership! This one-owner home has been lovingly cared for from the beginning, and it shows! Step inside to a spacious living room offering plenty of room to relax or entertain. The eat-in kitchen offers abundant cabinet space and all appliances included! Upstairs, you'll find two bedrooms and a full bath. The finished lower level features two additional bedrooms and a bathroom, offering flexibility for family, guests or a home office. The laundry area includes a utility sink and extra storage. Fresh, neutral paint throughout creates a bright, move-in-ready feel! Relax or entertain on the large deck with convenient access to the two-car garage. Enjoy low-maintenance exterior metal siding, soffits and fascia. Located in the heart of Altoona and the Southeast Polk School District, you'll love the nearby bike trails, shopping at Outlets of Des Moines, Prairie Meadows and Adventureland! Enjoy all the conveniences of city living while maintaining the small-town charm Altoona is known for. Welcome Home!...
Contact an agent
Home facts
- Year built:1973
- Listing ID #:750784
- Added:1 day(s) ago
- Updated:October 09, 2026 at 03:52 PM
Rooms and interior
- Bedrooms:4
- Total bathrooms:2
- Full bathrooms:1
- Flooring:Carpet, Tile, Vinyl
- Kitchen Description:Dishwasher, Microwave, Refrigerator, Stove
- Basement:Yes
- Basement Description:Partially Finished
- Living area:976 sq. ft.
Heating and cooling
- Cooling:Attic Fan, Central Air
- Heating:Forced Air, Gas, Natural Gas
- Central air:Yes
Structure and exterior
- Year built:1973
- Building area:976 sq. ft.
- Lot area:0.25 Acres
- Architectural Style:Split Level
- Construction Materials:Brick, Metal Siding
- Foundation Description:Poured
- Levels:Multi/Split
Utilities
- Water:Public
- Sewer:Public Sewer
Finances and disclosures
- Price:$289,000
- Price per sq. ft.:$296.11
- Tax amount:$3,666
Features and amenities
- Appliances:Dishwasher, Dryer, Microwave, Refrigerator, Stove
- Laundry features:Dryer
- Amenities:Smoke Detectors, Window Treatments
Parking
- Parking description:Detached, Garage, Two Car Garage
- Garage:Yes
- Garage spaces:2
New listings near 618 12th Avenue Nw
- New
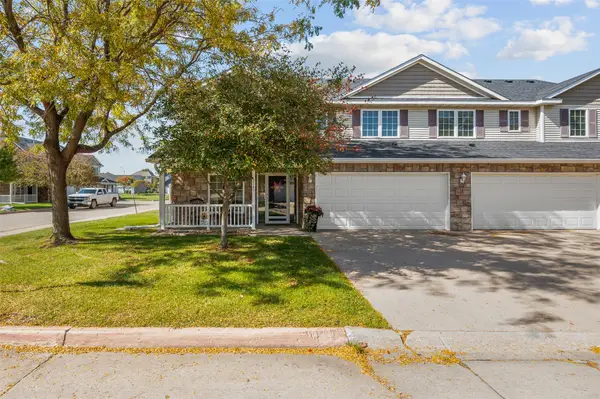 $210,000Active2 beds 3 baths1,390 sq. ft.
2145 3rd Avenue Sw, Altoona, IA 50009
MLS# 750779Listed by: RE/MAX REVOLUTION - New
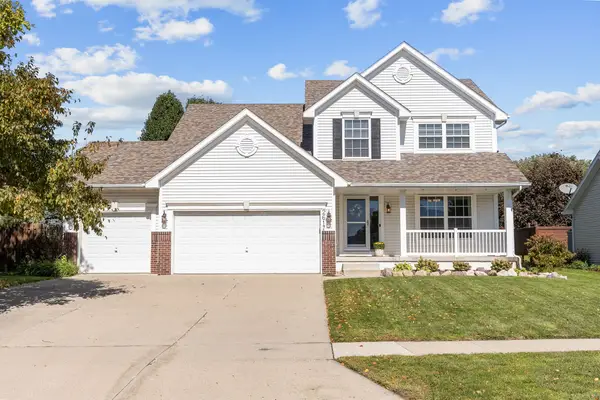 $350,000Active3 beds 3 baths1,688 sq. ft.
2617 10th Street Sw, Altoona, IA 50009
MLS# 750723Listed by: RE/MAX CONCEPTS - New
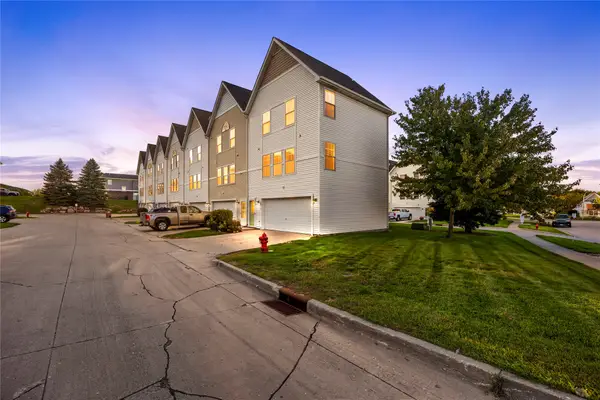 $160,000Active2 beds 2 baths1,056 sq. ft.
1038 10th Avenue Nw, Altoona, IA 50009
MLS# 750545Listed by: RE/MAX PRECISION - Open Sat, 1 to 3pmNew
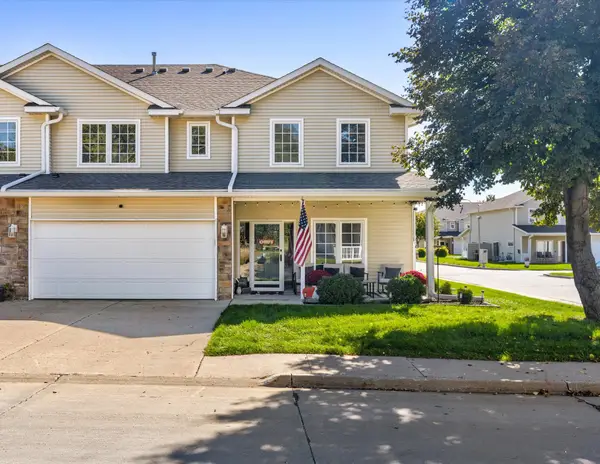 $218,000Active2 beds 3 baths1,385 sq. ft.
813 Red Hawk Way Se, Altoona, IA 50009
MLS# 750600Listed by: KELLER WILLIAMS REALTY GDM - New
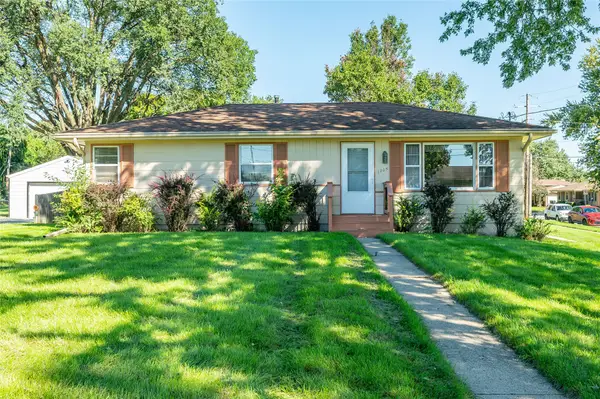 $255,000Active3 beds 2 baths1,008 sq. ft.
1205 4th Street Sw, Altoona, IA 50009
MLS# 750495Listed by: RE/MAX CONCEPTS - New
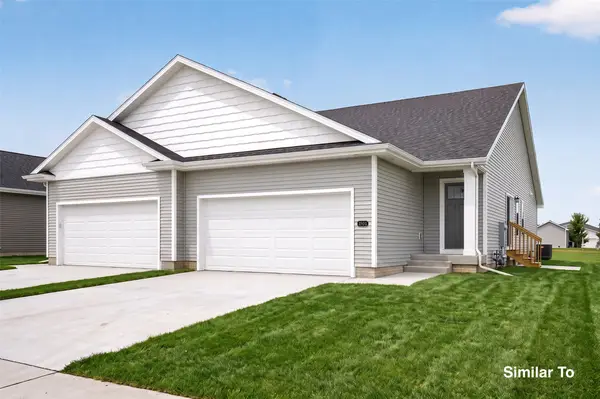 $302,500Active3 beds 3 baths1,211 sq. ft.
1467 Foxtail Drive Se, Altoona, IA 50009
MLS# 750093Listed by: HUBBELL HOMES OF IOWA, LLC - New
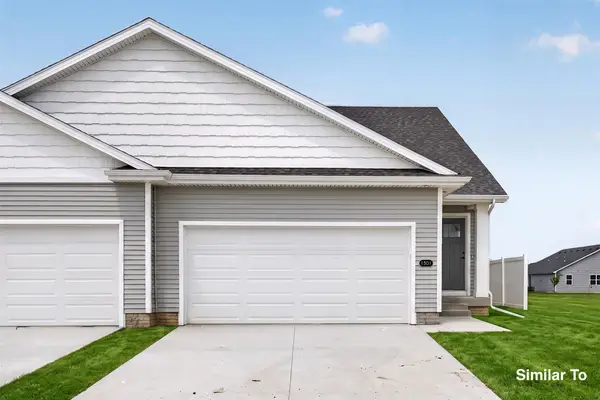 $307,000Active3 beds 3 baths1,211 sq. ft.
1455 Foxtail Drive Se, Altoona, IA 50009
MLS# 750094Listed by: HUBBELL HOMES OF IOWA, LLC - Open Sun, 1 to 3pmNew
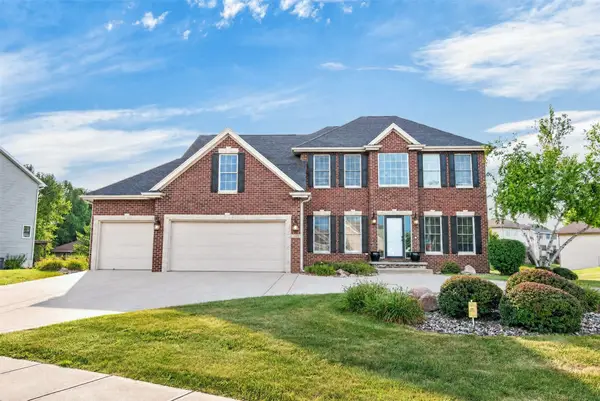 $539,000Active4 beds 4 baths2,268 sq. ft.
1621 5th Avenue Sw, Altoona, IA 50009
MLS# 750431Listed by: PENNIE CARROLL & ASSOCIATES - New
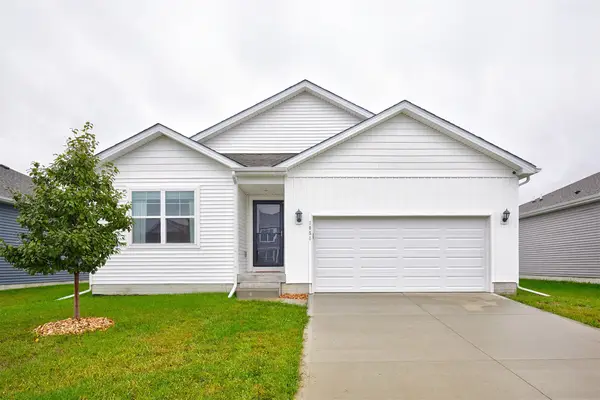 $320,000Active3 beds 2 baths1,270 sq. ft.
1051 35th Street Sw, Altoona, IA 50009
MLS# 750179Listed by: RE/MAX PRECISION


Protect your home and budget from life's surprises with an Assurant Home Warranty, backed by a partner that supports you through every step of homeownership. Explore Plans.
© 2026 Better Homes and Gardens Real Estate LLC. An Anywhere Real Estate company. All rights reserved. Better Homes and Gardens® Real Estate is a registered trademark owned by Meredith Operations Corporation, licensed to Better Homes and Gardens Real Estate LLC and used with permission. Better Homes and Gardens Real Estate LLC fully supports the principles of the Fair Housing Act and the Equal Opportunity Act. Listing information is deemed reliable but is not guaranteed accurate.
Each office is independently owned and operated.
Any services or products provided by third parties are not provided by, affiliated with or related to Better Homes and Gardens Real Estate LLC, or its affiliated companies.