
2904 NW Fairfield Court, Ankeny, IA 50023
Local realty services provided by:Better Homes and Gardens Real Estate Innovations
2904 NW Fairfield Court,Ankeny, IA 50023
$521,990
- 4 Beds
- 3 Baths
- 2,225 sq. ft.
- Single family
- Active
Upcoming open houses
- Sun, Oct 1111:00 am - 12:30 pm
Listed by: jenna lago
Office: realty one group impact
MLS#:744539
Source:IA_DMAAR
Price summary
- Price:$521,990
- Price per sq. ft.:$234.6
- Monthly HOA dues:$16.67
About this home
Checks all the boxes! This beautiful new construction home by Jerry's Homes sits on a premium pond lot in a quiet cul-de-sac, offering peaceful sunset views from the covered deck. Featuring 4 bedrooms, 3 bathrooms, a 3-car garage, drop zone, and a spacious walk-in pantry, this home blends functionality with style. The popular Richland floor plan offers 2,225 square feet of thoughtfully designed living space. The main level features a soaring ceiling entry, a private office with French doors, and an inviting living room with a cozy fireplace that opens to the dining area and kitchen. The kitchen is designed for everyday living and entertaining with a large center island, stainless steel appliances, and an oversized walk-in pantry. A convenient drop zone and powder room complete the main floor. Upstairs, you'll find four spacious bedrooms, a full bathroom, and a conveniently located laundry room. The primary suite is a relaxing retreat with dual vanities, a soaking tub, tiled shower, and walk-in closet. The unfinished lower level is stubbed for a future bathroom and offers endless possibilities for additional finished living space. Located just a short walk from the brand-new park and the High Trestle Trail, this home combines an exceptional location with quality craftsmanship. Enjoy the confidence of an included builder warranty and a home built by Jerry's Homes, an award-winning builder proudly serving Iowa since 1957....
Contact an agent
Home facts
- Year built:2026
- Listing ID #:744539
- Added:94 day(s) ago
- Updated:October 09, 2026 at 03:52 PM
Rooms and interior
- Bedrooms:4
- Total bathrooms:3
- Full bathrooms:1
- Half bathrooms:1
- Flooring:Carpet
- Kitchen Description:Dishwasher, Microwave, Stove
- Basement:Yes
- Basement Description:Egress Windows, Unfinished
- Living area:2,225 sq. ft.
Heating and cooling
- Cooling:Central Air
- Heating:Forced Air, Gas, Natural Gas
- Central air:Yes
Structure and exterior
- Roof:Asphalt, Shingle
- Year built:2026
- Building area:2,225 sq. ft.
- Lot area:0.24 Acres
- Architectural Style:Two Story
- Construction Materials:Stone, Wood Siding
- Exterior Features:Covered, Deck
- Foundation Description:Poured
- Levels:2 Story
Utilities
- Water:Public
- Sewer:Public Sewer
Finances and disclosures
- Price:$521,990
- Price per sq. ft.:$234.6
- Tax amount:$11
Features and amenities
- Appliances:Dishwasher, Microwave, Stove
- Laundry features:Upper Level
Parking
- Parking description:Attached, Garage, Three Car Garage
- Garage:Yes
- Garage spaces:3
New listings near 2904 NW Fairfield Court
- New
 $830,000Active4 beds 3 baths1,989 sq. ft.
2987 NW 75th Place, Ankeny, IA 50023
MLS# 750807Listed by: RE/MAX PRECISION - New
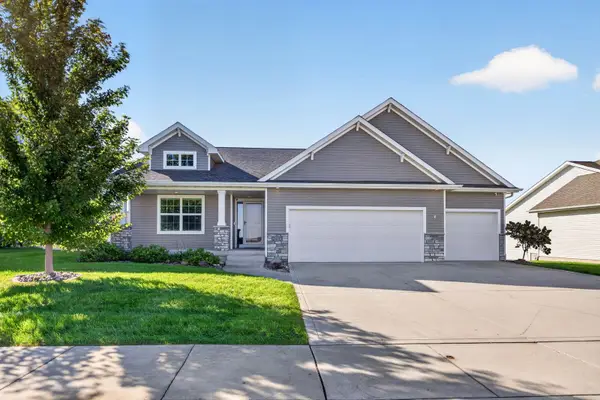 $440,000Active3 beds 3 baths1,598 sq. ft.
2405 NW 44th Street, Ankeny, IA 50023
MLS# 750911Listed by: RE/MAX PRECISION - New
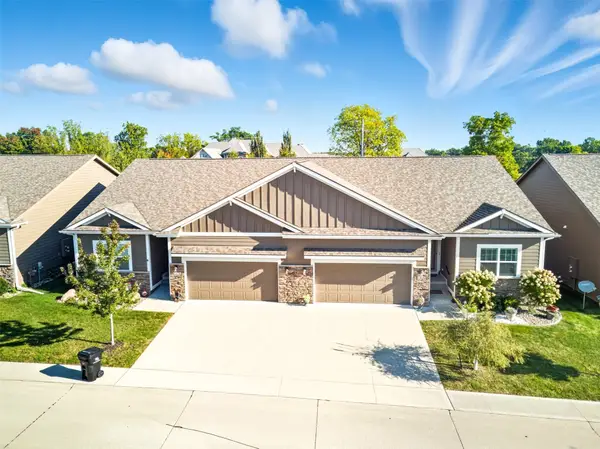 $429,900Active3 beds 3 baths1,665 sq. ft.
1130 NE 17th Lane, Ankeny, IA 50021
MLS# 750881Listed by: RE/MAX CONCEPTS - New
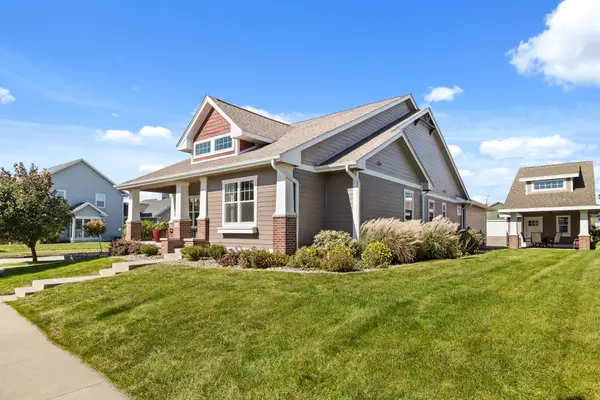 $650,000Active4 beds 3 baths1,965 sq. ft.
2210 SW 17th Street, Ankeny, IA 50023
MLS# 750692Listed by: RE/MAX REAL ESTATE CENTER - New
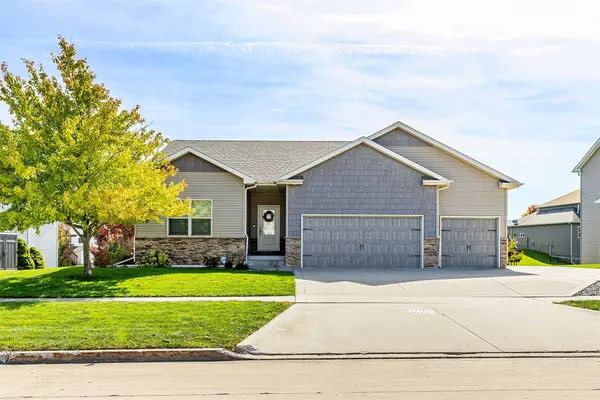 $425,000Active4 beds 3 baths1,580 sq. ft.
3209 NW 13th Street, Ankeny, IA 50023
MLS# 750880Listed by: CENTURY 21 SIGNATURE - Open Sun, 1 to 3pmNew
 $500,000Active5 beds 4 baths2,666 sq. ft.
505 NE 21st Street, Ankeny, IA 50021
MLS# 750433Listed by: KELLER WILLIAMS ANKENY METRO - New
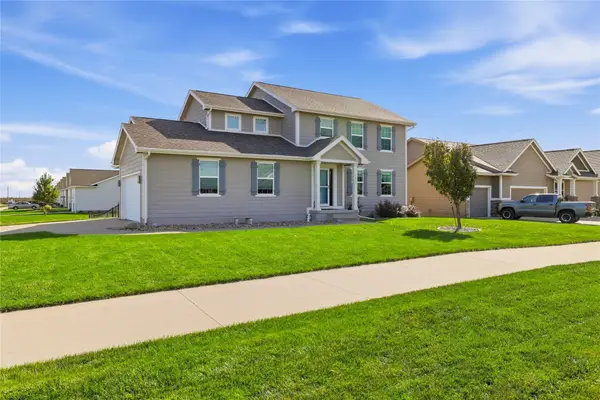 $435,000Active5 beds 4 baths1,780 sq. ft.
4213 NW Abilene Road, Ankeny, IA 50023
MLS# 750342Listed by: LPT REALTY, LLC - Open Sun, 11am to 1pmNew
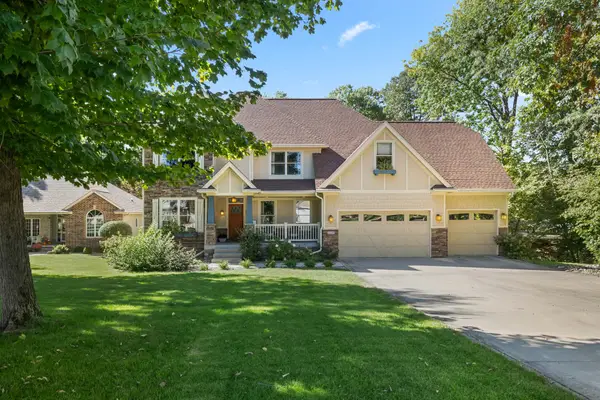 $799,000Active5 beds 5 baths3,217 sq. ft.
2108 SW Westwinds Drive, Ankeny, IA 50023
MLS# 750725Listed by: RE/MAX PRECISION - Open Fri, 4 to 6pmNew
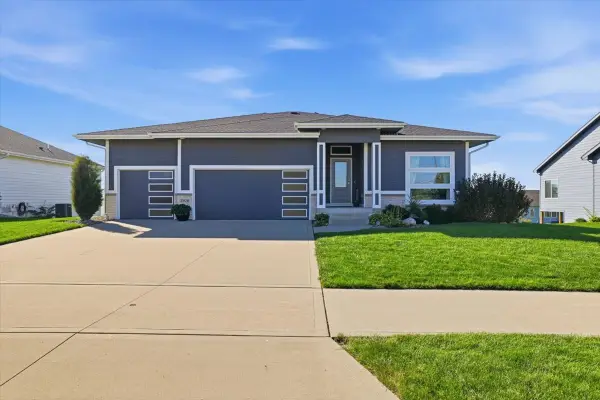 $595,000Active4 beds 3 baths1,720 sq. ft.
2926 NW Abilene Road, Ankeny, IA 50023
MLS# 750551Listed by: LPT REALTY, LLC - New
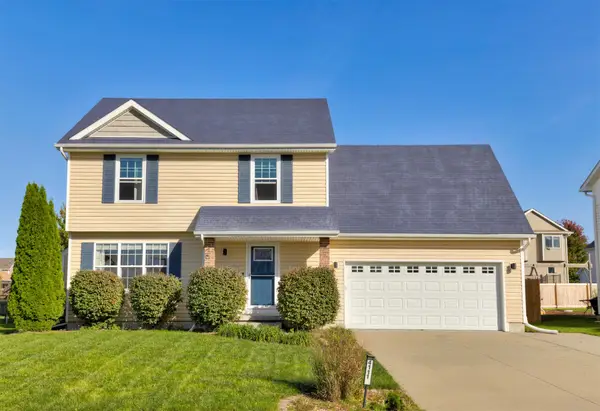 $330,000Active4 beds 3 baths1,336 sq. ft.
4111 SW Goodwin Street, Ankeny, IA 50023
MLS# 750791Listed by: RE/MAX CONCEPTS


Protect your home and budget from life's surprises with an Assurant Home Warranty, backed by a partner that supports you through every step of homeownership. Explore Plans.
© 2026 Better Homes and Gardens Real Estate LLC. An Anywhere Real Estate company. All rights reserved. Better Homes and Gardens® Real Estate is a registered trademark owned by Meredith Operations Corporation, licensed to Better Homes and Gardens Real Estate LLC and used with permission. Better Homes and Gardens Real Estate LLC fully supports the principles of the Fair Housing Act and the Equal Opportunity Act. Listing information is deemed reliable but is not guaranteed accurate.
Each office is independently owned and operated.
Any services or products provided by third parties are not provided by, affiliated with or related to Better Homes and Gardens Real Estate LLC, or its affiliated companies.