
4003 SW 4th Street, Ankeny, IA 50023
Local realty services provided by:Better Homes and Gardens Real Estate Innovations
4003 SW 4th Street,Ankeny, IA 50023
$679,000
- 5 Beds
- 5 Baths
- 2,856 sq. ft.
- Single family
- Active
Listed by: danielle seifert
Office: re/max concepts
MLS#:751035
Source:IA_DMAAR
Price summary
- Price:$679,000
- Price per sq. ft.:$237.75
About this home
Backing to a pond in Camden Woods, this custom Strahan 1.5 story offers over 4,100 finished square feet, 5 bedrooms, and a main-level primary suite. A two-story great room with 20-foot ceilings and floor-to-ceiling windows anchors the open main level, which flows from the formal dining room into a gourmet kitchen with alder cabinetry, granite counters, gas range, double oven and breakfast bar. The primary suite features a tile shower, jet tub and large walk-in closet. A vaulted study with built-in shelving, mud room and main-level laundry complete the first floor. Upstairs, three bedrooms (1 ensuite) and one includes a bonus room. The finished daylight lower level adds a family room with wet bar, fifth bedroom, three-quarter bath, 9-foot ceilings and generous storage. Outside, enjoy the deck and wrought iron fenced yard with irrigation on a .34 acre corner lot, all with fresh exterior paint and refreshed landscaping. Central vac, two water heaters with recirculating hot water, and a 3-car garage. Minutes to Saylorville Lake, Uptown Ankeny, The District and the trail system....
Contact an agent
Home facts
- Year built:2007
- Listing ID #:751035
- Added:1 day(s) ago
- Updated:October 10, 2026 at 01:56 AM
Rooms and interior
- Bedrooms:5
- Total bathrooms:5
- Full bathrooms:3
- Half bathrooms:1
- Flooring:Carpet, Tile
- Dining Description:Dining Area, Separate Formal Dining Room
- Kitchen Description:Dishwasher, Microwave, Refrigerator, Stove
- Basement:Yes
- Basement Description:Daylight, Finished
- Living area:2,856 sq. ft.
Heating and cooling
- Cooling:Central Air
- Heating:Forced Air, Gas, Natural Gas
- Central air:Yes
Structure and exterior
- Roof:Asphalt, Shingle
- Year built:2007
- Building area:2,856 sq. ft.
- Lot area:0.34 Acres
- Lot Features:Rectangular Lot
- Construction Materials:Brick
- Exterior Features:Deck
- Foundation Description:Poured
Utilities
- Water:Public
- Sewer:Public Sewer
Finances and disclosures
- Price:$679,000
- Price per sq. ft.:$237.75
- Tax amount:$9,864
Features and amenities
- Appliances:Dishwasher, Microwave, Refrigerator, Stove
- Laundry features:Main Level
- Amenities:Central Vacuum, Smoke Detectors, Wet Bar, Window Treatments
Parking
- Parking description:Attached, Garage, Three Car Garage
- Garage:Yes
- Garage spaces:3
New listings near 4003 SW 4th Street
- New
 $679,000Active4 beds 3 baths1,734 sq. ft.
2003 NW 31st Street, Ankeny, IA 50023
MLS# 751001Listed by: RE/MAX REVOLUTION - New
 $830,000Active4 beds 3 baths1,989 sq. ft.
2987 NW 75th Place, Ankeny, IA 50023
MLS# 750807Listed by: RE/MAX PRECISION - Open Sun, 1 to 3pmNew
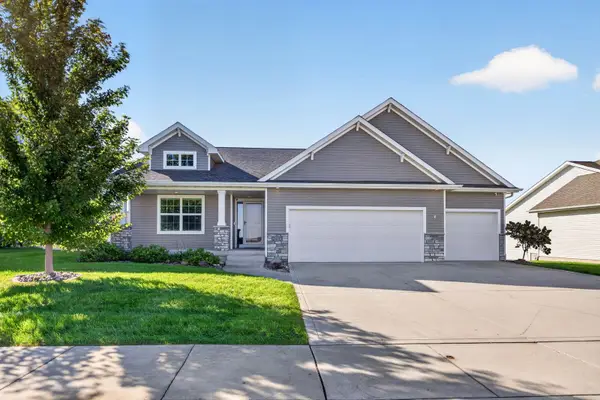 $440,000Active3 beds 3 baths1,598 sq. ft.
2405 NW 44th Street, Ankeny, IA 50023
MLS# 750911Listed by: RE/MAX PRECISION - New
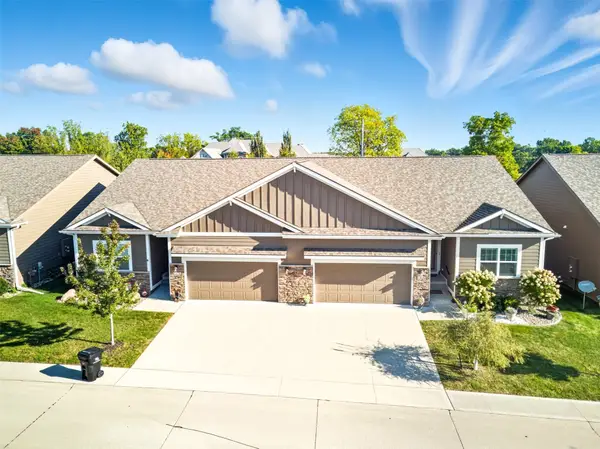 $429,900Active3 beds 3 baths1,665 sq. ft.
1130 NE 17th Lane, Ankeny, IA 50021
MLS# 750881Listed by: RE/MAX CONCEPTS - New
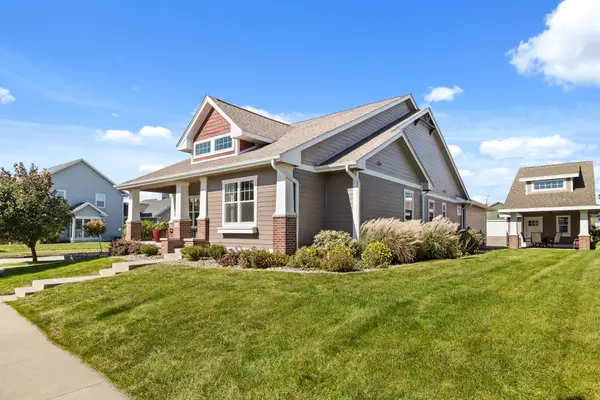 $650,000Active4 beds 3 baths1,965 sq. ft.
2210 SW 17th Street, Ankeny, IA 50023
MLS# 750692Listed by: RE/MAX REAL ESTATE CENTER - New
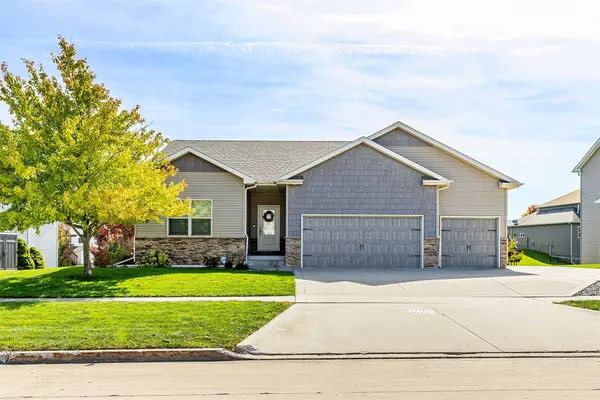 $425,000Active4 beds 3 baths1,580 sq. ft.
3209 NW 13th Street, Ankeny, IA 50023
MLS# 750880Listed by: CENTURY 21 SIGNATURE - Open Sun, 1 to 3pmNew
 $500,000Active5 beds 4 baths2,666 sq. ft.
505 NE 21st Street, Ankeny, IA 50021
MLS# 750433Listed by: KELLER WILLIAMS ANKENY METRO - New
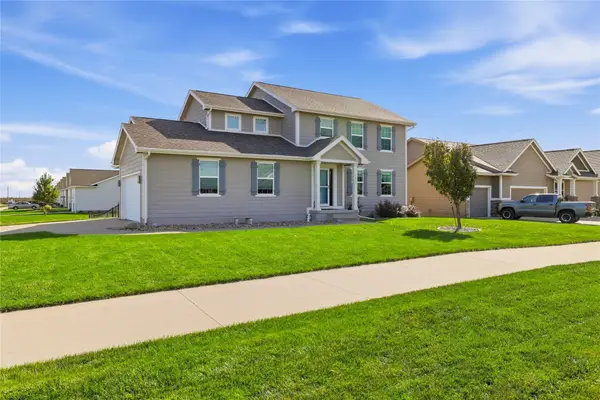 $435,000Active5 beds 4 baths1,780 sq. ft.
4213 NW Abilene Road, Ankeny, IA 50023
MLS# 750342Listed by: LPT REALTY, LLC - Open Sun, 11am to 1pmNew
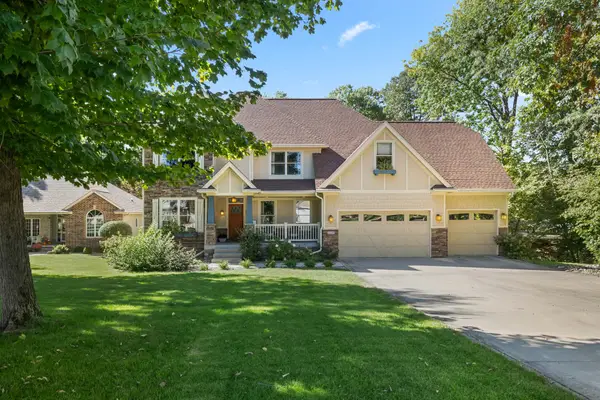 $799,000Active5 beds 5 baths3,217 sq. ft.
2108 SW Westwinds Drive, Ankeny, IA 50023
MLS# 750725Listed by: RE/MAX PRECISION


Protect your home and budget from life's surprises with an Assurant Home Warranty, backed by a partner that supports you through every step of homeownership. Explore Plans.
© 2026 Better Homes and Gardens Real Estate LLC. An Anywhere Real Estate company. All rights reserved. Better Homes and Gardens® Real Estate is a registered trademark owned by Meredith Operations Corporation, licensed to Better Homes and Gardens Real Estate LLC and used with permission. Better Homes and Gardens Real Estate LLC fully supports the principles of the Fair Housing Act and the Equal Opportunity Act. Listing information is deemed reliable but is not guaranteed accurate.
Each office is independently owned and operated.
Any services or products provided by third parties are not provided by, affiliated with or related to Better Homes and Gardens Real Estate LLC, or its affiliated companies.