
2100 Meadow Chase Lane #606, Des Moines, IA 50320
Local realty services provided by:Better Homes and Gardens Real Estate Innovations
2100 Meadow Chase Lane #606,Des Moines, IA 50320
$150,000
- 2 Beds
- 3 Baths
- 1,195 sq. ft.
- Condominium
- Pending
Listed by: seth walker
Office: re/max concepts
MLS#:741116
Source:IA_DMAAR
Price summary
- Price:$150,000
- Price per sq. ft.:$125.52
- Monthly HOA dues:$270
About this home
Affordable townhome living with 2 bedrooms and 2.5 bathrooms! Say goodbye to mowing or worrying about exterior maintenance, and spend your weekends doing what you love instead of doing chores. Ideally located just off the beaten path while still being close to shopping, restaurants, and entertainment. This thoughtfully designed home features an attached 1-car garage, convenient second-floor laundry, and all appliances included, even the washer and dryer. Cozy up by the gas fireplace in the inviting living area. Upstairs, both bedrooms offer vaulted ceilings, walk-in closets, and private full bathrooms, creating the perfect blend of comfort and functionality. Come see what all this home has to offer, we think you'll love what you find.
Contact an agent
Home facts
- Year built:2003
- Listing ID #:741116
- Added:51 day(s) ago
- Updated:July 10, 2026 at 09:05 AM
Rooms and interior
- Bedrooms:2
- Total bathrooms:3
- Full bathrooms:2
- Half bathrooms:1
- Dining Description:Dining Area
- Kitchen Description:Dishwasher, Microwave, Refrigerator, Stove
- Living area:1,195 sq. ft.
Heating and cooling
- Cooling:Central Air
- Heating:Forced Air, Gas, Natural Gas
- Central air:Yes
Structure and exterior
- Roof:Asphalt, Shingle
- Year built:2003
- Building area:1,195 sq. ft.
- Architectural Style:Two Story
- Construction Materials:Vinyl Siding
- Foundation Description:Poured, Slab
- Levels:2 Story
Utilities
- Water:Public
- Sewer:Public Sewer
Finances and disclosures
- Price:$150,000
- Price per sq. ft.:$125.52
- Tax amount:$2,708
Features and amenities
- Appliances:Dishwasher, Dryer, Microwave, Refrigerator, Stove, Washer
- Laundry features:Dryer, Upper Level, Washer
Parking
- Parking description:Attached, Garage, One Car Garage
- Garage:Yes
- Garage spaces:1
New listings near 2100 Meadow Chase Lane #606
- New
 $145,000Active2 beds 2 baths716 sq. ft.
2834 Maple Street, Des Moines, IA 50317
MLS# 744874Listed by: PENNIE CARROLL & ASSOCIATES - New
 $47,000Active2 beds 1 baths606 sq. ft.
4816 SW 13th Street, Des Moines, IA 50315
MLS# 744861Listed by: KELLER WILLIAMS REALTY GDM - New
 $400,000Active4 beds 4 baths1,833 sq. ft.
3608 Brook Run Drive, Des Moines, IA 50317
MLS# 744804Listed by: RE/MAX CONCEPTS - New
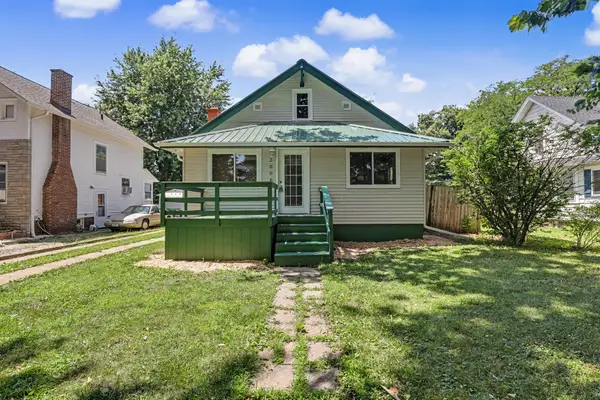 $235,000Active4 beds 2 baths1,569 sq. ft.
2006 E 13th Street, Des Moines, IA 50316
MLS# 744814Listed by: KELLER WILLIAMS REALTY GDM - New
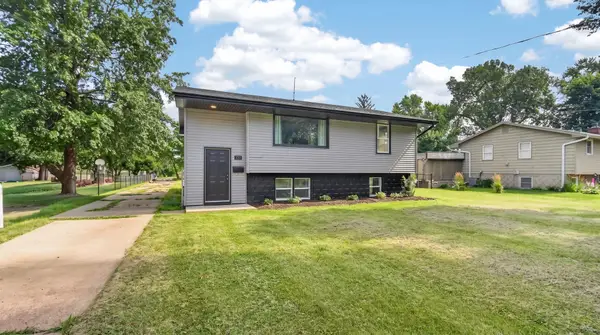 $220,000Active4 beds 2 baths922 sq. ft.
520 E Thornton Avenue, Des Moines, IA 50315
MLS# 744839Listed by: RE/MAX CONCEPTS - New
 $264,900Active3 beds 2 baths988 sq. ft.
3932 E Douglas Avenue, Des Moines, IA 50317
MLS# 744846Listed by: KELLER WILLIAMS REALTY GDM - New
 $275,000Active4 beds 2 baths1,311 sq. ft.
6111 Forest Avenue, Des Moines, IA 50311
MLS# 744785Listed by: REALTY ONE GROUP IMPACT - New
 $250,000Active3 beds 2 baths1,284 sq. ft.
3917 Merced Street, Des Moines, IA 50310
MLS# 744586Listed by: REALTY ONE GROUP IMPACT - New
 $160,000Active2 beds 1 baths768 sq. ft.
3825 2nd Avenue, Des Moines, IA 50313
MLS# 744598Listed by: KELLER WILLIAMS LEGACY GROUP - New
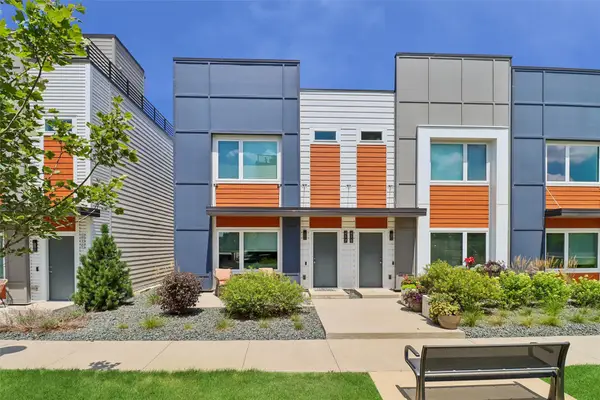 $349,900Active3 beds 3 baths1,476 sq. ft.
417 SW 12th Street, Des Moines, IA 50309
MLS# 744788Listed by: LPT REALTY, LLC


Protect your home and budget from life's surprises with an Assurant Home Warranty, backed by a partner that supports you through every step of homeownership. Explore Plans.
© 2026 Better Homes and Gardens Real Estate LLC. An Anywhere Real Estate company. All rights reserved. Better Homes and Gardens® Real Estate is a registered trademark owned by Meredith Operations Corporation, licensed to Better Homes and Gardens Real Estate LLC and used with permission. Better Homes and Gardens Real Estate LLC fully supports the principles of the Fair Housing Act and the Equal Opportunity Act. Listing information is deemed reliable but is not guaranteed accurate.
Each office is independently owned and operated.
Any services or products provided by third parties are not provided by, affiliated with or related to Better Homes and Gardens Real Estate LLC, or its affiliated companies.