
824 E 2nd Street, Des Moines, IA 50309
Local realty services provided by:Better Homes and Gardens Real Estate Innovations
824 E 2nd Street,Des Moines, IA 50309
$489,500
- 3 Beds
- 3 Baths
- 2,296 sq. ft.
- Condominium
- Pending
Listed by: rob burditt, alex burditt
Office: hubbell homes of iowa, llc.
MLS#:714867
Source:IA_DMAAR
Price summary
- Price:$489,500
- Price per sq. ft.:$213.2
- Monthly HOA dues:$265
About this home
*TAX ABATEMENT ELIGIBLE* MOVE IN READY!! Discover the perfect blend of modern sophistication and spacious comfort at 824 E 2nd Street. Nestled along the pristine waters of the Des Moines River, this stunning townhome in The Banks community offers a lifestyle of urban excellence. Step inside to a floor-to-ceiling tiled fireplace, setting the tone for sleek, contemporary living. The chef-inspired kitchen boasts two-toned cabinets and gorgeous gray Quartz countertops, creating a space as stylish as it is functional. A convenient drop zone and powder bath on the main floor make entertaining effortless. The second floor features an open office/loft area, ideal for remote work or a versatile flex space. But the real showstopper? The third-floor entertainment space, complete with a drink station and rooftop patio offering breathtaking downtown views—your ultimate retreat for unwinding or hosting guests. Located in the heart of Historic East Village, this home places you within walking distance of Des Moines' best dining, shopping, and entertainment. Enjoy easy access to the Des Moines Riverwalk, State Capitol, and vibrant nightlife. Plus, take advantage of the tax abatement and receive $1,750 toward closing costs with our preferred lender! Don't miss your chance to own a home designed to impress. Contact us for a showing today!...
Contact an agent
Home facts
- Year built:2022
- Listing ID #:714867
- Added:737 day(s) ago
- Updated:July 10, 2026 at 09:04 AM
Rooms and interior
- Bedrooms:3
- Total bathrooms:3
- Full bathrooms:1
- Half bathrooms:1
- Flooring:Carpet
- Dining Description:Dining Area
- Kitchen Description:Dishwasher, Microwave, Stove
- Living area:2,296 sq. ft.
Heating and cooling
- Cooling:Central Air
- Heating:Forced Air, Gas
- Central air:Yes
Structure and exterior
- Roof:Rubber
- Year built:2022
- Building area:2,296 sq. ft.
- Lot area:0.03 Acres
- Architectural Style:Modern, Three Story
- Exterior Features:Open, Patio
- Foundation Description:Poured, Slab
- Levels:3 Story
Utilities
- Water:Public
- Sewer:Public Sewer
Finances and disclosures
- Price:$489,500
- Price per sq. ft.:$213.2
- Tax amount:$1,143
Features and amenities
- Appliances:Dishwasher, Microwave, Stove
Parking
- Parking description:Attached, Garage, Two Car Garage
- Garage:Yes
- Garage spaces:2
New listings near 824 E 2nd Street
- New
 $145,000Active2 beds 2 baths716 sq. ft.
2834 Maple Street, Des Moines, IA 50317
MLS# 744874Listed by: PENNIE CARROLL & ASSOCIATES - New
 $47,000Active2 beds 1 baths606 sq. ft.
4816 SW 13th Street, Des Moines, IA 50315
MLS# 744861Listed by: KELLER WILLIAMS REALTY GDM - New
 $400,000Active4 beds 4 baths1,833 sq. ft.
3608 Brook Run Drive, Des Moines, IA 50317
MLS# 744804Listed by: RE/MAX CONCEPTS - New
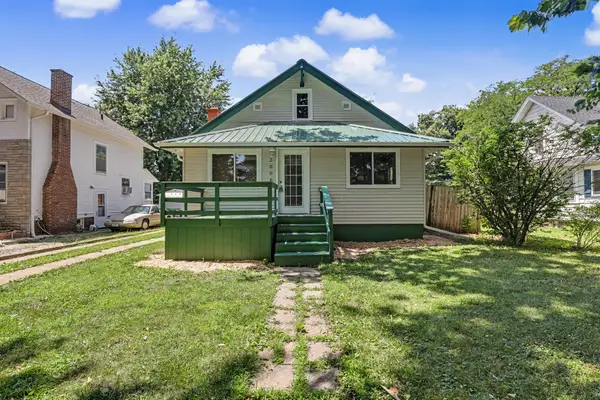 $235,000Active4 beds 2 baths1,569 sq. ft.
2006 E 13th Street, Des Moines, IA 50316
MLS# 744814Listed by: KELLER WILLIAMS REALTY GDM - New
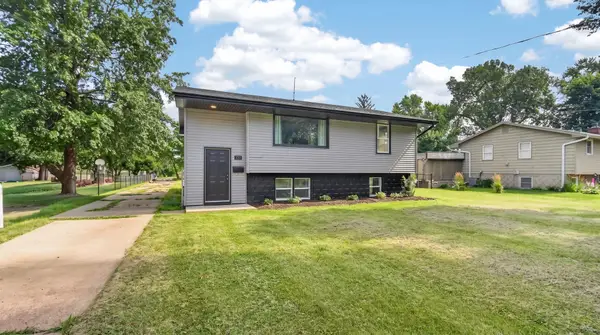 $220,000Active4 beds 2 baths922 sq. ft.
520 E Thornton Avenue, Des Moines, IA 50315
MLS# 744839Listed by: RE/MAX CONCEPTS - New
 $264,900Active3 beds 2 baths988 sq. ft.
3932 E Douglas Avenue, Des Moines, IA 50317
MLS# 744846Listed by: KELLER WILLIAMS REALTY GDM - New
 $275,000Active4 beds 2 baths1,311 sq. ft.
6111 Forest Avenue, Des Moines, IA 50311
MLS# 744785Listed by: REALTY ONE GROUP IMPACT - New
 $250,000Active3 beds 2 baths1,284 sq. ft.
3917 Merced Street, Des Moines, IA 50310
MLS# 744586Listed by: REALTY ONE GROUP IMPACT - New
 $160,000Active2 beds 1 baths768 sq. ft.
3825 2nd Avenue, Des Moines, IA 50313
MLS# 744598Listed by: KELLER WILLIAMS LEGACY GROUP - New
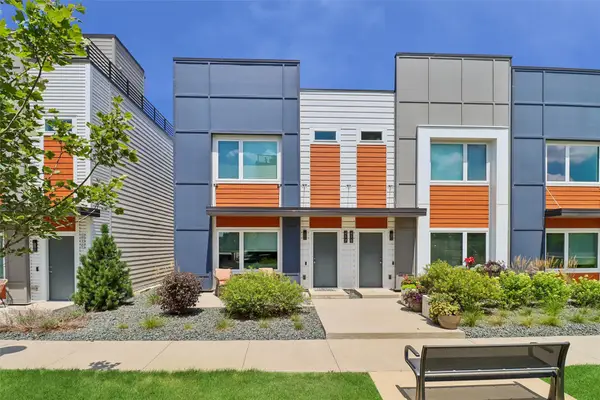 $349,900Active3 beds 3 baths1,476 sq. ft.
417 SW 12th Street, Des Moines, IA 50309
MLS# 744788Listed by: LPT REALTY, LLC


Protect your home and budget from life's surprises with an Assurant Home Warranty, backed by a partner that supports you through every step of homeownership. Explore Plans.
© 2026 Better Homes and Gardens Real Estate LLC. An Anywhere Real Estate company. All rights reserved. Better Homes and Gardens® Real Estate is a registered trademark owned by Meredith Operations Corporation, licensed to Better Homes and Gardens Real Estate LLC and used with permission. Better Homes and Gardens Real Estate LLC fully supports the principles of the Fair Housing Act and the Equal Opportunity Act. Listing information is deemed reliable but is not guaranteed accurate.
Each office is independently owned and operated.
Any services or products provided by third parties are not provided by, affiliated with or related to Better Homes and Gardens Real Estate LLC, or its affiliated companies.