
2204 NE Park Drive, Grimes, IA 50111
Local realty services provided by:Better Homes and Gardens Real Estate Innovations
2204 NE Park Drive,Grimes, IA 50111
$575,000
- 5 Beds
- 5 Baths
- 2,537 sq. ft.
- Single family
- Pending
Listed by: kasey kliegl
Office: re/max concepts
MLS#:746787
Source:IA_DMAAR
Price summary
- Price:$575,000
- Price per sq. ft.:$226.65
About this home
The smart alternative to new construction! Built by Frampton Homes, this beautifully maintained 2-story offers over 3,300 finished sq. ft., 5 bedrooms, 5 baths and a rare combination of privacy and style on a landscaped .35-acre lot with mature trees and no rear neighbors. Filled with natural light, the open-concept main level features LVP flooring, an office/flex room with a sliding barn door, a gas fireplace and a stunning white kitchen with ceiling-height cabinetry, gas range, island and walk-in pantry. Upstairs, the primary suite has a spa-like retreat with a tiled shower, soaking tub, dual vanities and a walk-in closet. Three additional bedrooms include a private ensuite and two connected by a Jack-and-Jill bath, plus convenient second-floor laundry. The finished walkout lower level is perfect for entertaining with a spacious family room, wet bar, 5th bedroom, full bath and ample storage. A covered deck, LL patio, extra-deep garage and dual-zoned HVAC complete this amazing home.
Contact an agent
Home facts
- Year built:2017
- Listing ID #:746787
- Added:6 day(s) ago
- Updated:August 13, 2026 at 07:50 AM
Rooms and interior
- Bedrooms:5
- Total bathrooms:5
- Full bathrooms:2
- Half bathrooms:1
- Flooring:Carpet, Tile
- Dining Description:Dining Area, Separate Formal Dining Room
- Kitchen Description:Dishwasher, Microwave, Refrigerator, Stove
- Basement:Yes
- Basement Description:Finished, Walk Out Access
- Living area:2,537 sq. ft.
Heating and cooling
- Cooling:Central Air
- Heating:Forced Air, Gas, Natural Gas
- Central air:Yes
Structure and exterior
- Roof:Asphalt, Shingle
- Year built:2017
- Building area:2,537 sq. ft.
- Lot area:0.35 Acres
- Lot Features:Rectangular Lot
- Architectural Style:Two Story
- Construction Materials:Stone
- Exterior Features:Covered, Deck, Open, Patio, Sprinkler Irrigation
- Foundation Description:Poured
- Levels:2 Story
Utilities
- Water:Public
- Sewer:Public Sewer
Finances and disclosures
- Price:$575,000
- Price per sq. ft.:$226.65
- Tax amount:$9,963
Features and amenities
- Appliances:Dishwasher, Dryer, Microwave, Refrigerator, Stove, Washer
- Laundry features:Dryer, Upper Level, Washer
- Amenities:Smoke Detectors, Wet Bar, Window Treatments
Parking
- Parking description:Attached, Garage, Three Car Garage
- Garage:Yes
- Garage spaces:3
New listings near 2204 NE Park Drive
- New
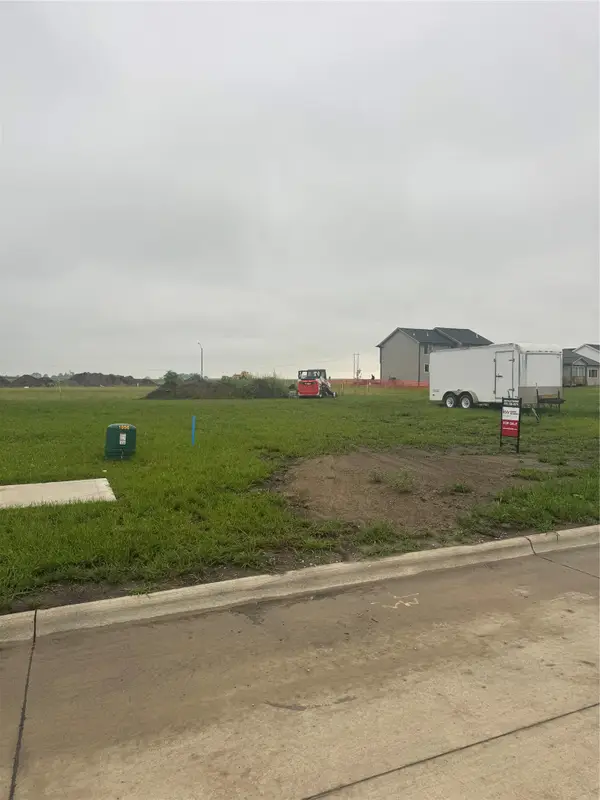 $105,000Active0.2 Acres
1056 SW Cattail Road, Grimes, IA 50111
MLS# 745596Listed by: KELLER WILLIAMS REALTY GDM  $229,500Pending3 beds 1 baths989 sq. ft.
412 SE 2nd Street, Grimes, IA 50111
MLS# 746972Listed by: LPT REALTY, LLC- New
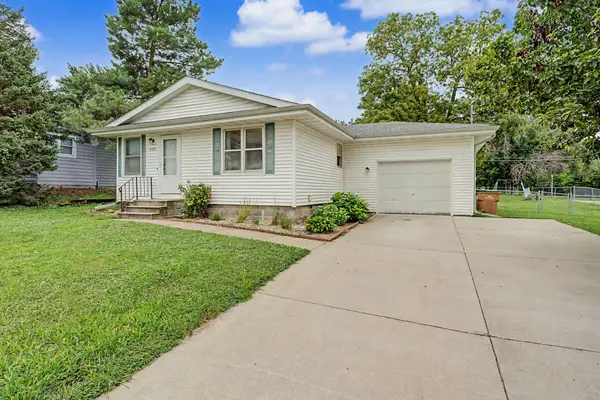 $272,000Active5 beds 2 baths1,392 sq. ft.
112 NE Main Street, Grimes, IA 50111
MLS# 746779Listed by: RE/MAX PRECISION - New
 $350,000Active3 beds 3 baths1,368 sq. ft.
1113 SE 6th Street, Grimes, IA 50111
MLS# 746714Listed by: RE/MAX CONCEPTS - New
 $185,000Active2 beds 2 baths1,056 sq. ft.
2150 NE 18th Street #42, Grimes, IA 50111
MLS# 746543Listed by: IOWA REALTY MILLS CROSSING 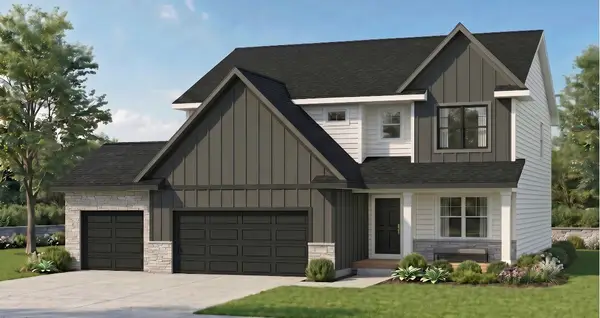 $559,900Active5 beds 4 baths2,628 sq. ft.
1031 SW Boulder Drive, Grimes, IA 50111
MLS# 746464Listed by: RE/MAX PRECISION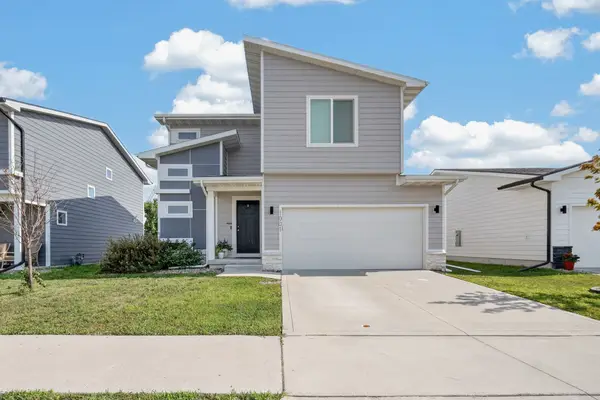 $310,000Active3 beds 3 baths1,545 sq. ft.
1001 NE 16th Street, Grimes, IA 50111
MLS# 746472Listed by: RE/MAX PRECISION $210,000Active2 beds 3 baths1,280 sq. ft.
3600 SE Glenstone Drive #808, Grimes, IA 50111
MLS# 746292Listed by: RE/MAX REAL ESTATE CENTER $659,000Active4 beds 4 baths1,840 sq. ft.
2013 NE Breezy Point, Grimes, IA 50111
MLS# 746247Listed by: KELLER WILLIAMS REALTY GDM


Protect your home and budget from life's surprises with an Assurant Home Warranty, backed by a partner that supports you through every step of homeownership. Explore Plans.
© 2026 Better Homes and Gardens Real Estate LLC. An Anywhere Real Estate company. All rights reserved. Better Homes and Gardens® Real Estate is a registered trademark owned by Meredith Operations Corporation, licensed to Better Homes and Gardens Real Estate LLC and used with permission. Better Homes and Gardens Real Estate LLC fully supports the principles of the Fair Housing Act and the Equal Opportunity Act. Listing information is deemed reliable but is not guaranteed accurate.
Each office is independently owned and operated.
Any services or products provided by third parties are not provided by, affiliated with or related to Better Homes and Gardens Real Estate LLC, or its affiliated companies.