
12762 70th Avenue, Indianola, IA 50125
Local realty services provided by:Better Homes and Gardens Real Estate Innovations
12762 70th Avenue,Indianola, IA 50125
$605,000
- 4 Beds
- 4 Baths
- - sq. ft.
- Single family
- Sold
Listed by: barb mcmurry
Office: iowa realty indianola
MLS#:744689
Source:IA_DMAAR
Sorry, we are unable to map this address
Price summary
- Price:$605,000
About this home
This may be your perfect country DREAM home you've been looking for. Spacious 4 BR 2 story with 4 baths and LOTS of updates. Updated kitchen with large center island, Borts cabinets, stainless appliances, gas downdraft range and plenty of space to entertain. Other updates include new doors, trim, carpet and paint. Spacious family room with woodburning fireplace and built in's. Family room & kitchen open to the deck, some covered and some exposed for grilling and sunning. The lower level has a large mudroom with polished concrete floors and space to store your country living items. Finished family room down, too. Gutters and roof were replaced in 2022. Dream building is 42 x 54' with electric (30 amp for a camper) and heat. Finished office, workshop, garden room - make it what you need. There is a large fenced garden area - not planted this year - but, ready for you next year. There are several fruit trees - apple, peach and cherry. Well water for the outdoor space and rural water for the home.
In addition to the 3 acre yard for home and building there is a mowed path back to an additional 3 acre heavily wooded lot. The Dog run and chicken house are included. (Chickens available, too or they will be relocated)...
Contact an agent
Home facts
- Year built:1975
- Listing ID #:744689
- Added:42 day(s) ago
- Updated:August 20, 2026 at 06:27 AM
Rooms and interior
- Bedrooms:4
- Total bathrooms:4
- Full bathrooms:2
- Half bathrooms:2
- Flooring:Carpet, Tile
- Kitchen Description:Dishwasher, Microwave, Refrigerator, Stove
- Basement:Yes
- Basement Description:Partially Finished, Walk Out Access
Heating and cooling
- Cooling:Central Air
- Heating:Forced Air, Gas, Propane
- Central air:Yes
Structure and exterior
- Roof:Asphalt, Shingle
- Year built:1975
- Architectural Style:Square Design, Two Story
- Construction Materials:Vinyl Siding
- Exterior Features:Covered, Deck
- Foundation Description:Poured
- Levels:2 Story
Utilities
- Water:Rural, Well
- Sewer:Septic Tank
Finances and disclosures
- Price:$605,000
- Tax amount:$6,409
Features and amenities
- Appliances:Dishwasher, Dryer, Microwave, Refrigerator, Stove, Washer
- Laundry features:Dryer, Main Level, Washer
- Amenities:Smoke Detectors
Parking
- Parking description:Attached, Garage, Two Car Garage
- Garage:Yes
- Garage spaces:2
New listings near 12762 70th Avenue
- New
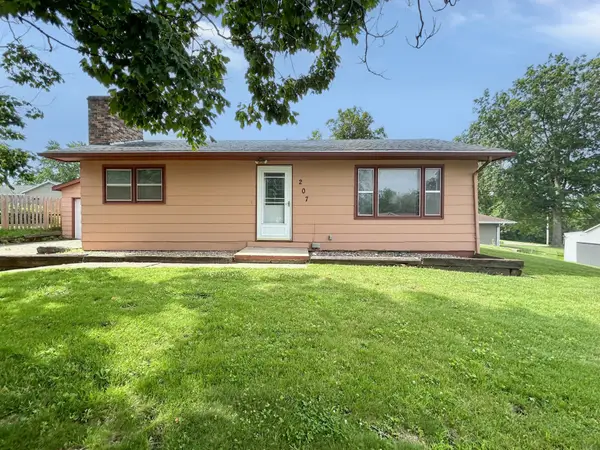 $195,900Active2 beds 1 baths864 sq. ft.
207 W 4th Avenue, Indianola, IA 50125
MLS# 747583Listed by: COUNTRY ESTATES REALTY - New
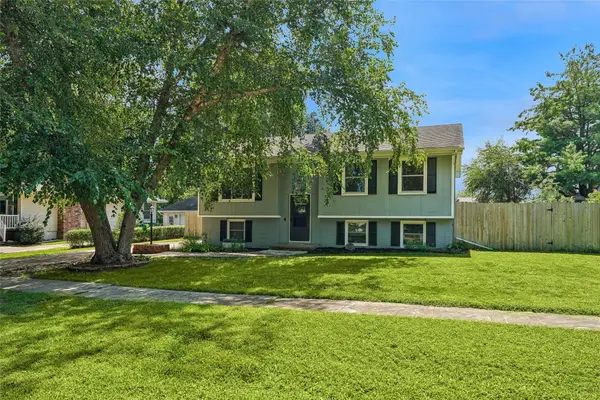 $234,900Active4 beds 1 baths944 sq. ft.
1903 W 5th Avenue, Indianola, IA 50125
MLS# 747526Listed by: IOWA REALTY INDIANOLA - New
 $452,000Active4 beds 3 baths1,680 sq. ft.
13085 Mckimber Trail, Indianola, IA 50125
MLS# 747394Listed by: RE/MAX PRECISION - New
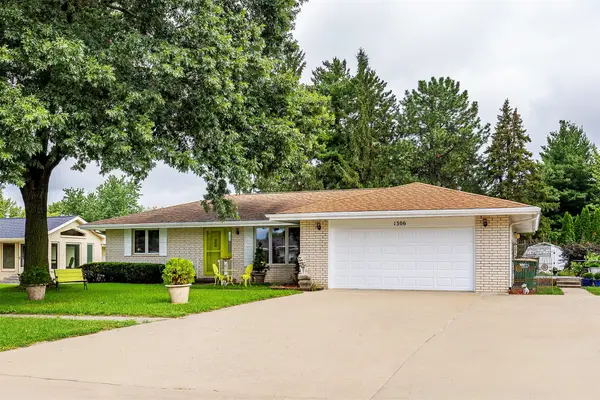 $334,900Active3 beds 3 baths1,574 sq. ft.
1306 E Girard Avenue, Indianola, IA 50125
MLS# 747386Listed by: PLATINUM REALTY LLC - New
 $150,000Active4 Acres
12735 G58 Highway, Indianola, IA 50125
MLS# 747352Listed by: RE/MAX CONCEPTS - New
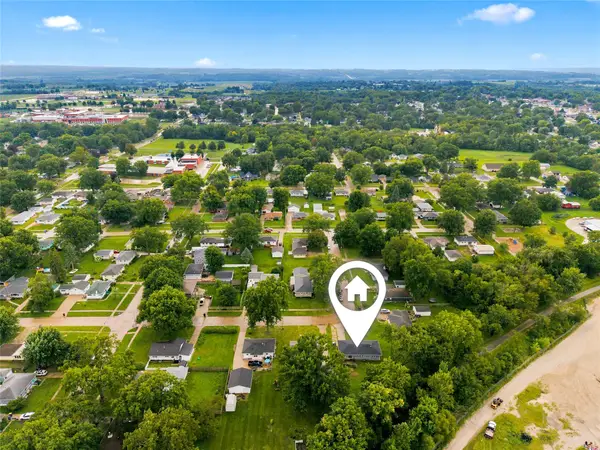 $225,000Active2 beds 2 baths960 sq. ft.
900 E Girard Avenue, Indianola, IA 50125
MLS# 747335Listed by: RE/MAX CONCEPTS - New
 $595,000Active3 beds 4 baths2,235 sq. ft.
9941 Mckinley Trail, Indianola, IA 50125
MLS# 747275Listed by: IOWA REALTY INDIANOLA - New
 Listed by BHGRE$509,000Active4 beds 4 baths2,165 sq. ft.
14739 92nd Lane, Indianola, IA 50125
MLS# 747075Listed by: BH&G REAL ESTATE INNOVATIONS - New
 Listed by BHGRE$339,900Active3 beds 3 baths1,280 sq. ft.
400 S 8th Court #68, Indianola, IA 50125
MLS# 747055Listed by: BH&G REAL ESTATE INNOVATIONS - New
 $419,990Active4 beds 3 baths1,373 sq. ft.
400 N 20th Street, Indianola, IA 50125
MLS# 747013Listed by: REALTY ONE GROUP IMPACT


Protect your home and budget from life's surprises with an Assurant Home Warranty, backed by a partner that supports you through every step of homeownership. Explore Plans.
© 2026 Better Homes and Gardens Real Estate LLC. An Anywhere Real Estate company. All rights reserved. Better Homes and Gardens® Real Estate is a registered trademark owned by Meredith Operations Corporation, licensed to Better Homes and Gardens Real Estate LLC and used with permission. Better Homes and Gardens Real Estate LLC fully supports the principles of the Fair Housing Act and the Equal Opportunity Act. Listing information is deemed reliable but is not guaranteed accurate.
Each office is independently owned and operated.
Any services or products provided by third parties are not provided by, affiliated with or related to Better Homes and Gardens Real Estate LLC, or its affiliated companies.