
1903 W 5th Avenue, Indianola, IA 50125
Local realty services provided by:Better Homes and Gardens Real Estate Innovations
1903 W 5th Avenue,Indianola, IA 50125
$230,000
- 4 Beds
- 1 Baths
- - sq. ft.
- Single family
- Sold
Listed by: ashley noethe
Office: iowa realty indianola
MLS#:747526
Source:IA_DMAAR
Sorry, we are unable to map this address
Price summary
- Price:$230,000
About this home
There is so much to love about this 4-bedroom split foyer on the west side of Indianola! Cute curb appeal and a street lined with mature trees give this home a welcoming feel from the start. The main level is bright and inviting, with cream doors and trim, plus a contemporary kitchen featuring cream cabinetry and a tile backsplash. Three bedrooms and an updated full bath round out the main level. Downstairs adds even more space with a huge family/rec room, 4th bedroom or spacious office, laundry area, and bonus workspace with a built-in workbench and shelving. Outside might just be the best part! The large deck and pergola overlook a fully fenced backyard, plus a charming paver patio for even more outdoor living space. An added 18x20 steel carport provides covered space for vehicles, lawn equipment, bikes, and more. All of this is tucked into a cozy Indianola neighborhood, just down the road from scenic McCord Park. Plenty of space inside and out at a price point that’s getting harder to find in Indianola!...
Contact an agent
Home facts
- Year built:1972
- Listing ID #:747526
- Added:51 day(s) ago
- Updated:October 09, 2026 at 05:50 PM
Rooms and interior
- Bedrooms:4
- Total bathrooms:1
- Full bathrooms:1
- Dining Description:Dining Area
- Kitchen Description:Dishwasher, Microwave, Stove
- Basement:Yes
- Basement Description:Daylight, Finished
Heating and cooling
- Cooling:Central Air
- Heating:Forced Air, Gas, Natural Gas
- Central air:Yes
Structure and exterior
- Roof:Asphalt, Shingle
- Year built:1972
- Lot Features:Rectangular Lot
- Architectural Style:Split Foyer
- Exterior Features:Covered, Deck
- Foundation Description:Poured
- Levels:Multi/Split
Utilities
- Water:Public
- Sewer:Public Sewer
Finances and disclosures
- Price:$230,000
- Tax amount:$3,272
Features and amenities
- Appliances:Dishwasher, Microwave, Stove
Parking
- Parking description:Carport
New listings near 1903 W 5th Avenue
- New
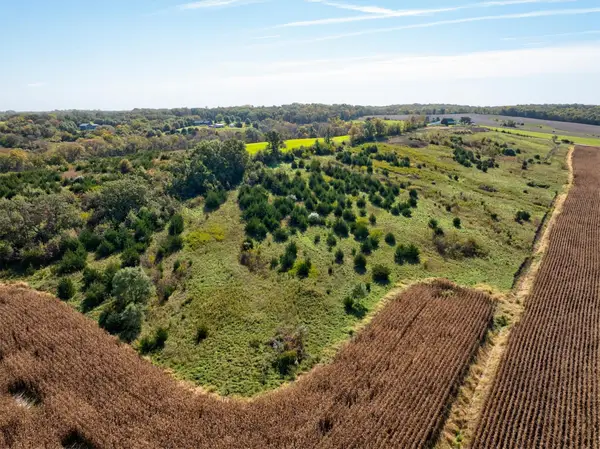 $160,000Active14.18 Acres
10235 Roosevelt Street, Indianola, IA 50125
MLS# 750808Listed by: CENTURY 21 SIGNATURE - New
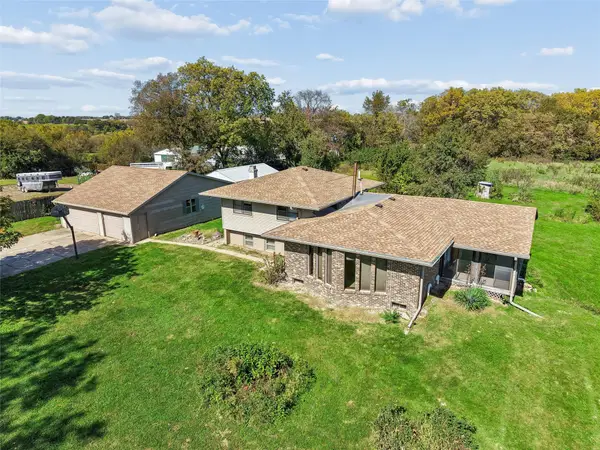 $625,000Active3 beds 2 baths1,468 sq. ft.
15999 Fulton Street, Indianola, IA 50125
MLS# 750778Listed by: IOWA REALTY SOUTH - Open Sun, 1 to 3pmNew
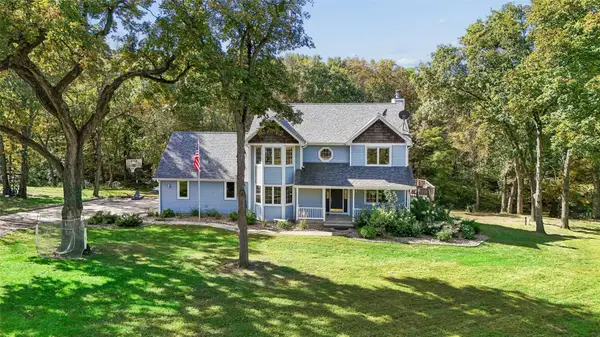 $797,000Active5 beds 4 baths2,452 sq. ft.
9870 Merrill Trail, Indianola, IA 50125
MLS# 750765Listed by: IOWA REALTY INDIANOLA - New
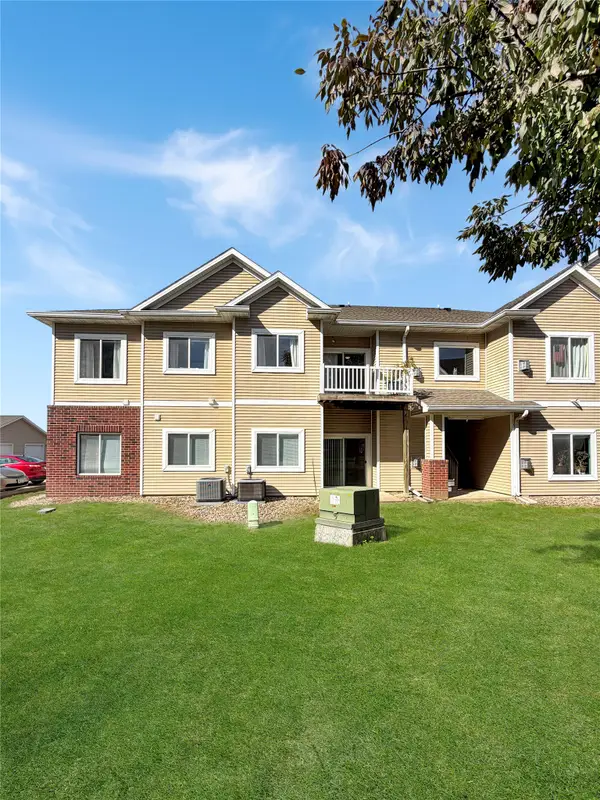 $149,900Active3 beds 2 baths1,203 sq. ft.
1108 N 6th Street #52, Indianola, IA 50125
MLS# 750750Listed by: IOWA REALTY INDIANOLA - New
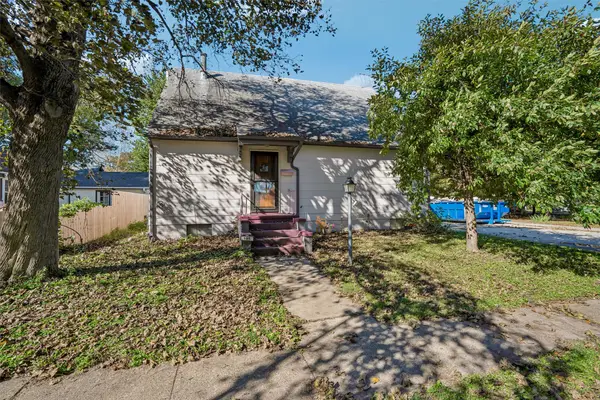 $199,900Active3 beds 2 baths1,846 sq. ft.
105 N C Street, Indianola, IA 50125
MLS# 750669Listed by: IOWA REALTY INDIANOLA - New
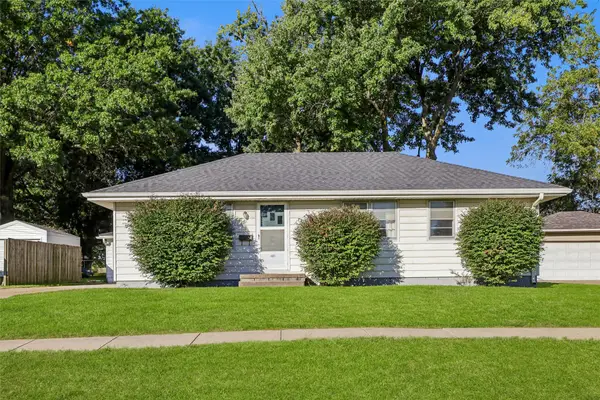 $229,900Active3 beds 1 baths1,008 sq. ft.
405 N 10th Street, Indianola, IA 50125
MLS# 750656Listed by: IOWA REALTY INDIANOLA - New
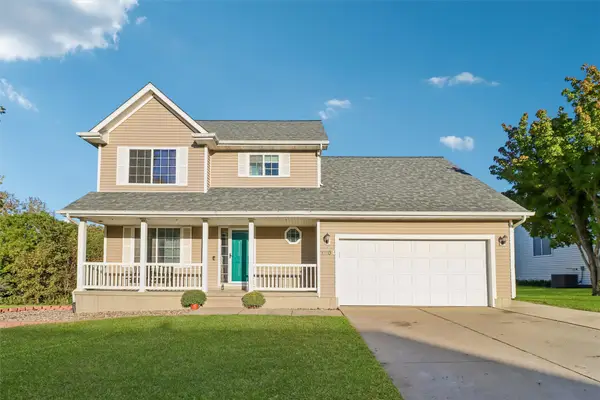 $329,900Active3 beds 3 baths1,658 sq. ft.
1204 S 4th Street, Indianola, IA 50125
MLS# 750610Listed by: RE/MAX REVOLUTION - New
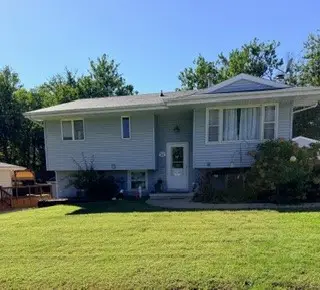 $257,900Active4 beds 2 baths1,140 sq. ft.
305 N 10th Street, Indianola, IA 50125
MLS# 750605Listed by: RE/MAX PRECISION - New
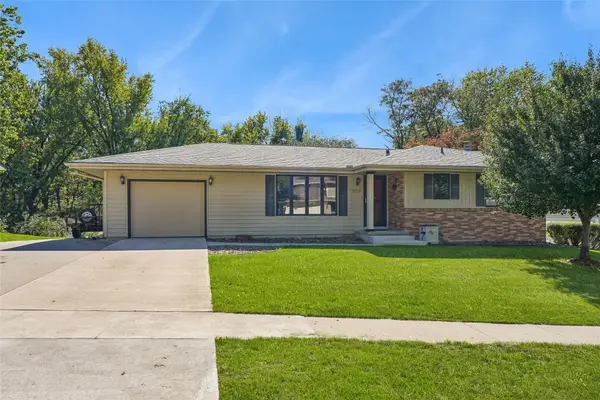 $329,900Active3 beds 2 baths1,189 sq. ft.
1305 W Clinton Avenue, Indianola, IA 50125
MLS# 750606Listed by: IOWA REALTY INDIANOLA - New
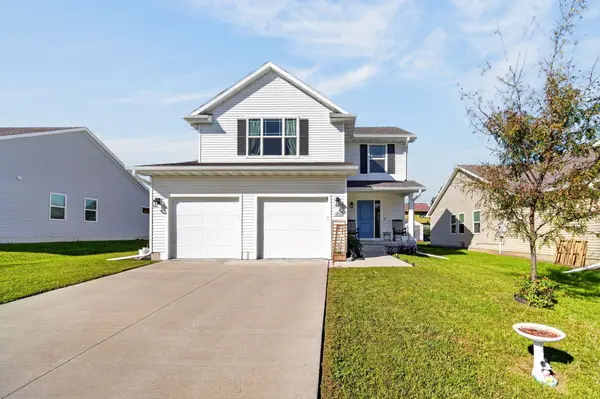 $295,000Active4 beds 3 baths1,508 sq. ft.
1205 N 7th Court, Indianola, IA 50125
MLS# 750616Listed by: RE/MAX CONCEPTS


Protect your home and budget from life's surprises with an Assurant Home Warranty, backed by a partner that supports you through every step of homeownership. Explore Plans.
© 2026 Better Homes and Gardens Real Estate LLC. An Anywhere Real Estate company. All rights reserved. Better Homes and Gardens® Real Estate is a registered trademark owned by Meredith Operations Corporation, licensed to Better Homes and Gardens Real Estate LLC and used with permission. Better Homes and Gardens Real Estate LLC fully supports the principles of the Fair Housing Act and the Equal Opportunity Act. Listing information is deemed reliable but is not guaranteed accurate.
Each office is independently owned and operated.
Any services or products provided by third parties are not provided by, affiliated with or related to Better Homes and Gardens Real Estate LLC, or its affiliated companies.