
14739 92nd Lane, Indianola, IA 50125
Local realty services provided by:Better Homes and Gardens Real Estate Innovations
Listed by:
 Better Homes and Gardens Real Estate Innovations
- Jill Brierly(319) 521 - 7724Better Homes and Gardens Real Estate Innovations
Office: bh&g real estate innovations
MLS#:747075
Source:IA_DMAAR
Price summary
- Price:$509,000
- Price per sq. ft.:$235.1
About this home
Welcome home to this beautiful acreage offering the perfect blend of space, privacy, and convenience! Step inside to a light-filled main level featuring a comfortable living area, dedicated dining room, and spacious kitchen with abundant counter space and cupboard storage. A full bathroom and convenient mudroom complete the main level, while the beautiful staircase adds character and charm as it leads upstairs. The second floor offers three bedrooms and another full bath. Continue up to the third floor to discover a large fourth bedroom with its own half bath—a fantastic flexible space for a teenager looking for a little independence, a private guest retreat, home office, or whatever best fits your needs. Above the attached 2-stall garage, a spacious family room with fireplace offers even more room to relax, gather, or entertain. The basement includes an additional full bath and an abundance of storage—you'll never run out of space here! Outside, enjoy your own pond, fruit trees, chicken coop, garden area, covered front porch, and back patio, all surrounded by a peaceful, private setting. Enjoy the best of country living with limited gravel travel, just 10 minutes from Indianola and approximately 30 minutes from downtown Des Moines....
Contact an agent
Home facts
- Year built:1910
- Listing ID #:747075
- Added:46 day(s) ago
- Updated:September 28, 2026 at 07:50 AM
Rooms and interior
- Bedrooms:4
- Total bathrooms:4
- Full bathrooms:2
- Half bathrooms:1
- Flooring:Carpet, Hardwood, Tile
- Dining Description:Separate Formal Dining Room
- Kitchen Description:Dishwasher, Microwave, Refrigerator, Stove
- Basement:Yes
- Basement Description:Unfinished
- Living area:2,165 sq. ft.
Heating and cooling
- Cooling:Central Air
- Heating:Propane
- Central air:Yes
Structure and exterior
- Roof:Asphalt, Shingle
- Year built:1910
- Building area:2,165 sq. ft.
- Lot area:3.23 Acres
- Architectural Style:Two Story
- Construction Materials:Frame, Vinyl Siding
- Exterior Features:Open, Patio
- Foundation Description:Poured
- Levels:2 Story
Utilities
- Water:Rural
- Sewer:Septic Tank
Finances and disclosures
- Price:$509,000
- Price per sq. ft.:$235.1
- Tax amount:$4,805
Features and amenities
- Appliances:Dishwasher, Dryer, Microwave, Refrigerator, Stove, Washer
- Laundry features:Dryer, Washer
- Amenities:Smoke Detectors, Window Treatments
Parking
- Parking description:Attached, Garage, Two Car Garage
- Garage:Yes
- Garage spaces:2
New listings near 14739 92nd Lane
- New
 $369,900Active4 beds 3 baths2,163 sq. ft.
1215 N B Street, Indianola, IA 50125
MLS# 749980Listed by: SUMMIT REALTY - New
 $170,000Active3 beds 2 baths864 sq. ft.
106 S P Street, Indianola, IA 50125
MLS# 749974Listed by: RE/MAX REAL ESTATE CENTER - New
 $345,000Active4 beds 3 baths2,079 sq. ft.
107 N H Street, Indianola, IA 50125
MLS# 750000Listed by: IOWA REALTY INDIANOLA - New
 $475,000Active3 beds 3 baths1,808 sq. ft.
1015 S R Street S, Indianola, IA 50125
MLS# 749761Listed by: ACTION REALTY - New
 $374,900Active3 beds 3 baths1,280 sq. ft.
400 S 8th Court, Indianola, IA 50125
MLS# 749788Listed by: REALTY ONE GROUP IMPACT - New
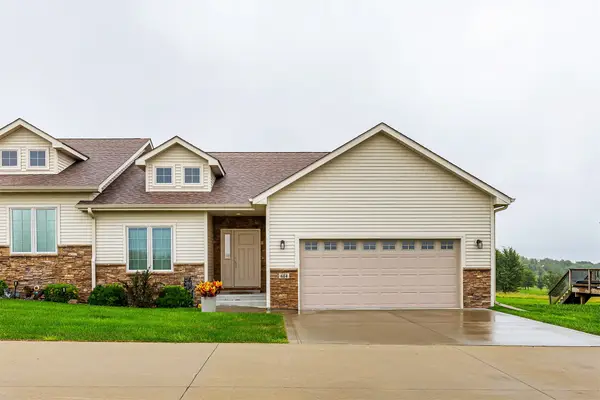 $349,900Active3 beds 3 baths2,582 sq. ft.
614 S Y Street, Indianola, IA 50125
MLS# 749684Listed by: RE/MAX PRECISION - New
 $269,000Active4 beds 2 baths1,643 sq. ft.
306 W Boston Avenue, Indianola, IA 50125
MLS# 749685Listed by: IOWA REALTY INDIANOLA - New
 $339,900Active3 beds 3 baths1,280 sq. ft.
400 S 8th Court #66, Indianola, IA 50125
MLS# 749667Listed by: IOWA REALTY INDIANOLA - New
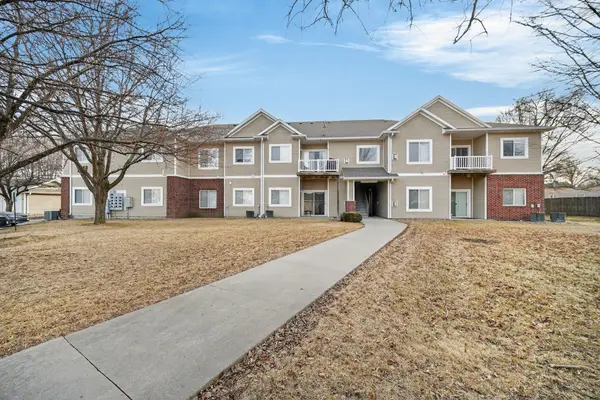 $125,000Active2 beds 2 baths986 sq. ft.
1112 N 6th Street #72, Indianola, IA 50125
MLS# 749640Listed by: RE/MAX PRECISION - New
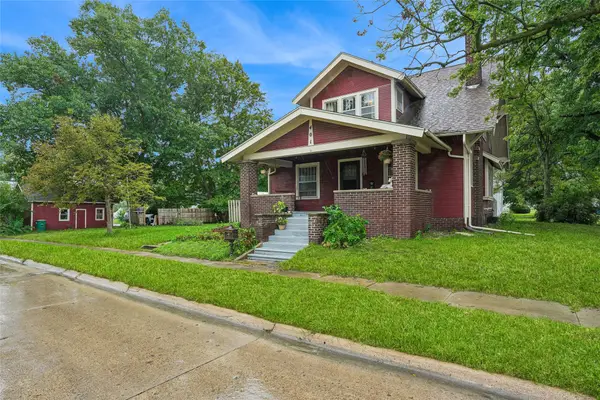 $269,900Active4 beds 3 baths1,887 sq. ft.
401 E 2nd Avenue, Indianola, IA 50125
MLS# 749590Listed by: IOWA REALTY INDIANOLA


Protect your home and budget from life's surprises with an Assurant Home Warranty, backed by a partner that supports you through every step of homeownership. Explore Plans.
© 2026 Better Homes and Gardens Real Estate LLC. An Anywhere Real Estate company. All rights reserved. Better Homes and Gardens® Real Estate is a registered trademark owned by Meredith Operations Corporation, licensed to Better Homes and Gardens Real Estate LLC and used with permission. Better Homes and Gardens Real Estate LLC fully supports the principles of the Fair Housing Act and the Equal Opportunity Act. Listing information is deemed reliable but is not guaranteed accurate.
Each office is independently owned and operated.
Any services or products provided by third parties are not provided by, affiliated with or related to Better Homes and Gardens Real Estate LLC, or its affiliated companies.