
6851 NW 54th Court, Johnston, IA 50131
Local realty services provided by:Better Homes and Gardens Real Estate Innovations
6851 NW 54th Court,Johnston, IA 50131
$430,000
- 4 Beds
- 3 Baths
- 1,636 sq. ft.
- Single family
- Active
Listed by: makayla lord
Office: lpt realty, llc.
MLS#:752946
Source:IA_DMAAR
Price summary
- Price:$430,000
- Price per sq. ft.:$262.84
About this home
A Johnston gem, in the desirable NW Beaver area. Ranch on a cul-de-sac with half an acre! Enjoy the perks of a newly renovated home with the subtle charms of a mid-century build. All new flooring throughout the main level. All three bathrooms updated and fresh! Updated kitchen with tile backsplash, quartz counters and newer appliances. Three spacious bedrooms, a bonus bedroom or office on the main level. Primary bedroom with primary bath and walk-in closet. Formal dining room off the kitchen. Covered porch off the family room and primary bedroom, with tons of room for entertaining. Basement is partially finished with billiard room, wet bar, and a 3/4 bathroom. New HVAC, septic, and roof. Don't let this one of a kind place slip away!
Contact an agent
Home facts
- Year built:1967
- Listing ID #:752946
- Added:1 day(s) ago
- Updated:November 13, 2026 at 08:46 PM
Rooms and interior
- Bedrooms:4
- Total bathrooms:3
- Full bathrooms:1
- Flooring:Carpet
- Dining Description:Separate Formal Dining Room
- Kitchen Description:Dishwasher, Freezer, Microwave, Refrigerator, Stove
- Basement:Yes
- Basement Description:Finished
- Living area:1,636 sq. ft.
Heating and cooling
- Cooling:Central Air
- Heating:Forced Air, Gas, Natural Gas
- Central air:Yes
Structure and exterior
- Roof:Asphalt, Shingle
- Year built:1967
- Building area:1,636 sq. ft.
- Lot area:0.55 Acres
- Lot Features:Cul-De-Sac, Irregular Lot
- Architectural Style:Ranch
- Construction Materials:Brick, Vinyl Siding
- Exterior Features:Enclosed Porch, Porch, Screened
- Foundation Description:Block
Utilities
- Water:Public
- Sewer:Public Sewer
Finances and disclosures
- Price:$430,000
- Price per sq. ft.:$262.84
- Tax amount:$6,327
Features and amenities
- Appliances:Dishwasher, Freezer, Microwave, Refrigerator, Stove
Parking
- Parking description:Attached, Garage, Two Car Garage
- Garage:Yes
- Garage spaces:2
New listings near 6851 NW 54th Court
- Open Sun, 1 to 3pmNew
 $398,900Active4 beds 3 baths1,959 sq. ft.
6906 Lewis Carroll Court, Johnston, IA 50131
MLS# 752869Listed by: KELLER WILLIAMS REALTY GDM - New
 $1,150,000Active4 beds 5 baths2,102 sq. ft.
8709 NW Creekside Drive, Johnston, IA 50131
MLS# 752939Listed by: HUBBELL HOMES OF IOWA, LLC - New
 $319,000Active3 beds 3 baths1,456 sq. ft.
10257 Providence Court, Johnston, IA 50131
MLS# 752936Listed by: LPT REALTY, LLC - New
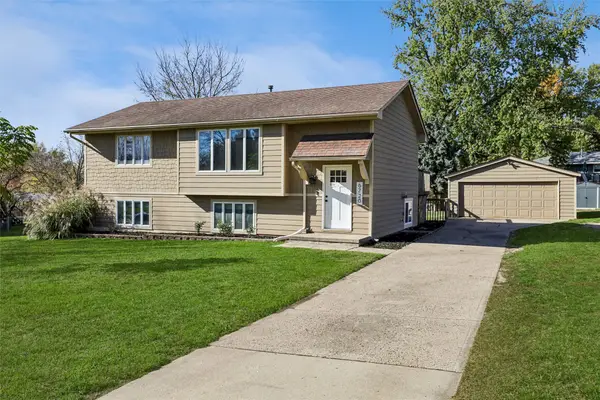 $324,999Active4 beds 2 baths984 sq. ft.
6720 NW 53rd Street, Johnston, IA 50131
MLS# 752779Listed by: IOWA REALTY MILLS CROSSING - New
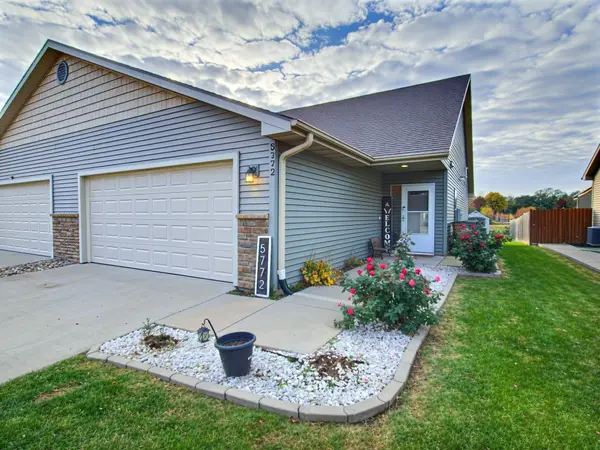 $240,000Active2 beds 2 baths1,080 sq. ft.
5772 NW 50th Street, Johnston, IA 50131
MLS# 752805Listed by: REALTY ONE GROUP IMPACT - New
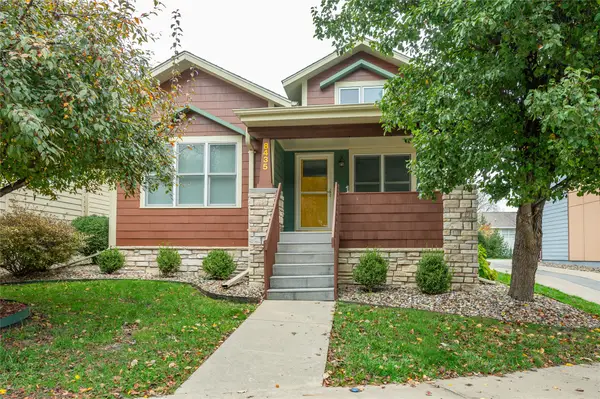 $315,112Active3 beds 3 baths1,123 sq. ft.
8435 Long Meadow Lane, Johnston, IA 50131
MLS# 752627Listed by: RE/MAX CONCEPTS - New
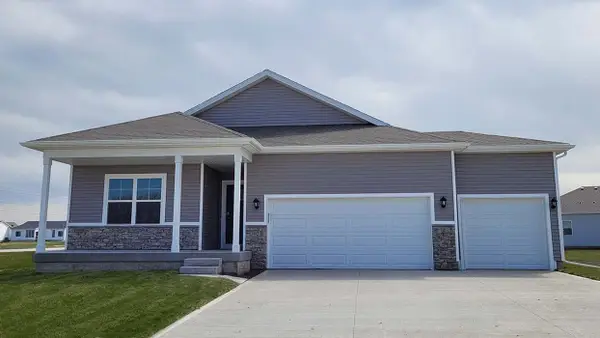 $424,990Active4 beds 3 baths1,635 sq. ft.
6731 NW 106th Street, Johnston, IA 50131
MLS# 752616Listed by: DRH REALTY OF IOWA, LLC - New
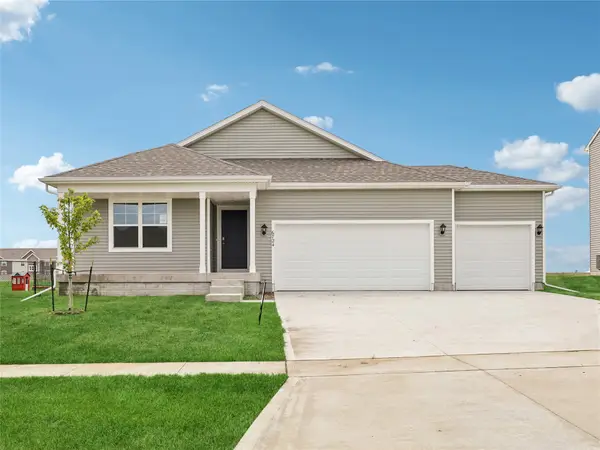 $384,990Active4 beds 3 baths1,635 sq. ft.
6724 NW 106th Street, Johnston, IA 50131
MLS# 752617Listed by: DRH REALTY OF IOWA, LLC - New
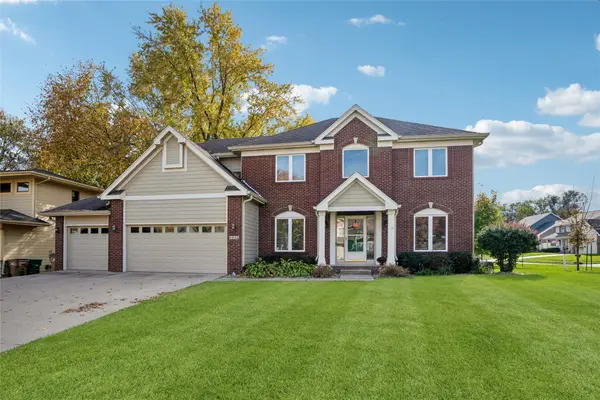 $559,000Active5 beds 4 baths2,268 sq. ft.
8420 Sandford Place, Johnston, IA 50131
MLS# 752363Listed by: RE/MAX REVOLUTION


Protect your home and budget from life's surprises with an Assurant Home Warranty, backed by a partner that supports you through every step of homeownership. Explore Plans.
© 2026 Better Homes and Gardens Real Estate LLC. An Anywhere Real Estate company. All rights reserved. Better Homes and Gardens® Real Estate is a registered trademark owned by Meredith Operations Corporation, licensed to Better Homes and Gardens Real Estate LLC and used with permission. Better Homes and Gardens Real Estate LLC fully supports the principles of the Fair Housing Act and the Equal Opportunity Act. Listing information is deemed reliable but is not guaranteed accurate.
Each office is independently owned and operated.
Any services or products provided by third parties are not provided by, affiliated with or related to Better Homes and Gardens Real Estate LLC, or its affiliated companies.