
6906 Lewis Carroll Court, Johnston, IA 50131
Local realty services provided by:Better Homes and Gardens Real Estate Innovations
6906 Lewis Carroll Court,Johnston, IA 50131
$398,900
- 4 Beds
- 3 Baths
- 1,959 sq. ft.
- Single family
- Active
Upcoming open houses
- Sun, Nov 1501:00 pm - 03:00 pm
Listed by: amanda kirk, clayton kennedy
Office: keller williams realty gdm
MLS#:752869
Source:IA_DMAAR
Price summary
- Price:$398,900
- Price per sq. ft.:$203.62
- Monthly HOA dues:$13.75
About this home
Welcome home to this beautifully maintained residence nestled on a quiet cul-de-sac in Johnston Commons, conveniently located near shopping, dining, parks, and all the amenities Johnston has to offer. Step inside to experience a light, bright space enhanced by fresh interior paint throughout and new luxury laminate flooring across the main level.
Enjoy the ease of low-maintenance living while still having plenty of room both inside and out. The main floor welcomes you with a formal dining room and an expansive kitchen offering ample space for preparing meals, entertaining guests, or gathering with family. Just off the kitchen, the cozy living room features a gas fireplace, creating the perfect spot to relax.
Step outside onto the new composite deck, ideal for unwinding in the evening. The backyard provides plenty of open space and mature shade, making it a comfortable retreat.
Upstairs, you’ll find newer carpet, four generous bedrooms, and the everyday convenience of a second-floor laundry room. The finished lower level adds even more versatility with a large family room, a dedicated office or flex space, and abundant storage in the utility room, plus peace of mind with a newer HVAC system installed in 2019.
Move-in ready and full of thoughtful updates in an unbeatable Johnston location, come take a look at this beautiful home today!...
Contact an agent
Home facts
- Year built:2004
- Listing ID #:752869
- Added:1 day(s) ago
- Updated:November 13, 2026 at 08:46 PM
Rooms and interior
- Bedrooms:4
- Total bathrooms:3
- Full bathrooms:2
- Half bathrooms:1
- Flooring:Carpet, Laminate, Tile
- Dining Description:Separate Formal Dining Room
- Kitchen Description:Dishwasher, Microwave, Refrigerator, Stove
- Basement:Yes
- Basement Description:Daylight, Finished
- Living area:1,959 sq. ft.
Heating and cooling
- Cooling:Central Air
- Heating:Forced Air, Gas, Natural Gas
- Central air:Yes
Structure and exterior
- Roof:Asphalt, Shingle
- Year built:2004
- Building area:1,959 sq. ft.
- Lot area:0.22 Acres
- Architectural Style:Two Story
- Construction Materials:Brick, Vinyl Siding
- Foundation Description:Poured
- Levels:2 Story
Utilities
- Water:Public
- Sewer:Public Sewer
Finances and disclosures
- Price:$398,900
- Price per sq. ft.:$203.62
- Tax amount:$6,460
Features and amenities
- Appliances:Dishwasher, Dryer, Microwave, Refrigerator, Stove, Washer
- Laundry features:Dryer, Upper Level, Washer
Parking
- Parking description:Attached, Garage, Three Car Garage
- Garage:Yes
- Garage spaces:3
New listings near 6906 Lewis Carroll Court
- New
 $1,150,000Active4 beds 5 baths2,102 sq. ft.
8709 NW Creekside Drive, Johnston, IA 50131
MLS# 752939Listed by: HUBBELL HOMES OF IOWA, LLC - New
 $430,000Active4 beds 3 baths1,636 sq. ft.
6851 NW 54th Court, Johnston, IA 50131
MLS# 752946Listed by: LPT REALTY, LLC - New
 $319,000Active3 beds 3 baths1,456 sq. ft.
10257 Providence Court, Johnston, IA 50131
MLS# 752936Listed by: LPT REALTY, LLC - New
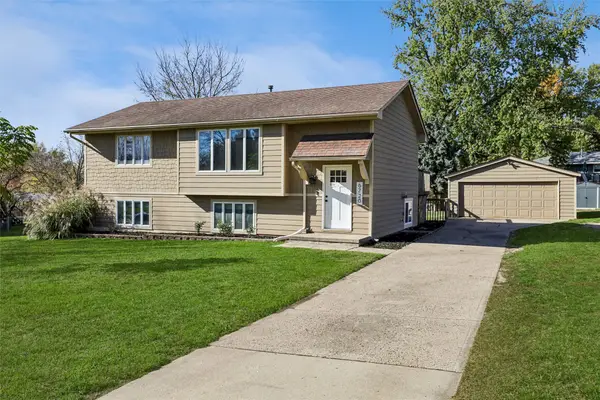 $324,999Active4 beds 2 baths984 sq. ft.
6720 NW 53rd Street, Johnston, IA 50131
MLS# 752779Listed by: IOWA REALTY MILLS CROSSING - New
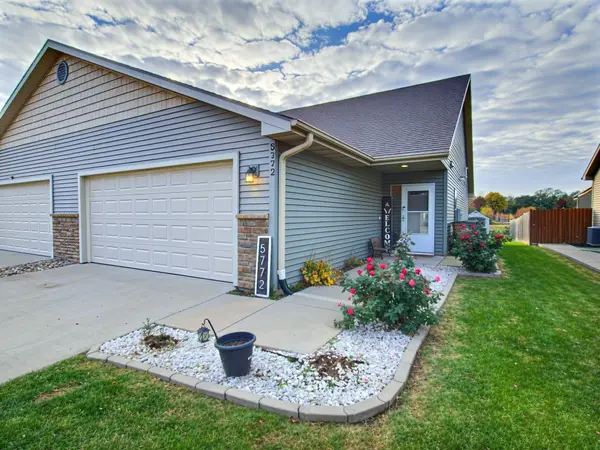 $240,000Active2 beds 2 baths1,080 sq. ft.
5772 NW 50th Street, Johnston, IA 50131
MLS# 752805Listed by: REALTY ONE GROUP IMPACT - New
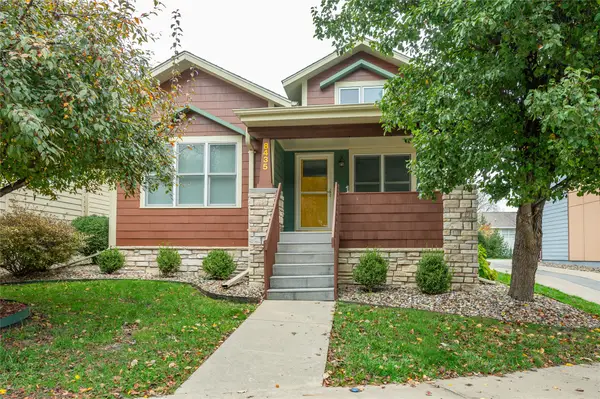 $315,112Active3 beds 3 baths1,123 sq. ft.
8435 Long Meadow Lane, Johnston, IA 50131
MLS# 752627Listed by: RE/MAX CONCEPTS - New
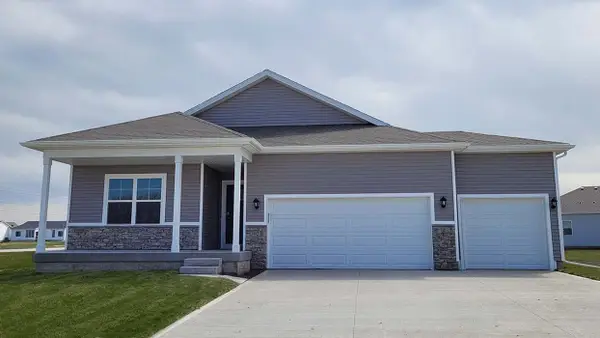 $424,990Active4 beds 3 baths1,635 sq. ft.
6731 NW 106th Street, Johnston, IA 50131
MLS# 752616Listed by: DRH REALTY OF IOWA, LLC - New
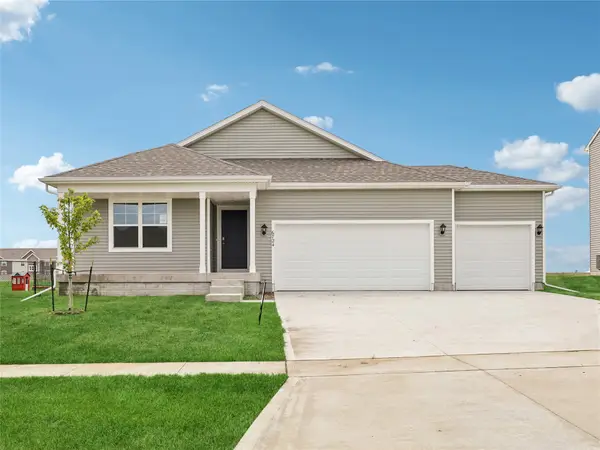 $384,990Active4 beds 3 baths1,635 sq. ft.
6724 NW 106th Street, Johnston, IA 50131
MLS# 752617Listed by: DRH REALTY OF IOWA, LLC - New
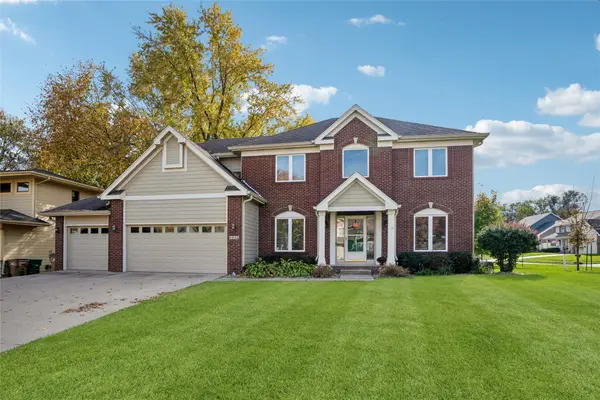 $559,000Active5 beds 4 baths2,268 sq. ft.
8420 Sandford Place, Johnston, IA 50131
MLS# 752363Listed by: RE/MAX REVOLUTION


Protect your home and budget from life's surprises with an Assurant Home Warranty, backed by a partner that supports you through every step of homeownership. Explore Plans.
© 2026 Better Homes and Gardens Real Estate LLC. An Anywhere Real Estate company. All rights reserved. Better Homes and Gardens® Real Estate is a registered trademark owned by Meredith Operations Corporation, licensed to Better Homes and Gardens Real Estate LLC and used with permission. Better Homes and Gardens Real Estate LLC fully supports the principles of the Fair Housing Act and the Equal Opportunity Act. Listing information is deemed reliable but is not guaranteed accurate.
Each office is independently owned and operated.
Any services or products provided by third parties are not provided by, affiliated with or related to Better Homes and Gardens Real Estate LLC, or its affiliated companies.