
1237 J Avenue, Nevada, IA 50201
Local realty services provided by:Better Homes and Gardens Real Estate Innovations
1237 J Avenue,Nevada, IA 50201
$297,500
- 3 Beds
- 2 Baths
- 1,572 sq. ft.
- Single family
- Pending
Listed by: marc olson
Office: re/max concepts-nevada
MLS#:744562
Source:IA_DMAAR
Price summary
- Price:$297,500
- Price per sq. ft.:$189.25
About this home
Situated on a desirable corner lot, this meticulously maintained home offers exceptional curb appeal, mature landscaping, and an unbeatable location within walking distance of Central Elementary, Nevada Middle School, and Nevada High School. You'll also enjoy quick access to downtown Nevada, shopping, restaurants, the Nevada Community Recreation Center, and Highway 30.
Inside, warm custom wood accents, beautiful built-in bookcases, and quality craftsmanship create a timeless, welcoming feel. Large windows fill the home with natural light, while the spacious living room provides the perfect place to relax or entertain. The adjoining kitchen and dining area offer an efficient, functional layout with great storage and everyday convenience.
The main level features three generously sized bedrooms and two bathrooms, including a comfortable primary suite. The finished lower level adds valuable living space, ideal for a family room, game room, home office, or hobby area, along with abundant storage.
Step outside to a spacious deck overlooking the beautifully landscaped backyard, perfect for morning coffee, summer cookouts, or entertaining. An attached two-car garage provides ample space for vehicles, tools, and additional storage.
Move-in ready and thoughtfully cared for, this home combines quality construction, timeless finishes, flexible living space, and one of the best locations in Nevada....
Contact an agent
Home facts
- Year built:1950
- Listing ID #:744562
- Added:46 day(s) ago
- Updated:August 21, 2026 at 07:42 AM
Rooms and interior
- Bedrooms:3
- Total bathrooms:2
- Full bathrooms:1
- Flooring:Carpet, Tile, Vinyl
- Dining Description:Dining Area
- Kitchen Description:Dishwasher, Microwave, Refrigerator, Stove
- Basement:Yes
- Basement Description:Partial
- Living area:1,572 sq. ft.
Heating and cooling
- Cooling:Central Air
- Heating:Electric
- Central air:Yes
Structure and exterior
- Roof:Asphalt, Shingle
- Year built:1950
- Building area:1,572 sq. ft.
- Lot area:0.19 Acres
- Lot Features:Rectangular Lot
- Architectural Style:Ranch
- Construction Materials:Vinyl Siding
- Exterior Features:Deck
Utilities
- Water:Public
- Sewer:Public Sewer
Finances and disclosures
- Price:$297,500
- Price per sq. ft.:$189.25
- Tax amount:$3,599
Features and amenities
- Appliances:Dishwasher, Dryer, Microwave, Refrigerator, Stove, Washer
- Laundry features:Dryer, Main Level, Washer
- Amenities:Window Treatments
Parking
- Parking description:Attached, Garage, Two Car Garage
- Garage:Yes
- Garage spaces:2
New listings near 1237 J Avenue
- New
 $185,000Active2 beds 2 baths953 sq. ft.
811 13th Street, Nevada, IA 50201
MLS# 747738Listed by: RE/MAX CONCEPTS-NEVADA - New
 $795,000Active5 beds 3 baths3,130 sq. ft.
67944 200th Street, Nevada, IA 50201
MLS# 747664Listed by: RE/MAX CONCEPTS-NEVADA - New
 $269,000Active3 beds 2 baths1,152 sq. ft.
704 15th Street, Nevada, IA 50201
MLS# 747578Listed by: RE/MAX CONCEPTS - New
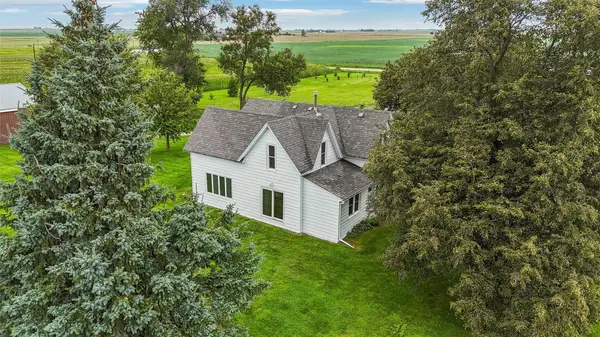 $449,900Active3 beds 2 baths1,804 sq. ft.
16065 640th Avenue, Nevada, IA 50201
MLS# 747423Listed by: WEICHERT, MILLER & CLARK 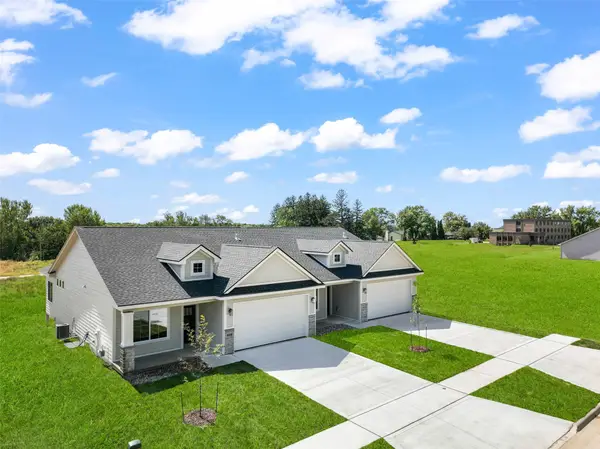 $374,750Active2 beds 2 baths1,390 sq. ft.
804 Academy Circle, Nevada, IA 50201
MLS# 746452Listed by: FRIEDRICH REALTY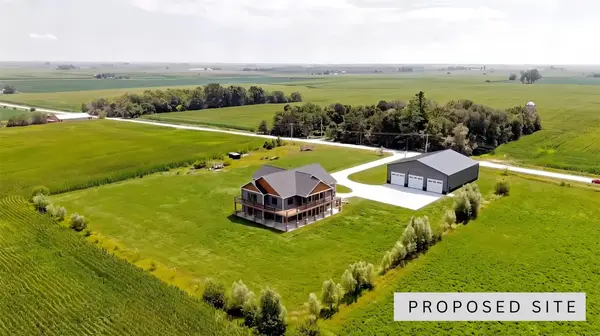 $169,000Pending3.26 Acres
59353 170th Street, Nevada, IA 50201
MLS# 746414Listed by: RE/MAX REAL ESTATE CENTER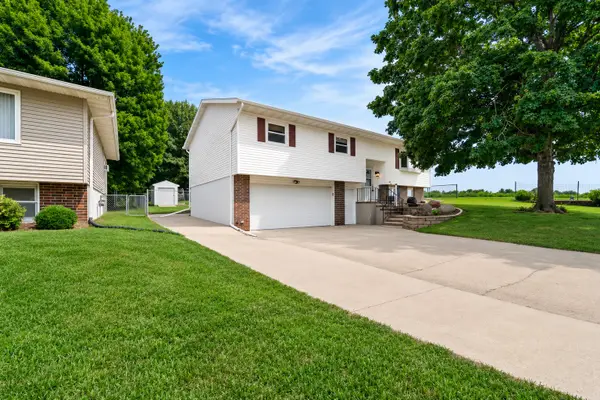 $280,000Active4 beds 2 baths1,236 sq. ft.
313 Lynne Drive, Nevada, IA 50201
MLS# 746534Listed by: RE/MAX CONCEPTS-NEVADA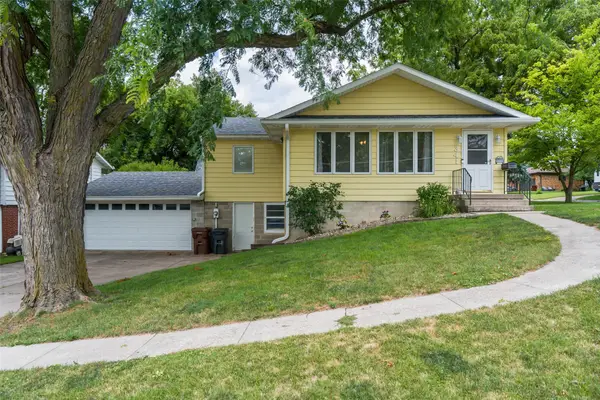 $249,900Active2 beds 2 baths1,104 sq. ft.
341 E Avenue, Nevada, IA 50201
MLS# 746091Listed by: RE/MAX CONCEPTS-NEVADA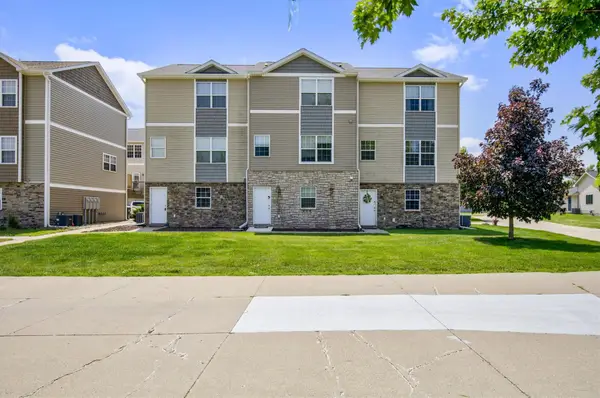 $160,000Active3 beds 3 baths1,420 sq. ft.
1305 S G Avenue #30, Nevada, IA 50201
MLS# 745854Listed by: RE/MAX REAL ESTATE CENTER- Open Sat, 2 to 3pm
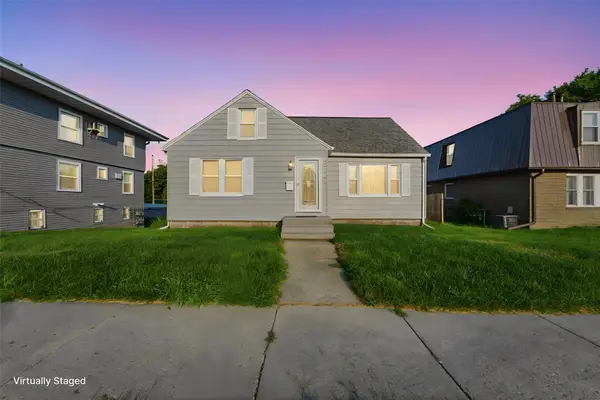 $200,000Active2 beds 1 baths1,393 sq. ft.
810 6th Street, Nevada, IA 50201
MLS# 745812Listed by: RE/MAX CONCEPTS-NEVADA


Protect your home and budget from life's surprises with an Assurant Home Warranty, backed by a partner that supports you through every step of homeownership. Explore Plans.
© 2026 Better Homes and Gardens Real Estate LLC. An Anywhere Real Estate company. All rights reserved. Better Homes and Gardens® Real Estate is a registered trademark owned by Meredith Operations Corporation, licensed to Better Homes and Gardens Real Estate LLC and used with permission. Better Homes and Gardens Real Estate LLC fully supports the principles of the Fair Housing Act and the Equal Opportunity Act. Listing information is deemed reliable but is not guaranteed accurate.
Each office is independently owned and operated.
Any services or products provided by third parties are not provided by, affiliated with or related to Better Homes and Gardens Real Estate LLC, or its affiliated companies.