
303 SE 2nd Street, Ogden, IA 50212
Local realty services provided by:Better Homes and Gardens Real Estate Innovations
303 SE 2nd Street,Ogden, IA 50212
$360,000
- 5 Beds
- 3 Baths
- 1,444 sq. ft.
- Single family
- Active
Listed by: kurt clements
Office: listwithfreedom.com inc
MLS#:736629
Source:IA_DMAAR
Price summary
- Price:$360,000
- Price per sq. ft.:$249.31
About this home
5 Beds 3 Baths - House
Brand new open concept 5 bedroom, 3 bath home. You first walk up to an inviting covered landing with a quality insulated door that can be repainted to show case your style. Stepping inside you immediately notice the soft grey walls, luxury vinyl plank floor, tall baseboards, and lovely wood and metal stair railing. To the right are the first 2 bedrooms and hall bath of this split ranch floor plan. Move further down the hall into your open living area with high ceilings and plenty of space for your living, kitchen, dining that will be the heart of your home. High end finishes continue with birch cabinets with soft close hardware, a pantry, and plenty of work space L shaped kitchen plus an eat at island covered in beautiful quartz countertops. State of the art Whirlpool stainless steel appliances. Main floor primary bedroom has a walk in closet, walk in shower and double sinks. Finish off the 1st floor with laundry with additional storage area, a large double garage with openers, upgraded patio door to large deck in a yard that backs up to local park. Just head out the door to soccer and baseball practice. All these amazing features and we haven’t even moved to what you get downstairs, a HUGE family room, 2 more bedrooms with egress windows, and another full bath. This the place all the young will go after playing in the park all day. *Approved 5 year tax abatement. **Active radon system....
Contact an agent
Home facts
- Year built:2025
- Listing ID #:736629
- Added:191 day(s) ago
- Updated:September 27, 2026 at 03:02 PM
Rooms and interior
- Bedrooms:5
- Total bathrooms:3
- Full bathrooms:3
- Flooring:Carpet, Vinyl
- Kitchen Description:Dishwasher, Microwave, Refrigerator
- Basement:Yes
- Basement Description:Partially Finished
- Living area:1,444 sq. ft.
Heating and cooling
- Cooling:Central Air
- Heating:Forced Air, Gas
- Central air:Yes
Structure and exterior
- Year built:2025
- Building area:1,444 sq. ft.
- Architectural Style:Ranch
- Construction Materials:Frame
- Foundation Description:Poured
Utilities
- Water:Public
- Sewer:Public Sewer
Finances and disclosures
- Price:$360,000
- Price per sq. ft.:$249.31
- Tax amount:$134 (2025)
Features and amenities
- Appliances:Dishwasher, Microwave, Refrigerator
- Laundry features:Main Level
Parking
- Parking description:Attached, Garage, Two Car Garage
- Garage:Yes
- Garage spaces:2
New listings near 303 SE 2nd Street
- New
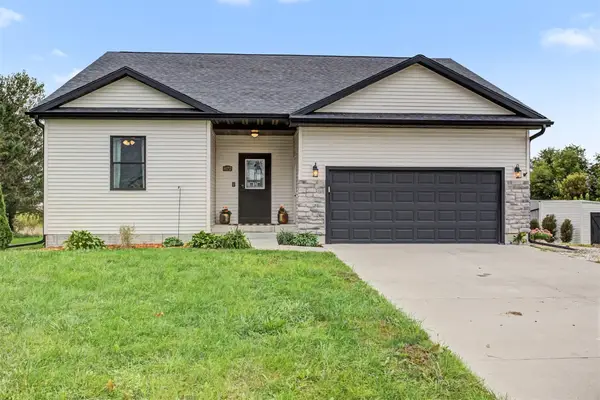 $395,000Active3 beds 2 baths1,452 sq. ft.
872 N 1st. Street, Ogden, IA 50212
MLS# 749760Listed by: RE/MAX REAL ESTATE CENTER  $389,000Active4 beds 2 baths1,403 sq. ft.
425 SW 5th Street, Ogden, IA 50212
MLS# 749212Listed by: IHOME REALTY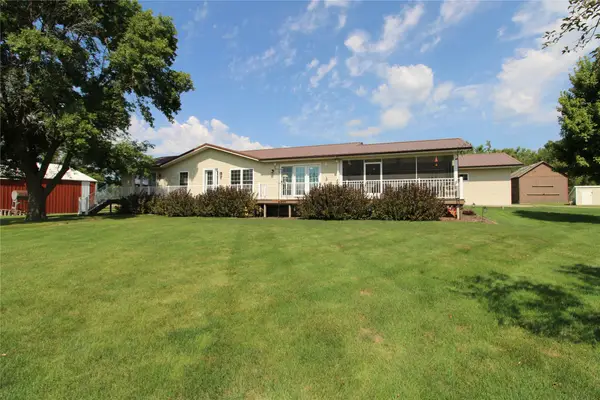 $525,000Pending4 beds 3 baths2,400 sq. ft.
285 250th Street, Ogden, IA 50212
MLS# 748739Listed by: HEARTLAND REALTY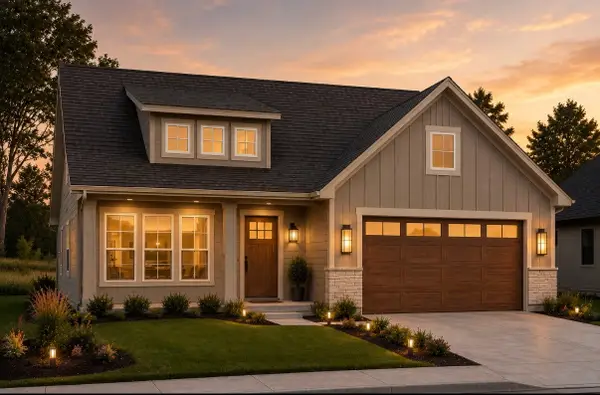 $349,900Active3 beds 2 baths1,454 sq. ft.
309 W Cherry Street, Ogden, IA 50212
MLS# 748020Listed by: IHOME REALTY $150,000Active2 beds 1 baths1,088 sq. ft.
319 N 1st Street, Ogden, IA 50212
MLS# 747396Listed by: RE/MAX REAL ESTATE CENTER $249,900Pending3 beds 2 baths1,314 sq. ft.
331 SW 7th Street, Ogden, IA 50212
MLS# 746544Listed by: HEARTLAND REALTY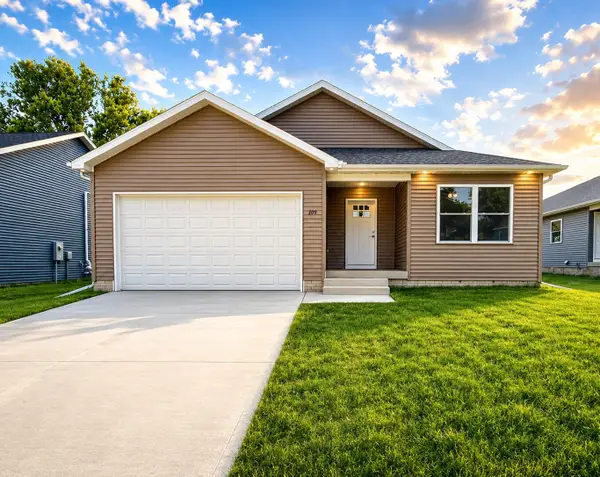 $379,000Active4 beds 4 baths1,573 sq. ft.
309 SE 2nd Street, Ogden, IA 50212
MLS# 744958Listed by: IHOME REALTY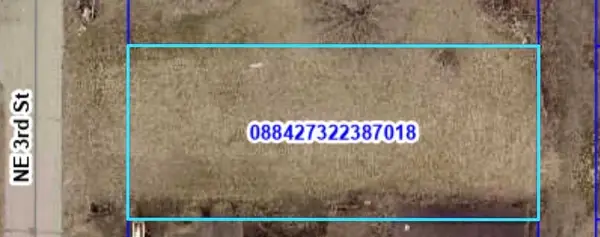 $20,000Active0.22 Acres
507 NE 3rd Street, Ogden, IA 50212
MLS# 743555Listed by: IHOME REALTY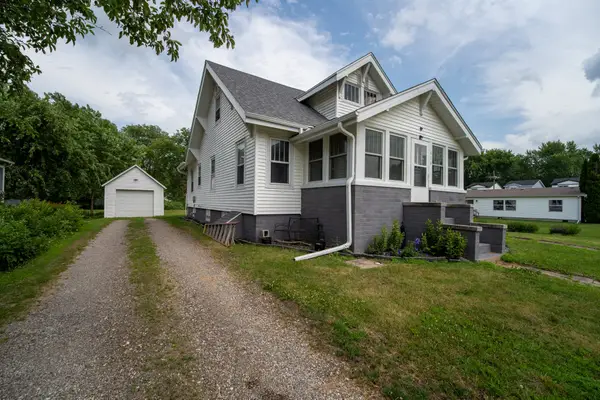 $179,900Active3 beds 1 baths1,064 sq. ft.
313 N 1st Street, Ogden, IA 50212
MLS# 744437Listed by: RE/MAX CONCEPTS-AMES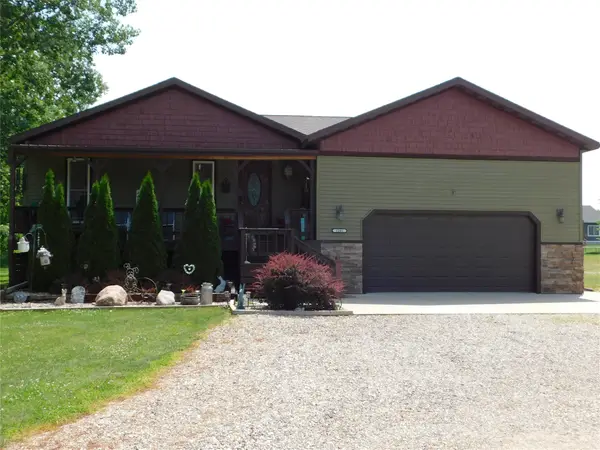 $353,000Active3 beds 3 baths1,368 sq. ft.
1202 Jasmine Street, Ogden, IA 50212
MLS# 744317Listed by: RE/MAX REAL ESTATE CENTER


Protect your home and budget from life's surprises with an Assurant Home Warranty, backed by a partner that supports you through every step of homeownership. Explore Plans.
© 2026 Better Homes and Gardens Real Estate LLC. An Anywhere Real Estate company. All rights reserved. Better Homes and Gardens® Real Estate is a registered trademark owned by Meredith Operations Corporation, licensed to Better Homes and Gardens Real Estate LLC and used with permission. Better Homes and Gardens Real Estate LLC fully supports the principles of the Fair Housing Act and the Equal Opportunity Act. Listing information is deemed reliable but is not guaranteed accurate.
Each office is independently owned and operated.
Any services or products provided by third parties are not provided by, affiliated with or related to Better Homes and Gardens Real Estate LLC, or its affiliated companies.