
1108 Columbus Street, Pella, IA 50219
Local realty services provided by:Better Homes and Gardens Real Estate Innovations
1108 Columbus Street,Pella, IA 50219
$295,000
- 3 Beds
- 2 Baths
- 1,411 sq. ft.
- Single family
- Active
Listed by: ciara ward, nathan ward
Office: pella real estate services
MLS#:741800
Source:IA_DMAAR
Price summary
- Price:$295,000
- Price per sq. ft.:$209.07
About this home
Steeped in 1920s charm and close to downtown Pella, this beautiful 3 bedroom, 1 3/4 bathroom home features over 1,500 finished square feet. The property blends timeless character with updates where every room has its own intentional space. Curb appeal captivates with a freshly painted exterior, mature landscaping, and a fully fenced yard. Inside, natural light fills the home, showcasing exquisite craftsmanship from arched doorways and gorgeous trim work to original corner built ins, while the spacious kitchen features ample storage and a gas stove.
The main floor features a primary bedroom with a brand new primary bath addition. This new space was designed to seamlessly match the finishes and charm of the rest of the home. Upstairs, rounded ceilings add unique character to two additional bedrooms and a landing space with a cedar lined closet. The lower level provides excellent versatility with a fourth non-conforming bedroom or multi functional space, ample storage, and laundry.
Outside, the backyard features beautiful peony bushes and mature trees, creating a private feel right in town. The property also includes a two stall detached garage ideal for parking or a shop, along with added exterior parking. Combining timeless character with peace of mind improvements like an installed radon mitigation system, this beautiful home is truly ready and waiting for its next owner....
Contact an agent
Home facts
- Year built:1921
- Listing ID #:741800
- Added:1 day(s) ago
- Updated:May 30, 2026 at 04:43 AM
Rooms and interior
- Bedrooms:3
- Total bathrooms:2
- Full bathrooms:1
- Flooring:Hardwood
- Dining Description:Dining Area
- Kitchen Description:Dishwasher, Microwave, Refrigerator, Stove
- Basement:Yes
- Basement Description:Partially Finished
- Living area:1,411 sq. ft.
Heating and cooling
- Cooling:Central Air
- Heating:Forced Air, Gas, Natural Gas
- Central air:Yes
Structure and exterior
- Roof:Asphalt, Shingle
- Year built:1921
- Building area:1,411 sq. ft.
- Lot area:0.22 Acres
- Construction Materials:Wood Siding
- Exterior Features:Fully Fenced
- Foundation Description:Brick/Mortar, Poured
Utilities
- Water:Public
- Sewer:Public Sewer
Finances and disclosures
- Price:$295,000
- Price per sq. ft.:$209.07
- Tax amount:$2,662 (2024)
Features and amenities
- Appliances:Dishwasher, Dryer, Microwave, Refrigerator, Stove, Washer
- Laundry features:Dryer, Washer
- Amenities:Fire Alarm, Smoke Detectors, Storage, Window Treatments
Parking
- Parking description:Detached, Garage, Two Car Garage
- Garage:Yes
- Garage spaces:2
New listings near 1108 Columbus Street
- New
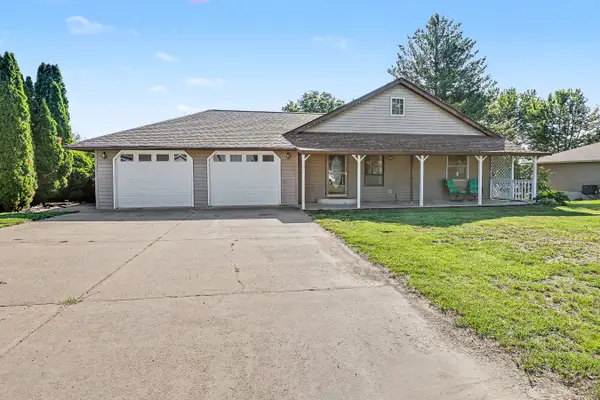 $235,000Active2 beds 1 baths960 sq. ft.
104 Delft Drive, Pella, IA 50219
MLS# 741967Listed by: PELLA REAL ESTATE SERVICES - New
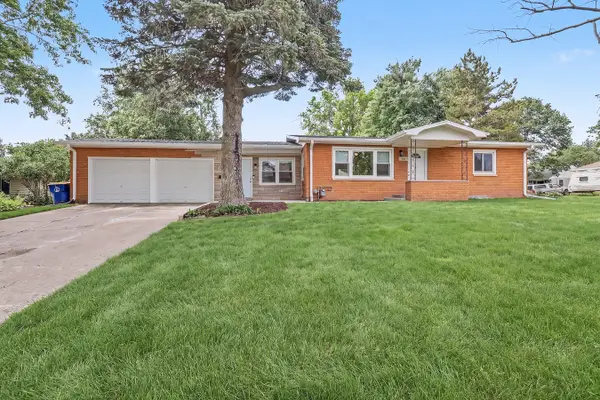 $299,000Active3 beds 2 baths1,220 sq. ft.
415 Peace Street, Pella, IA 50219
MLS# 741916Listed by: PELLA REAL ESTATE SERVICES - Open Sat, 10:30am to 12pmNew
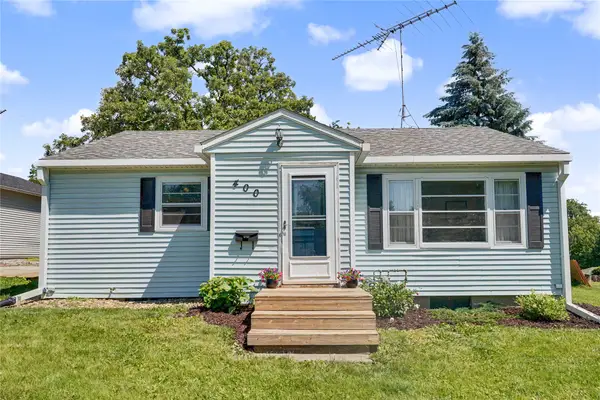 $224,000Active2 beds 1 baths882 sq. ft.
400 Lincoln Street, Pella, IA 50219
MLS# 741815Listed by: EXP REALTY, LLC 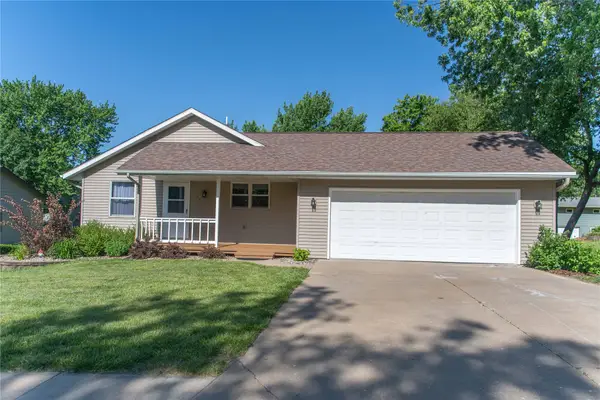 $349,999Pending4 beds 3 baths1,344 sq. ft.
1329 N Prairie Street, Pella, IA 50219
MLS# 741020Listed by: HOME REALTY- New
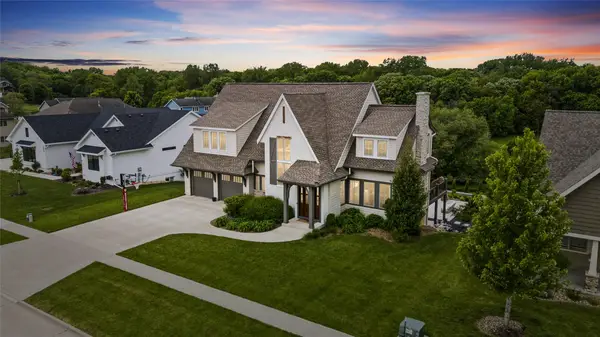 $1,250,000Active5 beds 5 baths3,534 sq. ft.
1901 W 4th Street, Pella, IA 50219
MLS# 741434Listed by: HOME REALTY - Open Sat, 10am to 12pm
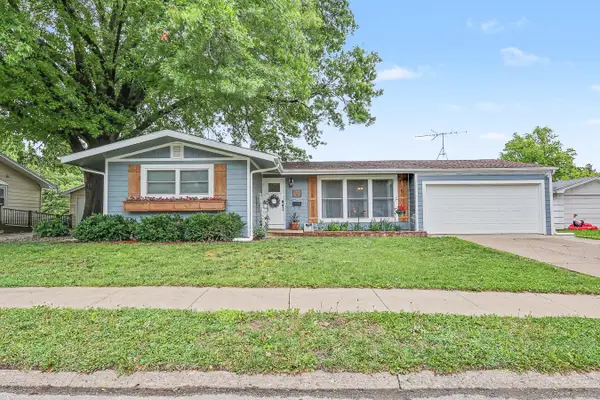 $289,000Pending3 beds 2 baths1,104 sq. ft.
606 Madison Street, Pella, IA 50219
MLS# 741565Listed by: CENTURY 21 SIGNATURE - New
 $493,500Active2 beds 2 baths1,776 sq. ft.
503 Vintage Lane, Pella, IA 50219
MLS# 741038Listed by: PELLA REAL ESTATE SERVICES - New
 $320,000Active3 beds 2 baths1,902 sq. ft.
222 E 10th Street, Pella, IA 50219
MLS# 741168Listed by: RE/MAX CONCEPTS 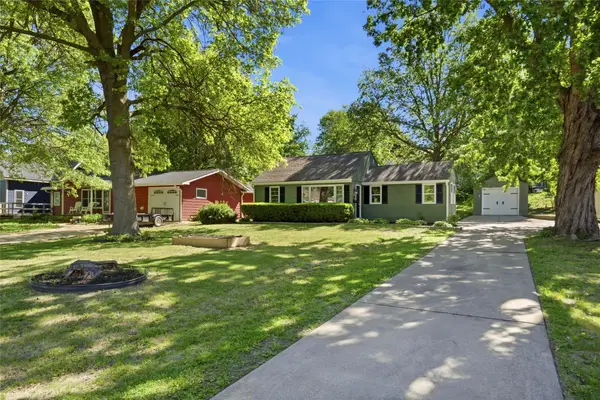 $229,900Pending2 beds 1 baths839 sq. ft.
1216 Marion Avenue, Pella, IA 50219
MLS# 741027Listed by: MID NORTH REALTY


Protect your home and budget from life's surprises with an Assurant Home Warranty, backed by a partner that supports you through every step of homeownership. Explore Plans.
© 2026 Better Homes and Gardens Real Estate LLC. An Anywhere Real Estate company. All rights reserved. Better Homes and Gardens® Real Estate is a registered trademark owned by Meredith Operations Corporation, licensed to Better Homes and Gardens Real Estate LLC and used with permission. Better Homes and Gardens Real Estate LLC fully supports the principles of the Fair Housing Act and the Equal Opportunity Act. Listing information is deemed reliable but is not guaranteed accurate.
Each office is independently owned and operated.
Any services or products provided by third parties are not provided by, affiliated with or related to Better Homes and Gardens Real Estate LLC, or its affiliated companies.