
1209 Bel Aire Road, Polk City, IA 50226
Local realty services provided by:Better Homes and Gardens Real Estate Innovations
1209 Bel Aire Road,Polk City, IA 50226
$285,000
- 4 Beds
- 2 Baths
- 1,000 sq. ft.
- Single family
- Active
Upcoming open houses
- Sat, Oct 2401:00 pm - 03:00 pm
Listed by: brooklin griffis, fernando cardenas
Office: re/max precision
MLS#:748625
Source:IA_DMAAR
Price summary
- Price:$285,000
- Price per sq. ft.:$285
About this home
Welcome home to this charming split level property featuring 4 bedrooms, 2 full bathrooms! From the moment you step inside, you?ll appreciate the inviting layout, and spacious living room perfect for relaxing or entertaining family and friends. The kitchen is sure to impress with beautiful backsplash, granite countertops, and stainless steel appliances. The home features a comfortable flow from the living room into the kitchen and dining areas, making it easy to enjoy time together. Several important updates have been completed over the years, including the roof, soffit, and fascia, kitchen and flooring updates were completed in 2020, providing a solid foundation for the next owner to make the home their own. In 2024 the furnace and AC was replaced. This practical floor plan offers plenty of space and flexibility, making it easy to envision yourself settling in and enjoying this home for years to come. Outside, the generously sized yard provides plenty of room for gatherings, play, gardening, or enjoying warm spring and summer days. The oversized 2 car garage has an additional work space perfect for future projects. Located in the welcoming community of Polk City, you'll enjoy small town living while still having convenient access to big time amenities in Des Moines. With so many updates already completed, this home is truly a must see!
All information obtained from seller and public record....
Contact an agent
Home facts
- Year built:1978
- Listing ID #:748625
- Added:48 day(s) ago
- Updated:October 22, 2026 at 01:51 AM
Rooms and interior
- Bedrooms:4
- Total bathrooms:2
- Full bathrooms:2
- Kitchen Description:Dishwasher, Refrigerator, Stove
- Basement:Yes
- Basement Description:Partially Finished
- Living area:1,000 sq. ft.
Heating and cooling
- Cooling:Central Air
- Heating:Electric, Forced Air, Gas
- Central air:Yes
Structure and exterior
- Roof:Asphalt, Shingle
- Year built:1978
- Building area:1,000 sq. ft.
- Architectural Style:Split Level
- Construction Materials:Vinyl Siding
- Exterior Features:Deck
- Foundation Description:Block
- Levels:Multi/Split
Utilities
- Water:Public
- Sewer:Public Sewer
Finances and disclosures
- Price:$285,000
- Price per sq. ft.:$285
- Tax amount:$4,603
Features and amenities
- Appliances:Dishwasher, Dryer, Refrigerator, Stove, Washer
- Laundry features:Dryer, Washer
Parking
- Parking description:Attached, Garage, Two Car Garage
- Garage:Yes
- Garage spaces:2
New listings near 1209 Bel Aire Road
- Open Sun, 1 to 3pmNew
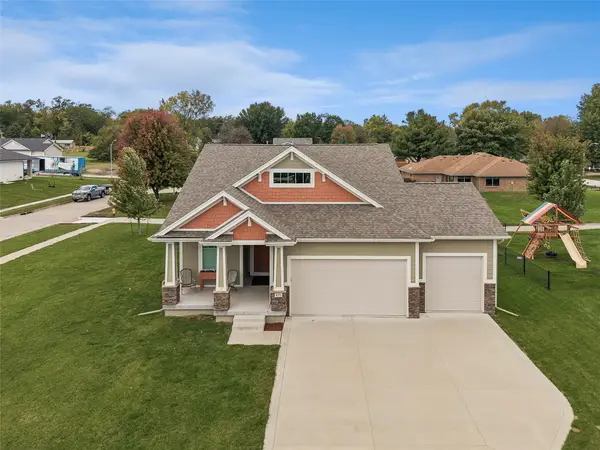 $435,000Active4 beds 3 baths1,486 sq. ft.
410 Deer Haven Street, Polk City, IA 50226
MLS# 751547Listed by: IOWA REALTY MILLS CROSSING - New
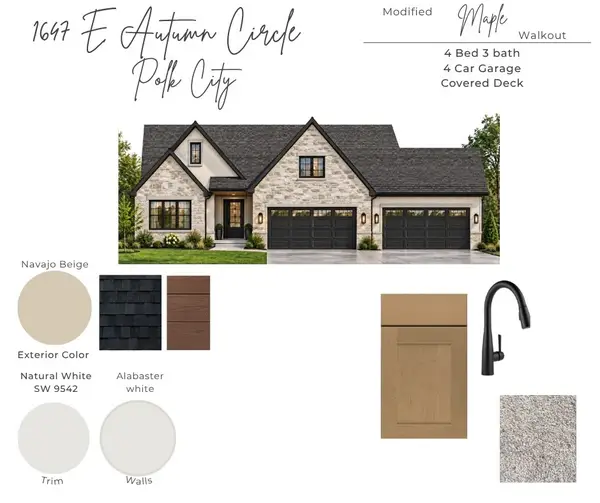 $984,000Active4 beds 3 baths1,965 sq. ft.
1647 E Autumn Trail Circle, Polk City, IA 50226
MLS# 751454Listed by: LPT REALTY, LLC - New
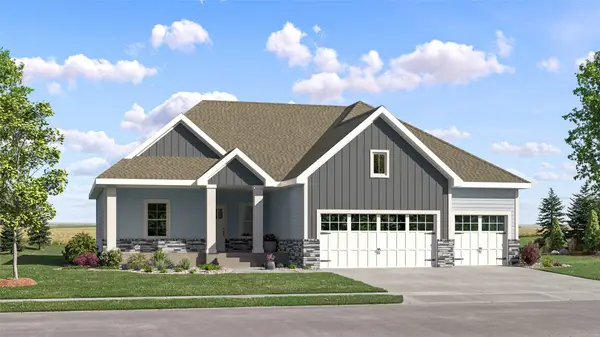 $551,490Active5 beds 4 baths1,733 sq. ft.
2765 E Red Cedar Drive, Polk City, IA 50226
MLS# 751449Listed by: LENNAR REALTY OF IOWA - Open Sun, 1 to 3pmNew
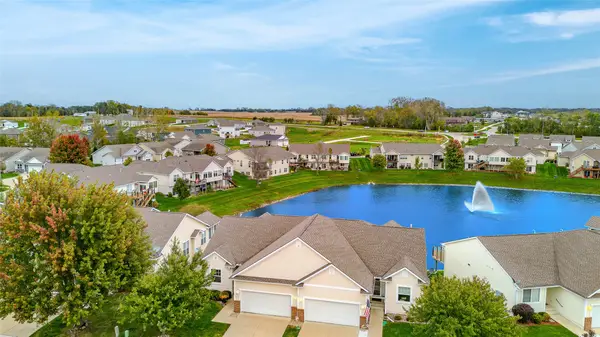 $339,000Active3 beds 3 baths1,466 sq. ft.
807 W Trace Drive, Polk City, IA 50226
MLS# 751452Listed by: RE/MAX CONCEPTS - New
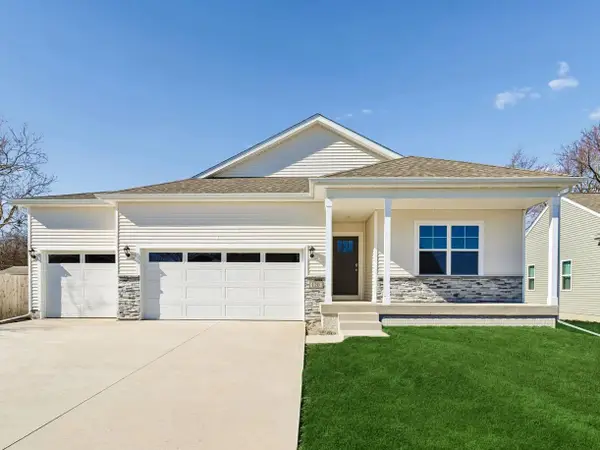 $449,990Active4 beds 3 baths1,635 sq. ft.
960 Hillside Place, Polk City, IA 50226
MLS# 751342Listed by: DRH REALTY OF IOWA, LLC - New
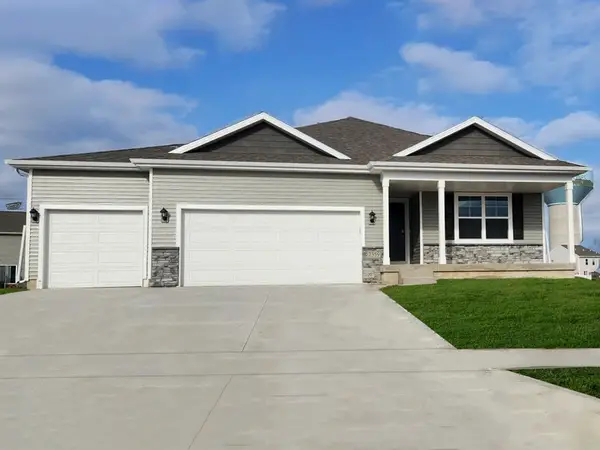 $404,990Active4 beds 3 baths1,498 sq. ft.
1149 Hillside Place, Polk City, IA 50226
MLS# 751341Listed by: DRH REALTY OF IOWA, LLC - New
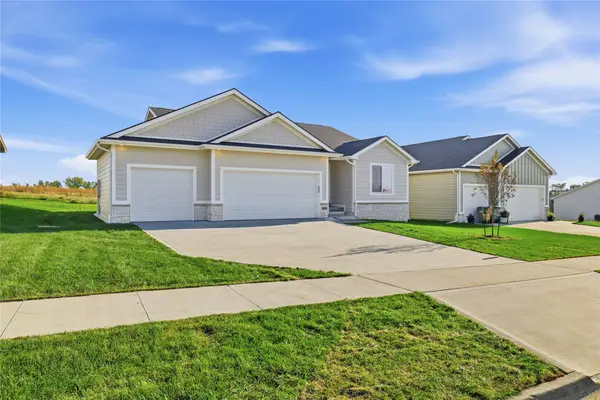 $489,900Active4 beds 3 baths1,512 sq. ft.
508 E Vista Lake Avenue, Polk City, IA 50226
MLS# 751202Listed by: LPT REALTY, LLC 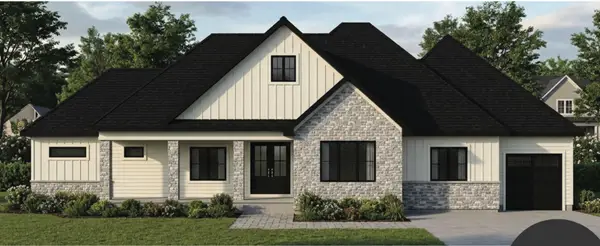 $1,000,000Pending4 beds 5 baths2,953 sq. ft.
483 NE 9th Street, Polk City, IA 50226
MLS# 751150Listed by: LPT REALTY, LLC- New
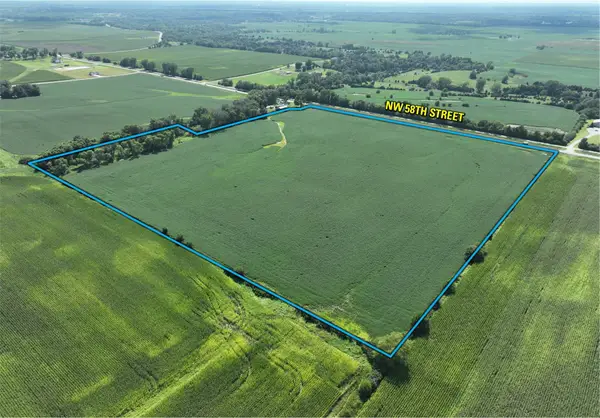 $725,000Active37.95 Acres
NW 58th Street, Polk City, IA 50226
MLS# 751083Listed by: PEOPLES COMPANY - Open Sun, 1 to 3pm
 $235,000Active2 beds 3 baths1,358 sq. ft.
762 E Trace Way, Polk City, IA 50226
MLS# 750768Listed by: LPT REALTY, LLC


Protect your home and budget from life's surprises with an Assurant Home Warranty, backed by a partner that supports you through every step of homeownership. Explore Plans.
© 2026 Better Homes and Gardens Real Estate LLC. An Anywhere Real Estate company. All rights reserved. Better Homes and Gardens® Real Estate is a registered trademark owned by Meredith Operations Corporation, licensed to Better Homes and Gardens Real Estate LLC and used with permission. Better Homes and Gardens Real Estate LLC fully supports the principles of the Fair Housing Act and the Equal Opportunity Act. Listing information is deemed reliable but is not guaranteed accurate.
Each office is independently owned and operated.
Any services or products provided by third parties are not provided by, affiliated with or related to Better Homes and Gardens Real Estate LLC, or its affiliated companies.