
762 E Trace Way, Polk City, IA 50226
Local realty services provided by:Better Homes and Gardens Real Estate Innovations
762 E Trace Way,Polk City, IA 50226
$235,000
- 2 Beds
- 3 Baths
- 1,358 sq. ft.
- Condominium
- Active
Listed by: andraya stender
Office: lpt realty, llc.
MLS#:750768
Source:IA_DMAAR
Price summary
- Price:$235,000
- Price per sq. ft.:$173.05
- Monthly HOA dues:$230
About this home
Small town square. Big lake energy. This Polk City townhome had a well loved, well worn chapter. Now she's ready to turn the page. Head to toe, it's been completely redone: new countertops in the kitchen and all bathrooms, professionally redone cabinets, new flooring and paint throughout, and new lighting nearly everywhere. High ceilings and great natural light keep things bright, so if you were going for a dungeon vibe, this might not be the one.
Mowing and shoveling? Not your problem. The HOA has it handled, so your weekends are yours. Trails, water, and wildlife are all close by, with Saylorville Lake and Jester Park just down the road. Ankeny is minutes away and Des Moines is an easy drive. Close enough to the city for work. Close enough to the lake to forget about it.
Contact an agent
Home facts
- Year built:2004
- Listing ID #:750768
- Added:1 day(s) ago
- Updated:October 09, 2026 at 03:52 PM
Rooms and interior
- Bedrooms:2
- Total bathrooms:3
- Full bathrooms:2
- Half bathrooms:1
- Flooring:Carpet, Tile
- Kitchen Description:Dishwasher, Microwave, Refrigerator, Stove
- Living area:1,358 sq. ft.
Heating and cooling
- Cooling:Central Air
- Heating:Forced Air, Gas, Natural Gas
- Central air:Yes
Structure and exterior
- Roof:Asphalt, Shingle
- Year built:2004
- Building area:1,358 sq. ft.
- Lot area:0.03 Acres
- Architectural Style:Two Story
- Construction Materials:Vinyl Siding
- Foundation Description:Poured, Slab
- Levels:2 Story
Utilities
- Water:Public
- Sewer:Public Sewer
Finances and disclosures
- Price:$235,000
- Price per sq. ft.:$173.05
- Tax amount:$2,962
Features and amenities
- Appliances:Dishwasher, Dryer, Microwave, Refrigerator, Stove, Washer
- Laundry features:Dryer, Upper Level, Washer
- Amenities:Smoke Detectors, Window Treatments
Parking
- Parking description:Attached, Garage, Two Car Garage
- Garage:Yes
- Garage spaces:2
New listings near 762 E Trace Way
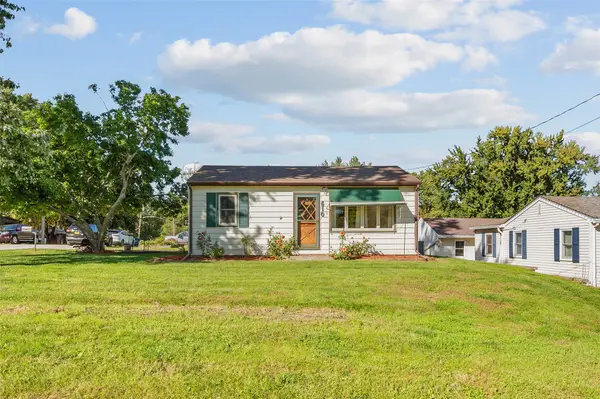 $195,000Pending2 beds 1 baths770 sq. ft.
610 Phillips Street, Polk City, IA 50226
MLS# 750599Listed by: RE/MAX REVOLUTION- New
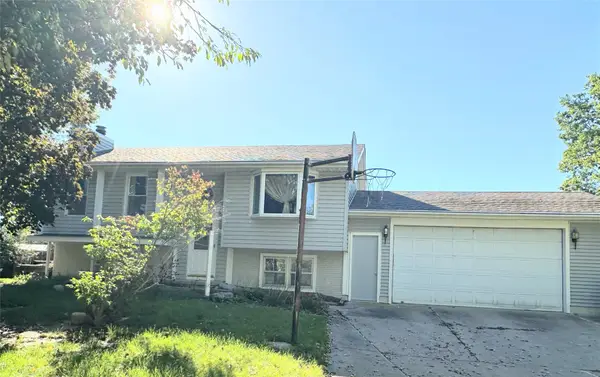 $275,000Active2 beds 3 baths892 sq. ft.
400 Crestmoor Drive, Polk City, IA 50226
MLS# 750587Listed by: RE/MAX CONCEPTS - New
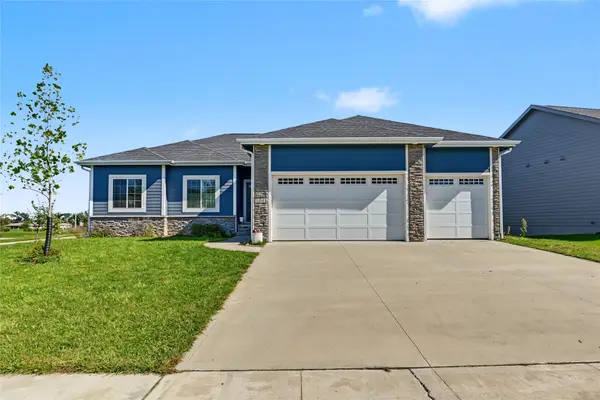 $489,999Active5 beds 3 baths1,561 sq. ft.
1041 Cardinal Drive, Polk City, IA 50226
MLS# 750563Listed by: RE/MAX CONCEPTS - New
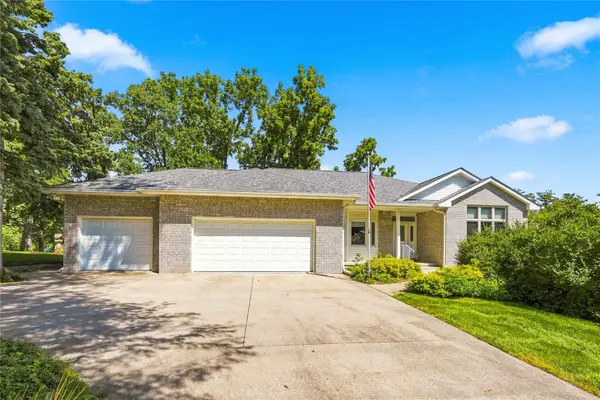 $529,900Active5 beds 4 baths1,752 sq. ft.
115 E Pine Ridge Drive, Polk City, IA 50226
MLS# 750284Listed by: CENTURY 21 SIGNATURE  $290,000Active3 beds 2 baths1,392 sq. ft.
314 E Wood Street, Polk City, IA 50226
MLS# 750037Listed by: RE/MAX REVOLUTION $169,000Active3 beds 2 baths1,392 sq. ft.
101 Walker Street, Polk City, IA 50226
MLS# 749683Listed by: IOWA REALTY BEAVERDALE- Open Sun, 1 to 3pm
 $494,900Active4 beds 3 baths1,717 sq. ft.
1021 Cardinal Drive, Polk City, IA 50226
MLS# 749606Listed by: RE/MAX CONCEPTS  $600,000Pending3 beds 3 baths1,856 sq. ft.
3587 NW 92nd Place, Polk City, IA 50226
MLS# 749374Listed by: RE/MAX CONCEPTS $325,000Active3 beds 3 baths1,676 sq. ft.
1104 Phillips Street, Polk City, IA 50226
MLS# 749325Listed by: RE/MAX CONCEPTS


Protect your home and budget from life's surprises with an Assurant Home Warranty, backed by a partner that supports you through every step of homeownership. Explore Plans.
© 2026 Better Homes and Gardens Real Estate LLC. An Anywhere Real Estate company. All rights reserved. Better Homes and Gardens® Real Estate is a registered trademark owned by Meredith Operations Corporation, licensed to Better Homes and Gardens Real Estate LLC and used with permission. Better Homes and Gardens Real Estate LLC fully supports the principles of the Fair Housing Act and the Equal Opportunity Act. Listing information is deemed reliable but is not guaranteed accurate.
Each office is independently owned and operated.
Any services or products provided by third parties are not provided by, affiliated with or related to Better Homes and Gardens Real Estate LLC, or its affiliated companies.