
483 NE 9th Street, Polk City, IA 50226
Local realty services provided by:Better Homes and Gardens Real Estate Innovations
483 NE 9th Street,Polk City, IA 50226
$1,000,000
- 4 Beds
- 5 Baths
- 2,953 sq. ft.
- Single family
- Pending
Listed by: colin panzi, abby conley
Office: lpt realty, llc.
MLS#:751150
Source:IA_DMAAR
Price summary
- Price:$1,000,000
- Price per sq. ft.:$338.64
About this home
Custom BTO - Ranch Plan
Contact an agent
Home facts
- Year built:2027
- Listing ID #:751150
- Added:4 day(s) ago
- Updated:October 17, 2026 at 08:01 AM
Rooms and interior
- Bedrooms:4
- Total bathrooms:5
- Full bathrooms:2
- Half bathrooms:2
- Flooring:Tile
- Dining Description:Dining Area
- Kitchen Description:Built-In Oven, Dishwasher, Microwave, Refrigerator, Separate Ice Machine, Stove
- Basement:Yes
- Basement Description:Finished, Walk Out Access
- Living area:2,953 sq. ft.
Heating and cooling
- Cooling:Central Air
- Heating:Forced Air, Gas, Natural Gas
- Central air:Yes
Structure and exterior
- Roof:Asphalt, Shingle
- Year built:2027
- Building area:2,953 sq. ft.
- Lot area:1.47 Acres
- Architectural Style:Ranch
- Construction Materials:Stone
- Foundation Description:Poured
Utilities
- Water:Public
- Sewer:Public Sewer
Finances and disclosures
- Price:$1,000,000
- Price per sq. ft.:$338.64
- Tax amount:$40
Features and amenities
- Appliances:Built-In Oven, Dishwasher, Dryer, Microwave, Refrigerator, Separate Ice Machine, Stove, Washer
- Laundry features:Dryer, Main Level, Washer
- Amenities:Smoke Detectors, Wet Bar
Parking
- Parking description:Attached, Garage, Three Car Garage
- Garage:Yes
- Garage spaces:3
New listings near 483 NE 9th Street
- New
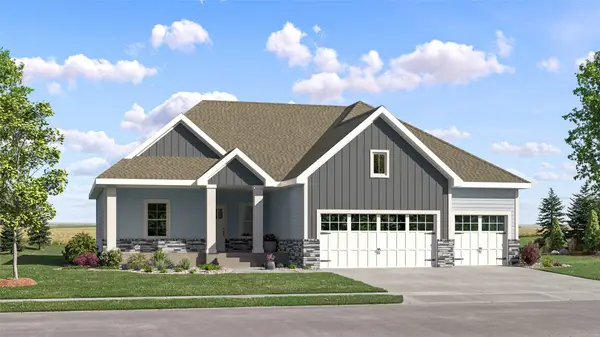 $551,490Active5 beds 4 baths1,733 sq. ft.
2765 E Red Cedar Drive, Polk City, IA 50226
MLS# 751449Listed by: LENNAR REALTY OF IOWA - New
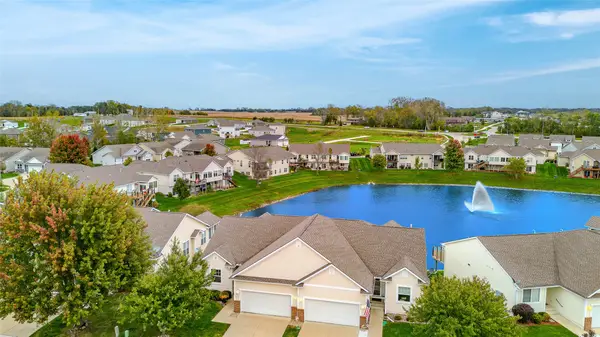 $339,000Active3 beds 3 baths1,466 sq. ft.
807 W Trace Drive, Polk City, IA 50226
MLS# 751452Listed by: RE/MAX CONCEPTS - New
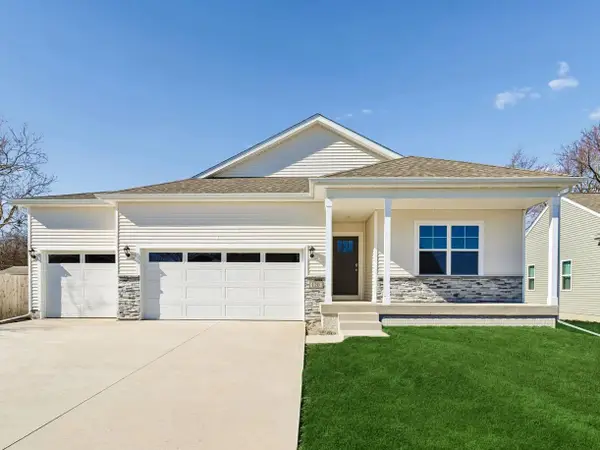 $449,990Active4 beds 3 baths1,635 sq. ft.
960 Hillside Place, Polk City, IA 50226
MLS# 751342Listed by: DRH REALTY OF IOWA, LLC - New
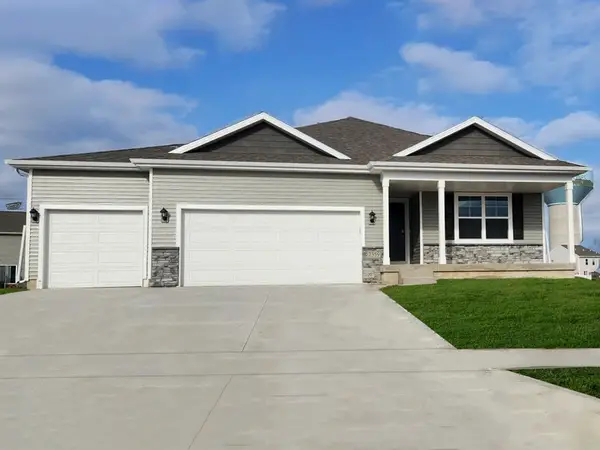 $404,990Active4 beds 3 baths1,498 sq. ft.
1149 Hillside Place, Polk City, IA 50226
MLS# 751341Listed by: DRH REALTY OF IOWA, LLC - New
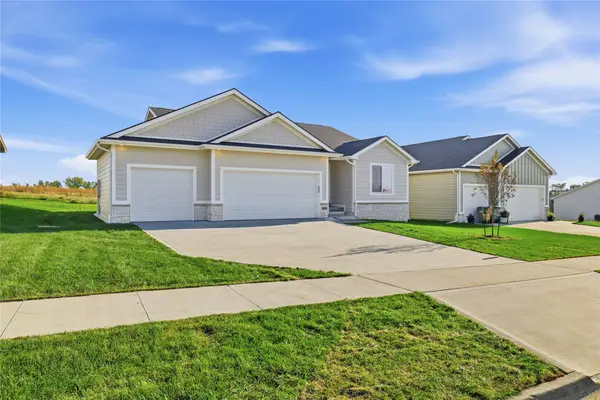 $489,900Active4 beds 3 baths1,512 sq. ft.
508 E Vista Lake Avenue, Polk City, IA 50226
MLS# 751202Listed by: LPT REALTY, LLC - New
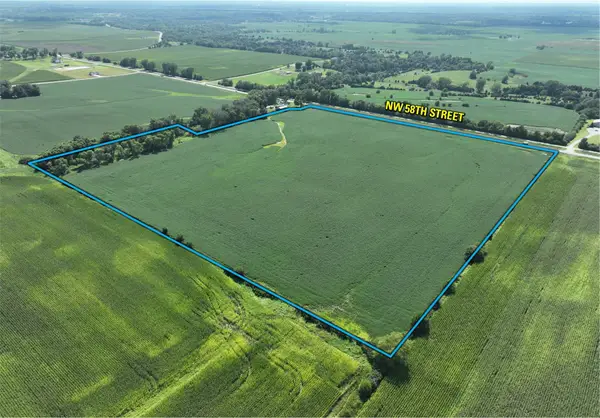 $725,000Active37.95 Acres
NW 58th Street, Polk City, IA 50226
MLS# 751083Listed by: PEOPLES COMPANY - New
 $235,000Active2 beds 3 baths1,358 sq. ft.
762 E Trace Way, Polk City, IA 50226
MLS# 750768Listed by: LPT REALTY, LLC 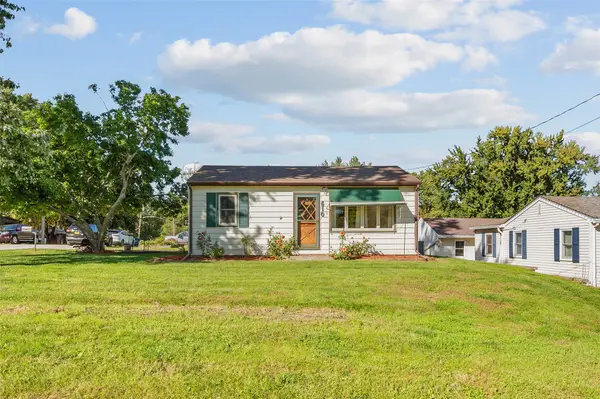 $195,000Pending2 beds 1 baths770 sq. ft.
610 Phillips Street, Polk City, IA 50226
MLS# 750599Listed by: RE/MAX REVOLUTION- New
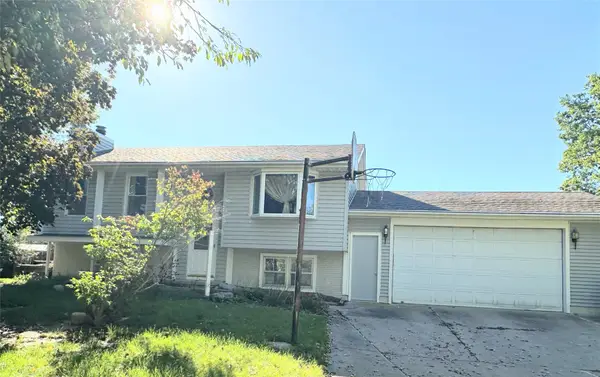 $275,000Active3 beds 2 baths892 sq. ft.
400 Crestmoor Drive, Polk City, IA 50226
MLS# 750587Listed by: RE/MAX CONCEPTS


Protect your home and budget from life's surprises with an Assurant Home Warranty, backed by a partner that supports you through every step of homeownership. Explore Plans.
© 2026 Better Homes and Gardens Real Estate LLC. An Anywhere Real Estate company. All rights reserved. Better Homes and Gardens® Real Estate is a registered trademark owned by Meredith Operations Corporation, licensed to Better Homes and Gardens Real Estate LLC and used with permission. Better Homes and Gardens Real Estate LLC fully supports the principles of the Fair Housing Act and the Equal Opportunity Act. Listing information is deemed reliable but is not guaranteed accurate.
Each office is independently owned and operated.
Any services or products provided by third parties are not provided by, affiliated with or related to Better Homes and Gardens Real Estate LLC, or its affiliated companies.