
1380 E Pine Ridge Drive, Polk City, IA 50226
Local realty services provided by:Better Homes and Gardens Real Estate Innovations
1380 E Pine Ridge Drive,Polk City, IA 50226
$460,000
- 5 Beds
- 3 Baths
- 1,506 sq. ft.
- Single family
- Active
Listed by: michelle hanson
Office: re/max concepts
MLS#:745482
Source:IA_DMAAR
Price summary
- Price:$460,000
- Price per sq. ft.:$305.44
About this home
Meticulously maintained inside and out, this beautiful 5-bedroom ranch is ready to welcome its next owners. From the manicured professional landscaping to the fresh paint inside/out to the extensive list of updates, pride of ownership is evident throughout.
Major improvements include a new roof (2024), radon mitigation system, fenced in backyard, patio and a newer composite deck and all kitchen appliances/washer/dryer! The main level features 3 bedrooms, 2 baths, family room that opens to kitchen, an eat in area and dining area, pantry, plus a great drop zone in the laundry room. The lower level will quickly make you the GO-TO home for all things fun with its spacious family room, wet bar, finished toy area under stairs, 2 addl bedrooms and full bath! For added confidence, the home has also been pre-inspected. Location is the cherry on top! Situated literally across the street from Marina Cove Park, you'll enjoy easy access to Saylorville Lake, walking trails, and outdoor recreation just steps from your front door. Move-in ready, thoughtfully updated, and in an incredible location! This is one you'll want to see in person!...
Contact an agent
Home facts
- Year built:2011
- Listing ID #:745482
- Added:95 day(s) ago
- Updated:October 21, 2026 at 03:49 PM
Rooms and interior
- Bedrooms:5
- Total bathrooms:3
- Full bathrooms:2
- Flooring:Tile
- Dining Description:Dining Area
- Kitchen Description:Dishwasher, Microwave, Stove
- Basement:Yes
- Basement Description:Finished
- Living area:1,506 sq. ft.
Heating and cooling
- Cooling:Central Air
- Heating:Forced Air, Gas, Natural Gas
- Central air:Yes
Structure and exterior
- Roof:Asphalt, Shingle
- Year built:2011
- Building area:1,506 sq. ft.
- Lot area:0.29 Acres
- Architectural Style:Ranch
- Construction Materials:Stone
- Foundation Description:Poured
Utilities
- Water:Public
- Sewer:Public Sewer
Finances and disclosures
- Price:$460,000
- Price per sq. ft.:$305.44
- Tax amount:$7,858
Features and amenities
- Appliances:Dishwasher, Dryer, Microwave, Stove, Washer
- Laundry features:Dryer, Main Level, Washer
- Amenities:Wet Bar
Parking
- Parking description:Attached, Garage, Three Car Garage
- Garage:Yes
- Garage spaces:3
New listings near 1380 E Pine Ridge Drive
- Open Sun, 1 to 3pmNew
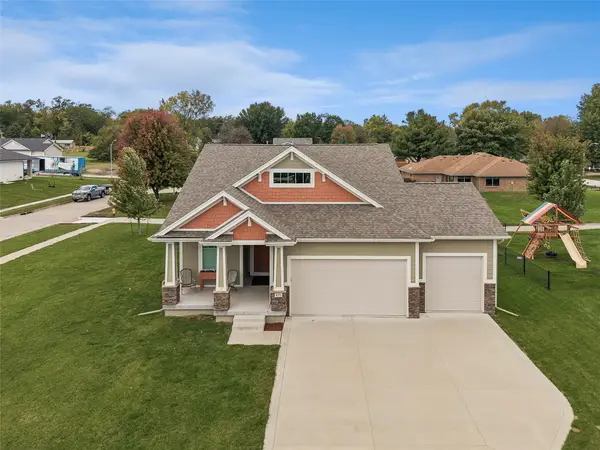 $435,000Active4 beds 3 baths1,486 sq. ft.
410 Deer Haven Street, Polk City, IA 50226
MLS# 751547Listed by: IOWA REALTY MILLS CROSSING - New
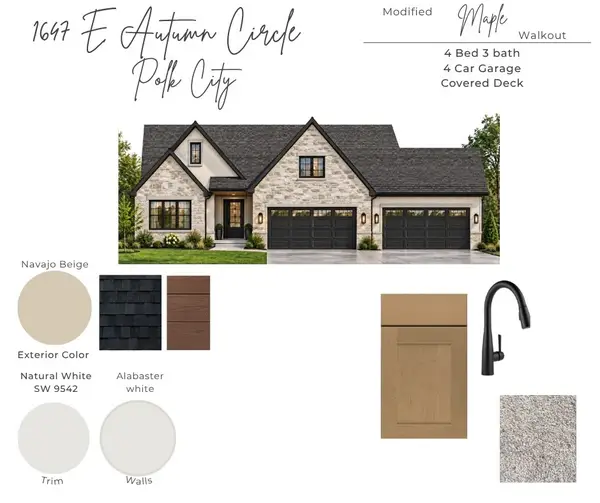 $984,000Active4 beds 3 baths1,965 sq. ft.
1647 E Autumn Trail Circle, Polk City, IA 50226
MLS# 751454Listed by: LPT REALTY, LLC - New
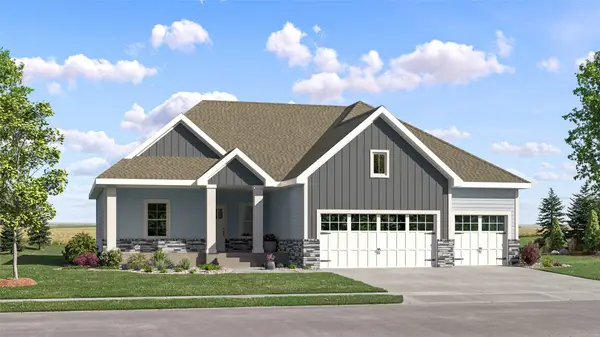 $551,490Active5 beds 4 baths1,733 sq. ft.
2765 E Red Cedar Drive, Polk City, IA 50226
MLS# 751449Listed by: LENNAR REALTY OF IOWA - Open Sun, 1 to 3pmNew
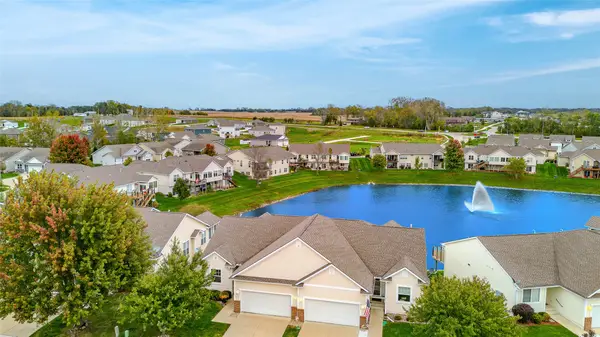 $339,000Active3 beds 3 baths1,466 sq. ft.
807 W Trace Drive, Polk City, IA 50226
MLS# 751452Listed by: RE/MAX CONCEPTS - New
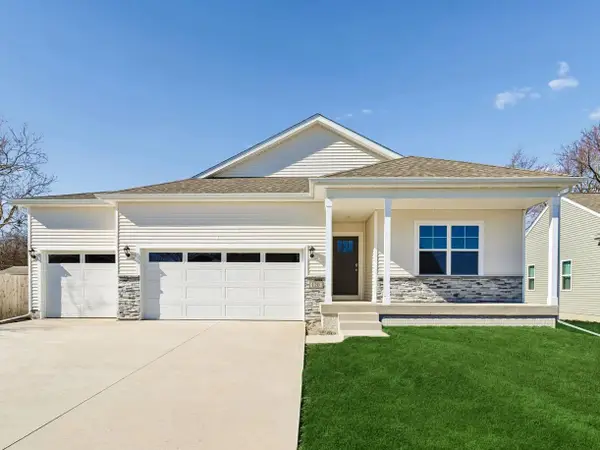 $449,990Active4 beds 3 baths1,635 sq. ft.
960 Hillside Place, Polk City, IA 50226
MLS# 751342Listed by: DRH REALTY OF IOWA, LLC - New
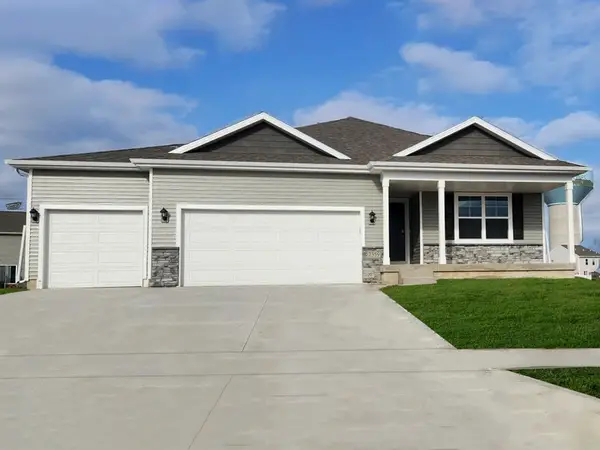 $404,990Active4 beds 3 baths1,498 sq. ft.
1149 Hillside Place, Polk City, IA 50226
MLS# 751341Listed by: DRH REALTY OF IOWA, LLC - New
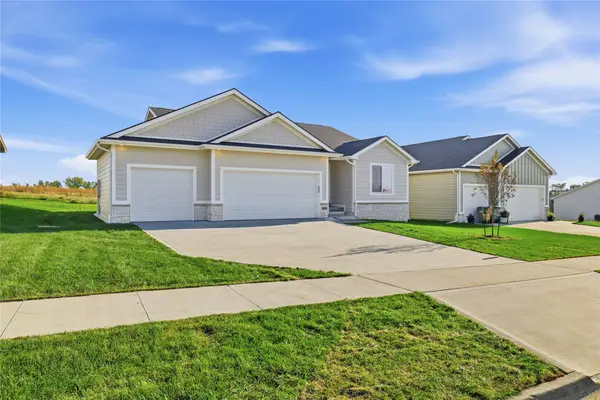 $489,900Active4 beds 3 baths1,512 sq. ft.
508 E Vista Lake Avenue, Polk City, IA 50226
MLS# 751202Listed by: LPT REALTY, LLC 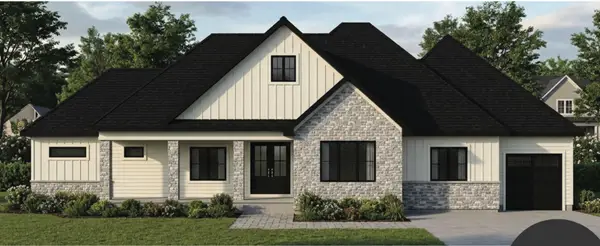 $1,000,000Pending4 beds 5 baths2,953 sq. ft.
483 NE 9th Street, Polk City, IA 50226
MLS# 751150Listed by: LPT REALTY, LLC- New
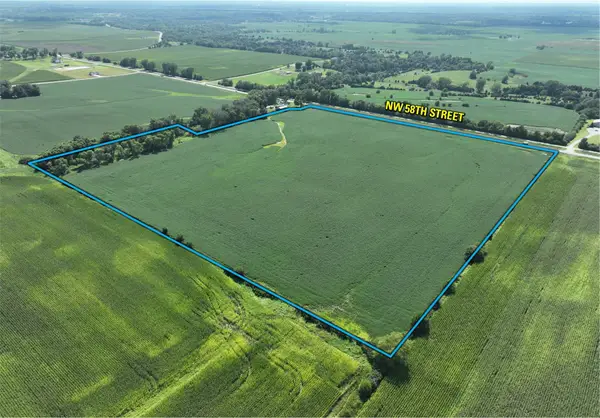 $725,000Active37.95 Acres
NW 58th Street, Polk City, IA 50226
MLS# 751083Listed by: PEOPLES COMPANY  $235,000Active2 beds 3 baths1,358 sq. ft.
762 E Trace Way, Polk City, IA 50226
MLS# 750768Listed by: LPT REALTY, LLC


Protect your home and budget from life's surprises with an Assurant Home Warranty, backed by a partner that supports you through every step of homeownership. Explore Plans.
© 2026 Better Homes and Gardens Real Estate LLC. An Anywhere Real Estate company. All rights reserved. Better Homes and Gardens® Real Estate is a registered trademark owned by Meredith Operations Corporation, licensed to Better Homes and Gardens Real Estate LLC and used with permission. Better Homes and Gardens Real Estate LLC fully supports the principles of the Fair Housing Act and the Equal Opportunity Act. Listing information is deemed reliable but is not guaranteed accurate.
Each office is independently owned and operated.
Any services or products provided by third parties are not provided by, affiliated with or related to Better Homes and Gardens Real Estate LLC, or its affiliated companies.