
1824 Falcon Drive, Polk City, IA 50226
Local realty services provided by:Better Homes and Gardens Real Estate Innovations
1824 Falcon Drive,Polk City, IA 50226
$900,000
- 5 Beds
- 5 Baths
- - sq. ft.
- Single family
- Sold
Listed by: micole chapman
Office: re/max concepts
MLS#:745335
Source:IA_DMAAR
Sorry, we are unable to map this address
Price summary
- Price:$900,000
About this home
Better than new and loaded with upgrades you couldn't recreate at this price, this exceptional custom-built ranch is situated on a private lot and offers luxury, quality, and efficiency throughout. This 5-bedroom, 5-bath home features geothermal HVAC, a precast foundation with an excavated storage/safe room beneath the garage, heated garage floors with a ductless mini-split, radiant in-floor basement heat, steam shower, home theater, full lower-level kitchen, surround sound, security system, whole-home generator, and countless thoughtful upgrades. The backyard is an entertainer's dream with a heated in-ground pool featuring a waterfall, four deck jets, basketball hoops, volleyball setup, app-controlled variable-speed pumps, automatic chemical feeder, double Trex decks, pergola, irrigation system, and mature trees for exceptional privacy. A truly one-of-a-kind home that would cost substantially more to build today.
Contact an agent
Home facts
- Year built:2015
- Listing ID #:745335
- Added:97 day(s) ago
- Updated:October 22, 2026 at 06:46 AM
Rooms and interior
- Bedrooms:5
- Total bathrooms:5
- Full bathrooms:4
- Half bathrooms:1
- Kitchen Description:Dishwasher, Microwave, Refrigerator
- Basement:Yes
- Basement Description:Finished, Walk Out Access
Heating and cooling
- Cooling:Geothermal
- Heating:Electric, Geothermal
Structure and exterior
- Roof:Asphalt, Shingle
- Year built:2015
- Lot Features:Rectangular Lot
- Architectural Style:Ranch
- Foundation Description:Poured
Utilities
- Water:Public
- Sewer:Public Sewer
Finances and disclosures
- Price:$900,000
- Tax amount:$12,828
Features and amenities
- Appliances:Dishwasher, Dryer, Microwave, Refrigerator, Washer
- Laundry features:Dryer, Washer
- Pool features:In Ground
Parking
- Parking description:Attached, Garage, Three Car Garage
- Garage:Yes
- Garage spaces:3
New listings near 1824 Falcon Drive
- Open Sun, 1 to 3pmNew
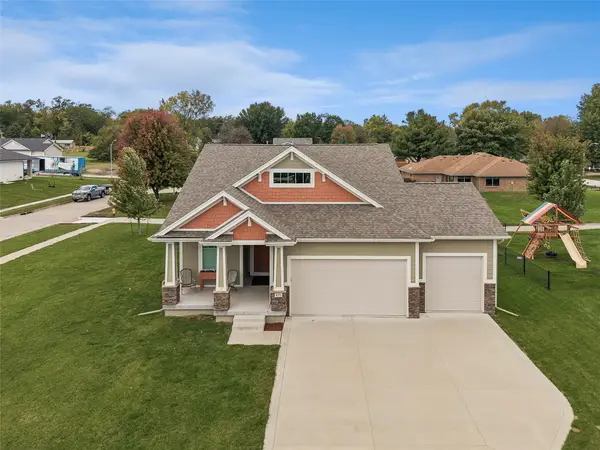 $435,000Active4 beds 3 baths1,486 sq. ft.
410 Deer Haven Street, Polk City, IA 50226
MLS# 751547Listed by: IOWA REALTY MILLS CROSSING - New
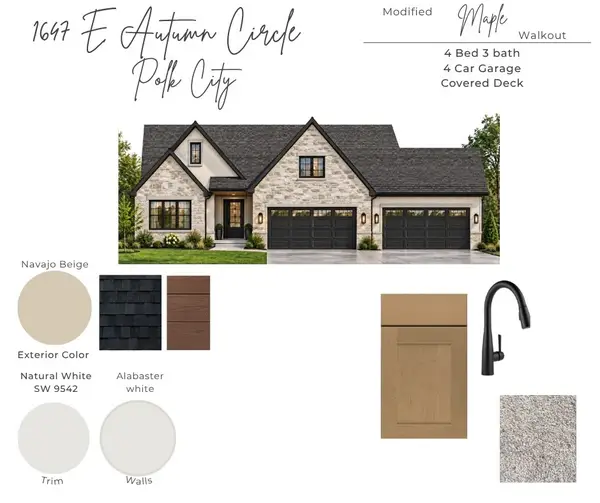 $984,000Active4 beds 3 baths1,965 sq. ft.
1647 E Autumn Trail Circle, Polk City, IA 50226
MLS# 751454Listed by: LPT REALTY, LLC - New
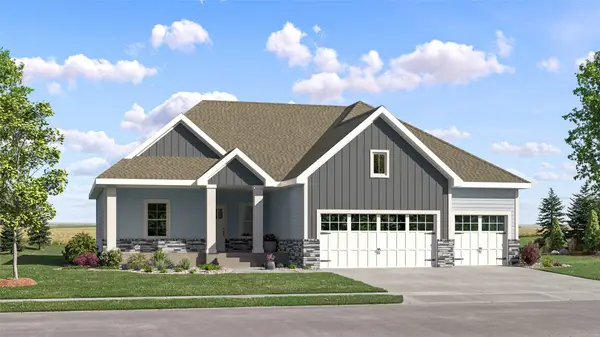 $551,490Active5 beds 4 baths1,733 sq. ft.
2765 E Red Cedar Drive, Polk City, IA 50226
MLS# 751449Listed by: LENNAR REALTY OF IOWA - Open Sun, 1 to 3pmNew
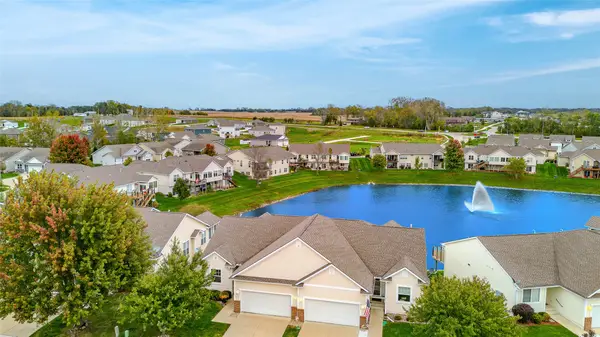 $339,000Active3 beds 3 baths1,466 sq. ft.
807 W Trace Drive, Polk City, IA 50226
MLS# 751452Listed by: RE/MAX CONCEPTS - New
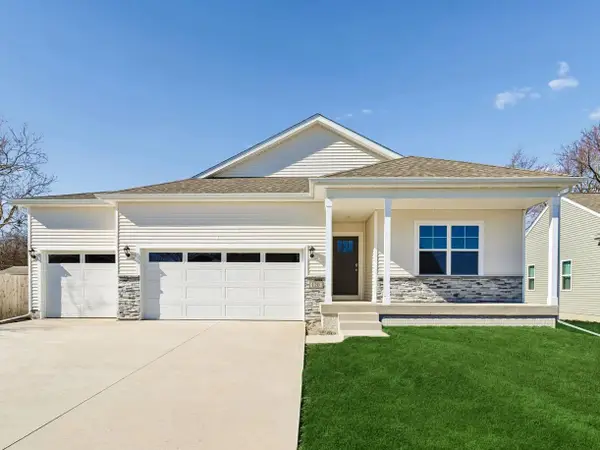 $449,990Active4 beds 3 baths1,635 sq. ft.
960 Hillside Place, Polk City, IA 50226
MLS# 751342Listed by: DRH REALTY OF IOWA, LLC - New
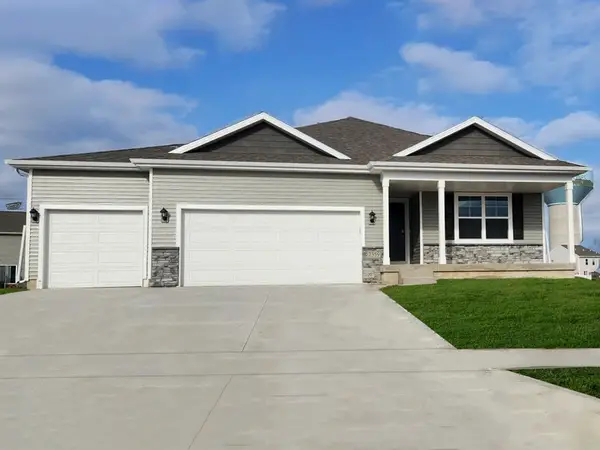 $404,990Active4 beds 3 baths1,498 sq. ft.
1149 Hillside Place, Polk City, IA 50226
MLS# 751341Listed by: DRH REALTY OF IOWA, LLC - New
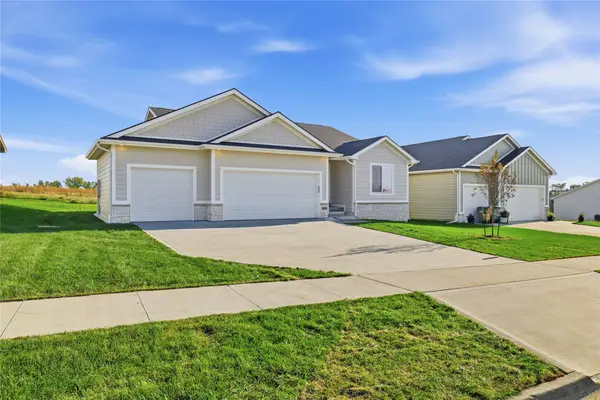 $489,900Active4 beds 3 baths1,512 sq. ft.
508 E Vista Lake Avenue, Polk City, IA 50226
MLS# 751202Listed by: LPT REALTY, LLC 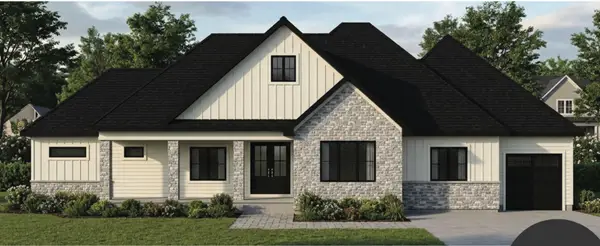 $1,000,000Pending4 beds 5 baths2,953 sq. ft.
483 NE 9th Street, Polk City, IA 50226
MLS# 751150Listed by: LPT REALTY, LLC- New
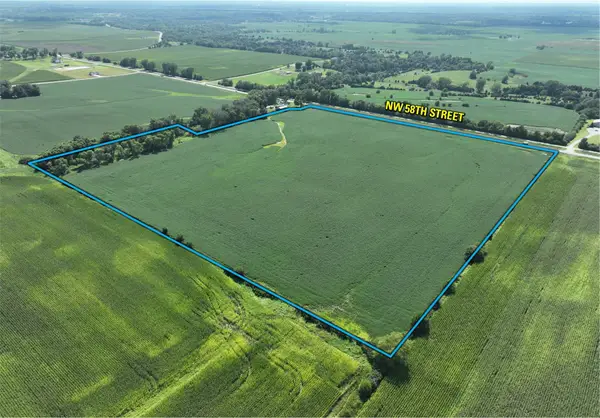 $725,000Active37.95 Acres
NW 58th Street, Polk City, IA 50226
MLS# 751083Listed by: PEOPLES COMPANY - Open Sun, 1 to 3pm
 $235,000Active2 beds 3 baths1,358 sq. ft.
762 E Trace Way, Polk City, IA 50226
MLS# 750768Listed by: LPT REALTY, LLC


Protect your home and budget from life's surprises with an Assurant Home Warranty, backed by a partner that supports you through every step of homeownership. Explore Plans.
© 2026 Better Homes and Gardens Real Estate LLC. An Anywhere Real Estate company. All rights reserved. Better Homes and Gardens® Real Estate is a registered trademark owned by Meredith Operations Corporation, licensed to Better Homes and Gardens Real Estate LLC and used with permission. Better Homes and Gardens Real Estate LLC fully supports the principles of the Fair Housing Act and the Equal Opportunity Act. Listing information is deemed reliable but is not guaranteed accurate.
Each office is independently owned and operated.
Any services or products provided by third parties are not provided by, affiliated with or related to Better Homes and Gardens Real Estate LLC, or its affiliated companies.