
205 E Pine Ridge Drive, Polk City, IA 50226
Local realty services provided by:Better Homes and Gardens Real Estate Innovations
205 E Pine Ridge Drive,Polk City, IA 50226
$459,990
- 4 Beds
- 4 Baths
- 2,102 sq. ft.
- Single family
- Active
Upcoming open houses
- Sun, Oct 2501:00 pm - 03:00 pm
Listed by: jenny moats
Office: keller williams realty gdm
MLS#:747925
Source:IA_DMAAR
Price summary
- Price:$459,990
- Price per sq. ft.:$218.83
About this home
Stunning custom built 2 Story with 3 car garage on .55 acres! You will love the open floor plan with 9ft ceilings on main level and plenty of windows letting in the light. The great room has a cozy fireplace with gorgeous arched cabinet recesses. The kitchen has nice cabinets, a new induction oven with air fryer, new microwave, and counter bar seating. There is also a dining room and a bonus office or sitting room. Upstairs are 3 large bedrooms, 2 full baths, and a laundry room. The primary bedroom has unique crank out windows, a vaulted ceiling, walk in closet, and a bathroom with double sinks, sink shelving, and a bubble tub. The walkout basement is fully finished with a 4th bedroom, 3/4 bath, family/rec room, and a kitchenette/wet bar. Outside you can relax on the deck or the patio with privacy from mature trees. Other updates include irrigation system, wifi thermostat, new roof (11/24), whole home water softener and drinking filtration system, and newer mechanicals. Just a short walk to Saylorville Lake, Marina, and bike/walking trails. Easy commute to Ankeny, Johnston, and Des Moines as well! Come see what Polk City has to offer and make this Home Sweet Home today!...
Contact an agent
Home facts
- Year built:2000
- Listing ID #:747925
- Added:56 day(s) ago
- Updated:October 21, 2026 at 03:49 PM
Rooms and interior
- Bedrooms:4
- Total bathrooms:4
- Full bathrooms:2
- Half bathrooms:1
- Flooring:Carpet, Hardwood, Tile
- Dining Description:Separate Formal Dining Room
- Kitchen Description:Dishwasher, Microwave, Refrigerator, Stove
- Basement:Yes
- Basement Description:Daylight, Finished, Walk Out Access
- Living area:2,102 sq. ft.
Heating and cooling
- Cooling:Central Air
- Heating:Forced Air, Gas, Natural Gas
- Central air:Yes
Structure and exterior
- Roof:Asphalt, Shingle
- Year built:2000
- Building area:2,102 sq. ft.
- Lot area:0.55 Acres
- Lot Features:Rectangular Lot
- Architectural Style:Two Story
- Construction Materials:Stone, Vinyl Siding
- Exterior Features:Deck, Open, Patio
- Foundation Description:Poured
- Levels:2 Story
Utilities
- Water:Public
- Sewer:Public Sewer
Finances and disclosures
- Price:$459,990
- Price per sq. ft.:$218.83
- Tax amount:$6,443
Features and amenities
- Appliances:Dishwasher, Dryer, Microwave, Refrigerator, Stove, Washer
- Laundry features:Dryer, Upper Level, Washer
- Amenities:Smoke Detectors
Parking
- Parking description:Attached, Garage, Three Car Garage
- Garage:Yes
- Garage spaces:3
New listings near 205 E Pine Ridge Drive
- Open Sun, 1 to 3pmNew
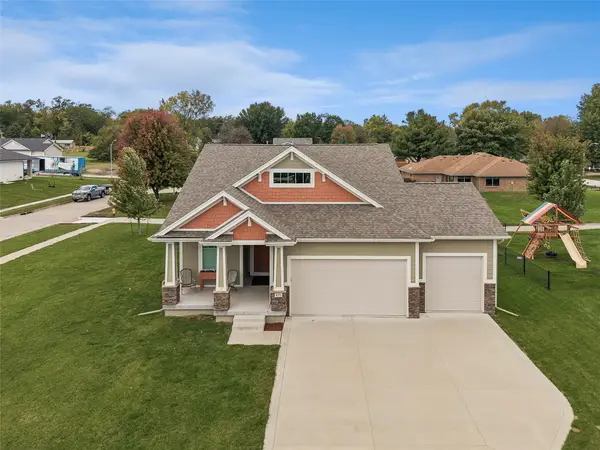 $435,000Active4 beds 3 baths1,486 sq. ft.
410 Deer Haven Street, Polk City, IA 50226
MLS# 751547Listed by: IOWA REALTY MILLS CROSSING - New
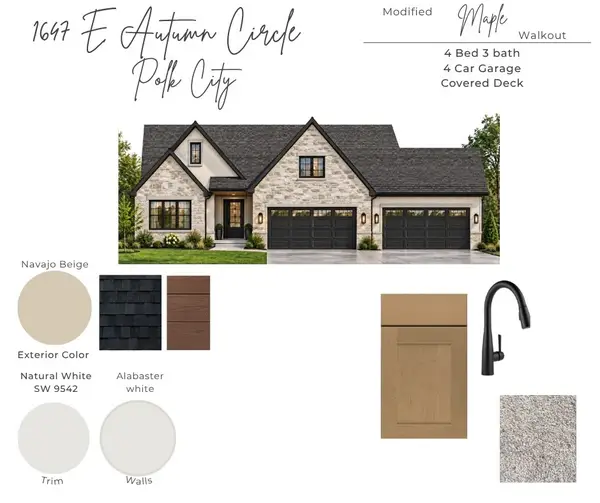 $984,000Active4 beds 3 baths1,965 sq. ft.
1647 E Autumn Trail Circle, Polk City, IA 50226
MLS# 751454Listed by: LPT REALTY, LLC - New
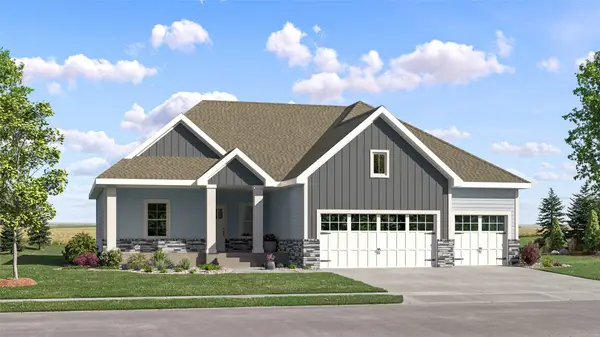 $551,490Active5 beds 4 baths1,733 sq. ft.
2765 E Red Cedar Drive, Polk City, IA 50226
MLS# 751449Listed by: LENNAR REALTY OF IOWA - Open Sun, 1 to 3pmNew
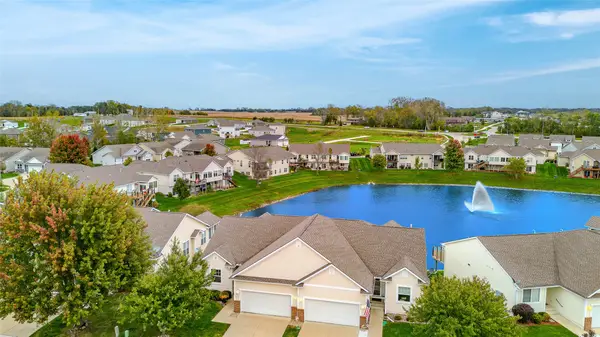 $339,000Active3 beds 3 baths1,466 sq. ft.
807 W Trace Drive, Polk City, IA 50226
MLS# 751452Listed by: RE/MAX CONCEPTS - New
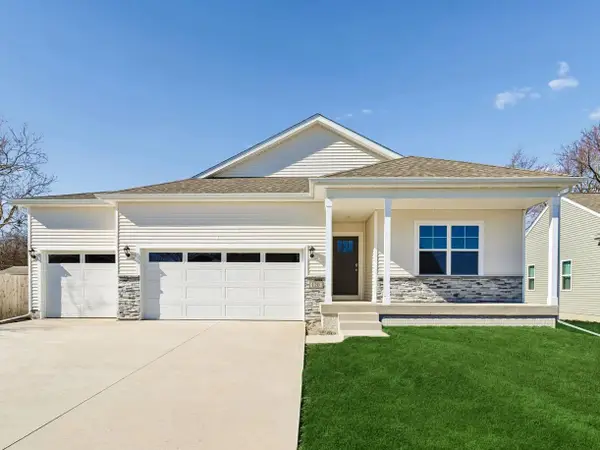 $449,990Active4 beds 3 baths1,635 sq. ft.
960 Hillside Place, Polk City, IA 50226
MLS# 751342Listed by: DRH REALTY OF IOWA, LLC - New
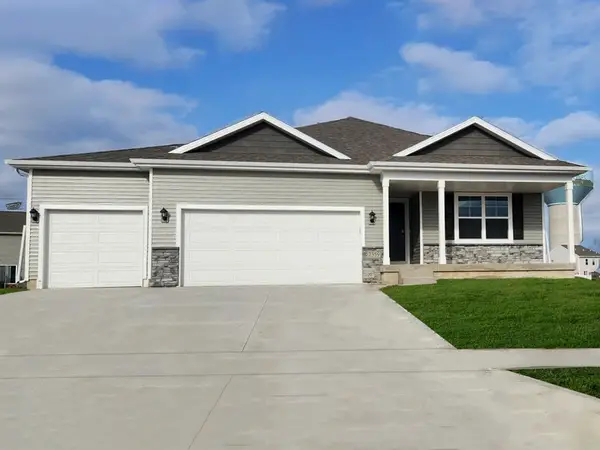 $404,990Active4 beds 3 baths1,498 sq. ft.
1149 Hillside Place, Polk City, IA 50226
MLS# 751341Listed by: DRH REALTY OF IOWA, LLC - New
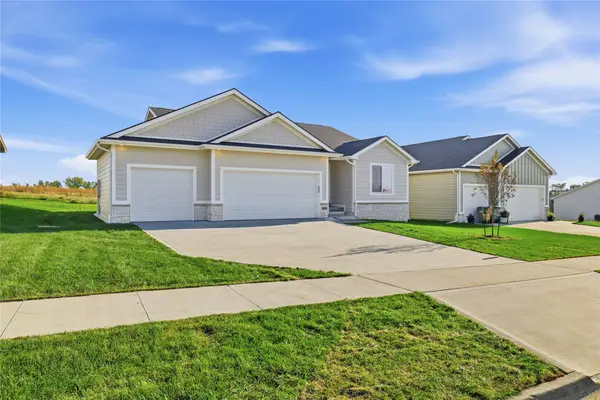 $489,900Active4 beds 3 baths1,512 sq. ft.
508 E Vista Lake Avenue, Polk City, IA 50226
MLS# 751202Listed by: LPT REALTY, LLC 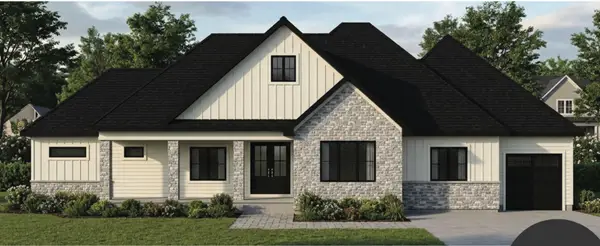 $1,000,000Pending4 beds 5 baths2,953 sq. ft.
483 NE 9th Street, Polk City, IA 50226
MLS# 751150Listed by: LPT REALTY, LLC- New
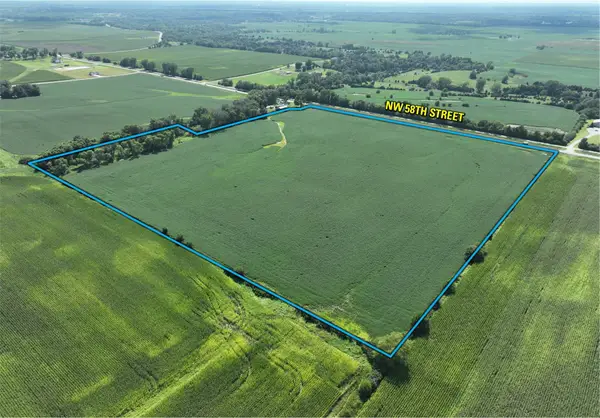 $725,000Active37.95 Acres
NW 58th Street, Polk City, IA 50226
MLS# 751083Listed by: PEOPLES COMPANY  $235,000Active2 beds 3 baths1,358 sq. ft.
762 E Trace Way, Polk City, IA 50226
MLS# 750768Listed by: LPT REALTY, LLC


Protect your home and budget from life's surprises with an Assurant Home Warranty, backed by a partner that supports you through every step of homeownership. Explore Plans.
© 2026 Better Homes and Gardens Real Estate LLC. An Anywhere Real Estate company. All rights reserved. Better Homes and Gardens® Real Estate is a registered trademark owned by Meredith Operations Corporation, licensed to Better Homes and Gardens Real Estate LLC and used with permission. Better Homes and Gardens Real Estate LLC fully supports the principles of the Fair Housing Act and the Equal Opportunity Act. Listing information is deemed reliable but is not guaranteed accurate.
Each office is independently owned and operated.
Any services or products provided by third parties are not provided by, affiliated with or related to Better Homes and Gardens Real Estate LLC, or its affiliated companies.