
10201 Hickory Lane, Urbandale, IA 50322
Local realty services provided by:Better Homes and Gardens Real Estate Innovations
10201 Hickory Lane,Urbandale, IA 50322
$350,000
- 4 Beds
- 3 Baths
- 1,749 sq. ft.
- Single family
- Pending
Listed by: ingrid williams
Office: re/max concepts
MLS#:744713
Source:IA_DMAAR
Price summary
- Price:$350,000
- Price per sq. ft.:$200.11
About this home
Move-in ready and beautifully maintained, this spacious 2-story home offers 4 bedrooms, 2.5 bathrooms, a 2-car garage, and 2,579 square feet of finished living space, including a finished basement, all tucked on a non-through street in Urbandale within the highly desirable Johnston School District with easy access to interstate. A dramatic 16-foot entry welcomes you into the light-filled main level featuring a flexible dining/living space, a large family room with gas fireplace and built-ins, and a well-appointed kitchen with abundant cabinetry, generous counter space, and stainless steel appliances including a gas stove. Upstairs, the oversized primary suite features vaulted ceilings, a huge walk-in closet, and private en-suite bath with 3/4 shower, while two additional spacious bedrooms, a full bath, and convenient laundry closet complete the second floor. The finished lower level provides excellent additional living space with a rec room/family room, 4th bedroom or office, bonus room, and storage. Outside, enjoy a private fenced backyard with mature landscaping and a large two-tier deck with Pergola, perfect for relaxing or entertaining. Additional highlights include many replaced windows, newer blinds, roof replaced in 2019, updated HVAC, security system, battery backup sump pump with alert, wired outdoor speakers, and new carpet throughout much of the home....
Contact an agent
Home facts
- Year built:1996
- Listing ID #:744713
- Added:43 day(s) ago
- Updated:August 21, 2026 at 07:42 AM
Rooms and interior
- Bedrooms:4
- Total bathrooms:3
- Full bathrooms:1
- Half bathrooms:1
- Dining Description:Dining Area
- Kitchen Description:Dishwasher, Microwave, Refrigerator, Stove
- Basement:Yes
- Basement Description:Finished
- Living area:1,749 sq. ft.
Heating and cooling
- Cooling:Central Air
- Heating:Forced Air, Gas, Natural Gas
- Central air:Yes
Structure and exterior
- Roof:Asphalt, Shingle
- Year built:1996
- Building area:1,749 sq. ft.
- Lot area:0.21 Acres
- Architectural Style:Two Story
- Exterior Features:Deck
- Foundation Description:Poured
- Levels:2 Story
Utilities
- Water:Public
- Sewer:Public Sewer
Finances and disclosures
- Price:$350,000
- Price per sq. ft.:$200.11
- Tax amount:$5,165
Features and amenities
- Appliances:Dishwasher, Microwave, Refrigerator, Stove
Parking
- Parking description:Attached, Garage, Two Car Garage
- Garage:Yes
- Garage spaces:2
New listings near 10201 Hickory Lane
- New
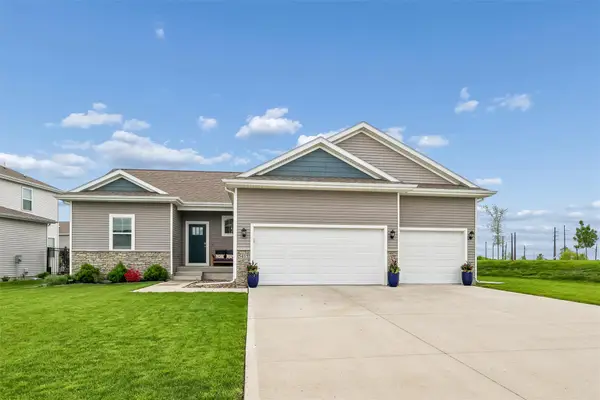 $429,900Active4 beds 4 baths1,659 sq. ft.
5415 145th Street, Urbandale, IA 50323
MLS# 747666Listed by: IOWA REALTY MILLS CROSSING - New
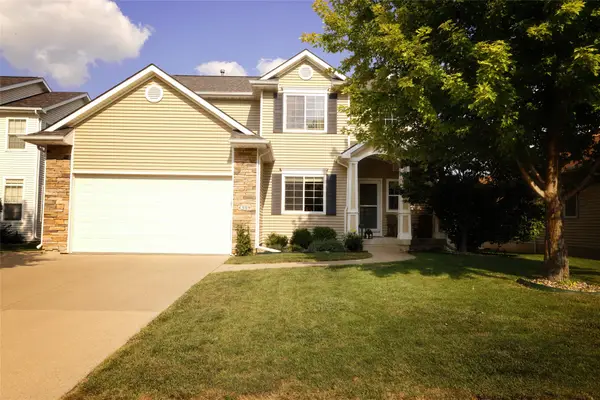 $410,000Active3 beds 4 baths1,938 sq. ft.
4309 132nd Street, Urbandale, IA 50323
MLS# 747646Listed by: CENTURY 21 SIGNATURE - New
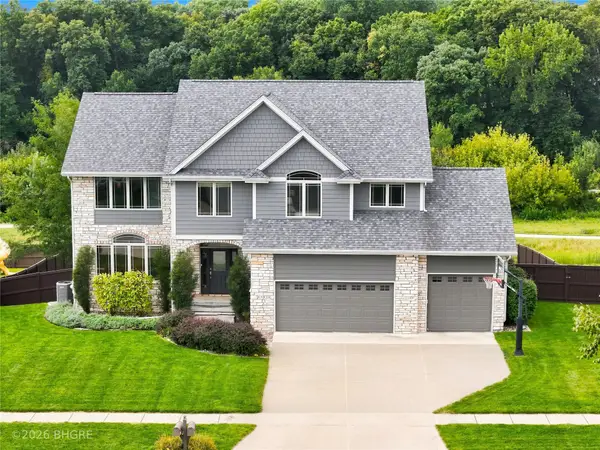 Listed by BHGRE$674,999Active5 beds 5 baths2,748 sq. ft.
15814 Ridgemont Drive, Urbandale, IA 50323
MLS# 747599Listed by: BH&G REAL ESTATE INNOVATIONS - New
 $225,000Active2 beds 3 baths1,366 sq. ft.
4160 100th Street #17, Urbandale, IA 50322
MLS# 747635Listed by: RE/MAX PRECISION - New
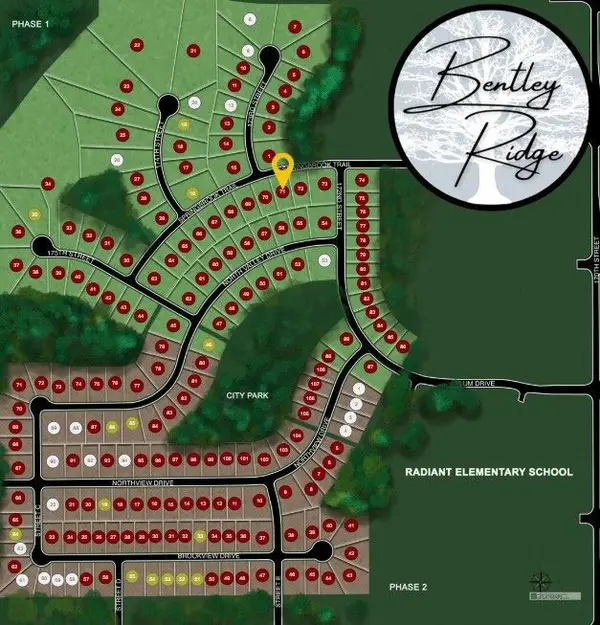 $135,000Active0.27 Acres
17208 Springbrook Trail, Urbandale, IA 50263
MLS# 747590Listed by: RE/MAX CONCEPTS - New
 $130,000Active0.27 Acres
17204 Springbrook Trail, Urbandale, IA 50263
MLS# 747591Listed by: RE/MAX CONCEPTS - New
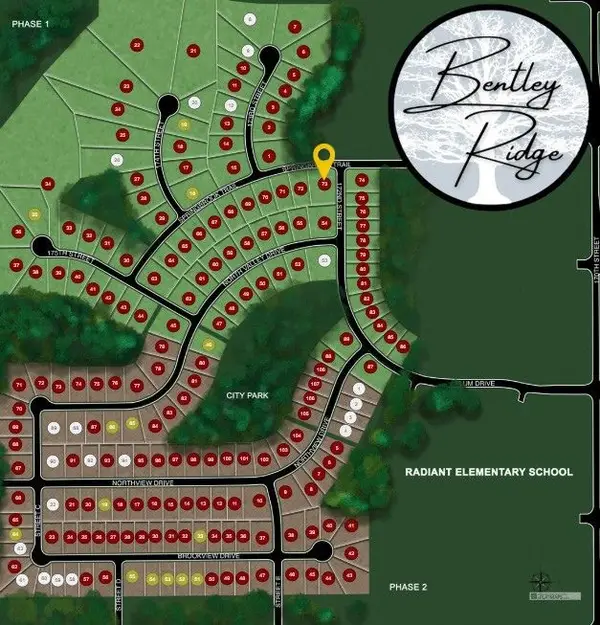 $125,000Active0.37 Acres
17200 Springbrook Trail, Urbandale, IA 50263
MLS# 747593Listed by: RE/MAX CONCEPTS - New
 $299,900Active3 beds 3 baths1,136 sq. ft.
15405 Aurora Avenue, Urbandale, IA 50323
MLS# 747443Listed by: REALTY ONE GROUP IMPACT - New
 $175,000Active3 beds 1 baths1,132 sq. ft.
3635 67th Street, Urbandale, IA 50322
MLS# 747399Listed by: KELLER WILLIAMS REALTY GDM - Open Sun, 1 to 4pm
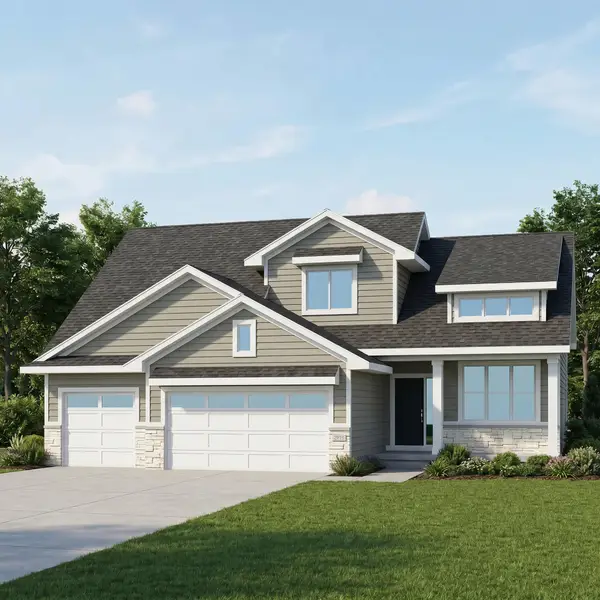 $594,900Active4 beds 3 baths2,683 sq. ft.
4731 179th Street, Waukee, IA 50323
MLS# 739566Listed by: RE/MAX PRECISION


Protect your home and budget from life's surprises with an Assurant Home Warranty, backed by a partner that supports you through every step of homeownership. Explore Plans.
© 2026 Better Homes and Gardens Real Estate LLC. An Anywhere Real Estate company. All rights reserved. Better Homes and Gardens® Real Estate is a registered trademark owned by Meredith Operations Corporation, licensed to Better Homes and Gardens Real Estate LLC and used with permission. Better Homes and Gardens Real Estate LLC fully supports the principles of the Fair Housing Act and the Equal Opportunity Act. Listing information is deemed reliable but is not guaranteed accurate.
Each office is independently owned and operated.
Any services or products provided by third parties are not provided by, affiliated with or related to Better Homes and Gardens Real Estate LLC, or its affiliated companies.