
14304 Briarwood Lane, Urbandale, IA 50323
Local realty services provided by:Better Homes and Gardens Real Estate Innovations
14304 Briarwood Lane,Urbandale, IA 50323
$455,000
- 5 Beds
- 4 Baths
- - sq. ft.
- Single family
- Sold
Listed by: dina kajtazovic, matt klein
Office: re/max concepts
MLS#:744681
Source:IA_DMAAR
Sorry, we are unable to map this address
Price summary
- Price:$455,000
- Monthly HOA dues:$12.5
About this home
Welcome to this beautifully updated 5-bedroom, 4-bathroom home offering over 3,200 square feet of finished living space in Urbandale. French doors off the entry lead to a spacious office, while rich hardwood floors flow throughout much of the main level.The main level features a functional layout with a family room, formal dining room, and an updated kitchen complete with quartz countertops, abundant cabinetry, and ample prep space. The kitchen opens to the impressive living room featuring soaring ceilings, built-in shelving, and a cozy fireplace. A half bathroom completes the main level.Upstairs, you'll find four generously sized bedrooms, including a spacious primary suite with dual vanities, a walk-in shower, jetted tub, and large walk-in closet. The finished lower level adds even more living space with a recreation area, additional bedroom with oversized walk-in closet, full bathroom, and non-conforming bedroom ideal for a home office, hobby space, or gym.Enjoy the backyard with a spacious deck and mature trees. Additional updates include a newer roof, updated furnace, and updated AC for added peace of mind....
Contact an agent
Home facts
- Year built:2000
- Listing ID #:744681
- Added:43 day(s) ago
- Updated:August 21, 2026 at 07:04 AM
Rooms and interior
- Bedrooms:5
- Total bathrooms:4
- Full bathrooms:3
- Half bathrooms:1
- Flooring:Carpet, Hardwood
- Dining Description:Dining Area, Separate Formal Dining Room
- Kitchen Description:Dishwasher, Microwave, Refrigerator, Stove
- Basement:Yes
- Basement Description:Egress Windows, Finished
Heating and cooling
- Cooling:Central Air
- Heating:Forced Air, Gas, Natural Gas
- Central air:Yes
Structure and exterior
- Roof:Asphalt, Shingle
- Year built:2000
- Architectural Style:Two Story
- Exterior Features:Deck
- Foundation Description:Poured
- Levels:2 Story
Utilities
- Water:Public
- Sewer:Public Sewer
Finances and disclosures
- Price:$455,000
- Tax amount:$5,391
Features and amenities
- Appliances:Dishwasher, Dryer, Microwave, Refrigerator, Stove, Washer
- Laundry features:Dryer, Upper Level, Washer
- Amenities:Smoke Detectors, Window Treatments
Parking
- Parking description:Attached, Garage, Three Car Garage
- Garage:Yes
- Garage spaces:3
New listings near 14304 Briarwood Lane
- New
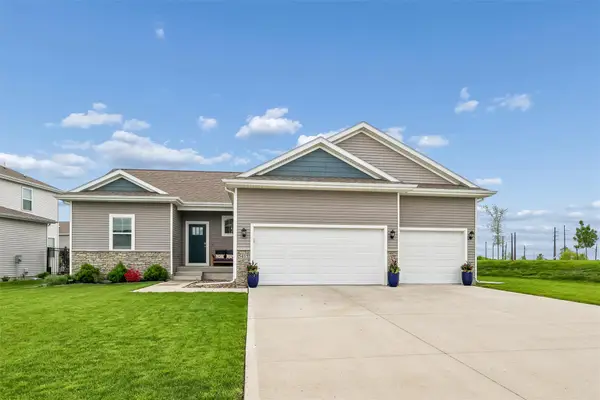 $429,900Active4 beds 4 baths1,659 sq. ft.
5415 145th Street, Urbandale, IA 50323
MLS# 747666Listed by: IOWA REALTY MILLS CROSSING - New
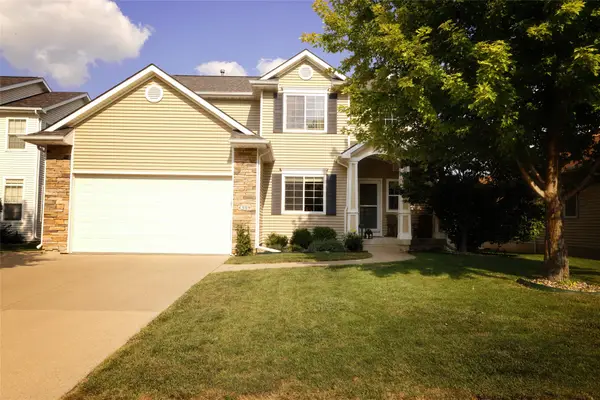 $410,000Active3 beds 4 baths1,938 sq. ft.
4309 132nd Street, Urbandale, IA 50323
MLS# 747646Listed by: CENTURY 21 SIGNATURE - New
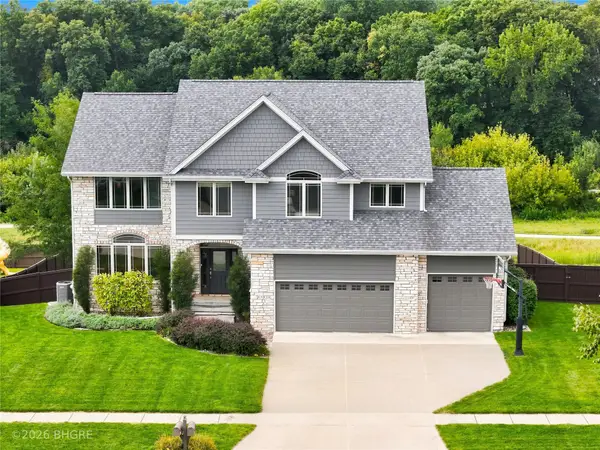 Listed by BHGRE$674,999Active5 beds 5 baths2,748 sq. ft.
15814 Ridgemont Drive, Urbandale, IA 50323
MLS# 747599Listed by: BH&G REAL ESTATE INNOVATIONS - New
 $225,000Active2 beds 3 baths1,366 sq. ft.
4160 100th Street #17, Urbandale, IA 50322
MLS# 747635Listed by: RE/MAX PRECISION - New
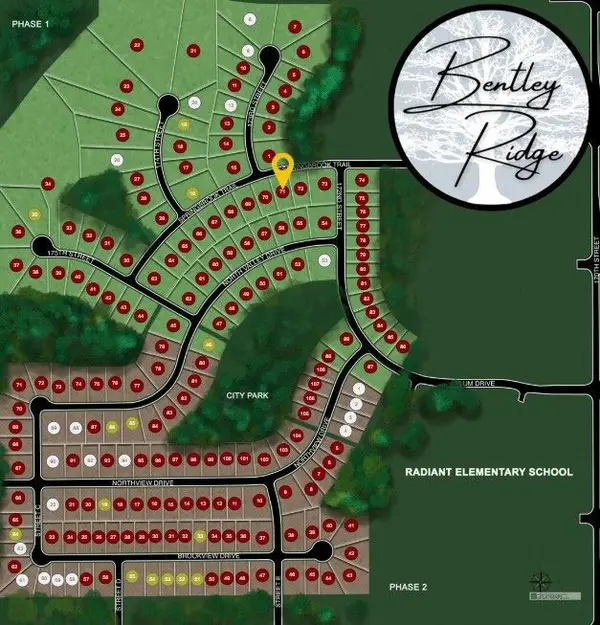 $135,000Active0.27 Acres
17208 Springbrook Trail, Urbandale, IA 50263
MLS# 747590Listed by: RE/MAX CONCEPTS - New
 $130,000Active0.27 Acres
17204 Springbrook Trail, Urbandale, IA 50263
MLS# 747591Listed by: RE/MAX CONCEPTS - New
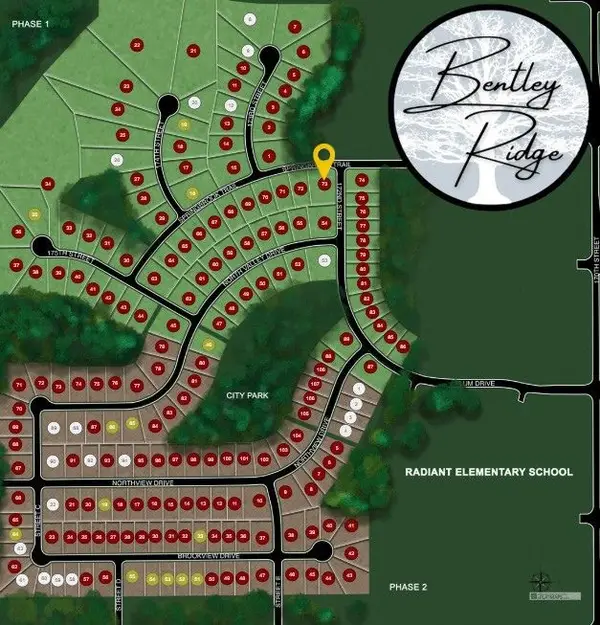 $125,000Active0.37 Acres
17200 Springbrook Trail, Urbandale, IA 50263
MLS# 747593Listed by: RE/MAX CONCEPTS - New
 $299,900Active3 beds 3 baths1,136 sq. ft.
15405 Aurora Avenue, Urbandale, IA 50323
MLS# 747443Listed by: REALTY ONE GROUP IMPACT - New
 $175,000Active3 beds 1 baths1,132 sq. ft.
3635 67th Street, Urbandale, IA 50322
MLS# 747399Listed by: KELLER WILLIAMS REALTY GDM - Open Sun, 1 to 4pm
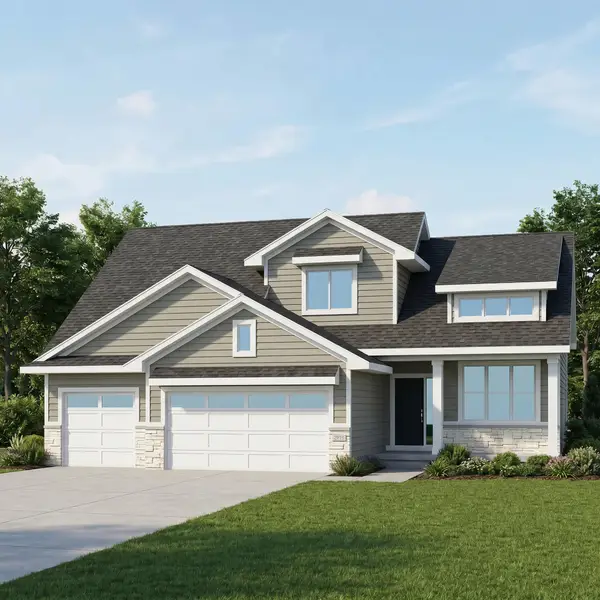 $594,900Active4 beds 3 baths2,683 sq. ft.
4731 179th Street, Waukee, IA 50323
MLS# 739566Listed by: RE/MAX PRECISION


Protect your home and budget from life's surprises with an Assurant Home Warranty, backed by a partner that supports you through every step of homeownership. Explore Plans.
© 2026 Better Homes and Gardens Real Estate LLC. An Anywhere Real Estate company. All rights reserved. Better Homes and Gardens® Real Estate is a registered trademark owned by Meredith Operations Corporation, licensed to Better Homes and Gardens Real Estate LLC and used with permission. Better Homes and Gardens Real Estate LLC fully supports the principles of the Fair Housing Act and the Equal Opportunity Act. Listing information is deemed reliable but is not guaranteed accurate.
Each office is independently owned and operated.
Any services or products provided by third parties are not provided by, affiliated with or related to Better Homes and Gardens Real Estate LLC, or its affiliated companies.