
14425 Holcomb Avenue, Urbandale, IA 50323
Local realty services provided by:Better Homes and Gardens Real Estate Innovations
14425 Holcomb Avenue,Urbandale, IA 50323
$466,000
- 4 Beds
- 3 Baths
- - sq. ft.
- Single family
- Sold
Listed by: katie lewis
Office: iowa realty mills crossing
MLS#:745040
Source:IA_DMAAR
Sorry, we are unable to map this address
Price summary
- Price:$466,000
- Monthly HOA dues:$250
About this home
The backyard doesn't face another house. It faces a creek and a treeline.
Step onto the deck and you see trees, water, and whatever wildlife shows up that morning. Below it, a concrete patio off the walkout lower level gives you a second place to sit with the same view. The home is zero entry, so there is no step at the door. The main level opens up for cooking, hosting, or sitting still with the doors open. The walkout adds room to spread out without adding stairs at the front of the house. The HOA covers lawn care, snow removal, and irrigation. No mower. No shovel. No sprinkler heads to chase. The yard is something you look at, not something you owe your Saturday to. The location gives up nothing. Deer Ridge West Park and its trails are a short walk. The Raccoon River Valley Trail and Hickman Road are minutes out, putting groceries, restaurants, and the interstate within easy reach. The airport is under a half hour. A creek out back. A trail down the street. Zero entry at the door. No yard work, ever....
Contact an agent
Home facts
- Year built:2017
- Listing ID #:745040
- Added:38 day(s) ago
- Updated:August 21, 2026 at 07:04 AM
Rooms and interior
- Bedrooms:4
- Total bathrooms:3
- Full bathrooms:3
- Flooring:Carpet, Tile
- Kitchen Description:Dishwasher, Microwave, Refrigerator, Stove
- Basement:Yes
- Basement Description:Partially Finished, Walk Out Access
Heating and cooling
- Cooling:Central Air
- Heating:Forced Air, Gas, Natural Gas
- Central air:Yes
Structure and exterior
- Roof:Asphalt, Shingle
- Year built:2017
- Lot Features:Rectangular Lot
- Architectural Style:Ranch
- Construction Materials:Stone
- Exterior Features:Sprinkler Irrigation
- Foundation Description:Poured
Utilities
- Water:Public
- Sewer:Public Sewer
Finances and disclosures
- Price:$466,000
- Tax amount:$7,596
Features and amenities
- Appliances:Dishwasher, Dryer, Microwave, Refrigerator, Stove, Washer
- Laundry features:Dryer, Main Level, Washer
- Amenities:Wet Bar, Window Treatments
Parking
- Parking description:Attached, Garage, Three Car Garage
- Garage:Yes
- Garage spaces:3
New listings near 14425 Holcomb Avenue
- New
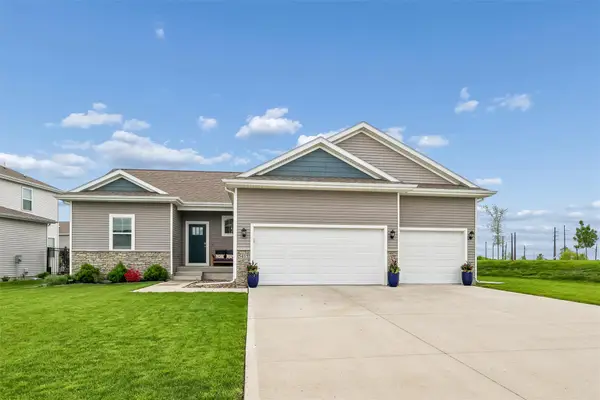 $429,900Active4 beds 4 baths1,659 sq. ft.
5415 145th Street, Urbandale, IA 50323
MLS# 747666Listed by: IOWA REALTY MILLS CROSSING - New
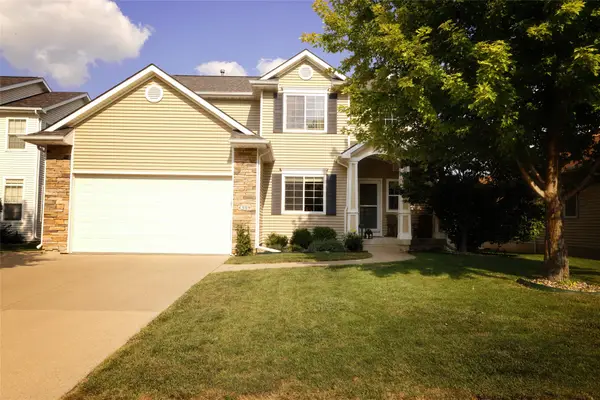 $410,000Active3 beds 4 baths1,938 sq. ft.
4309 132nd Street, Urbandale, IA 50323
MLS# 747646Listed by: CENTURY 21 SIGNATURE - New
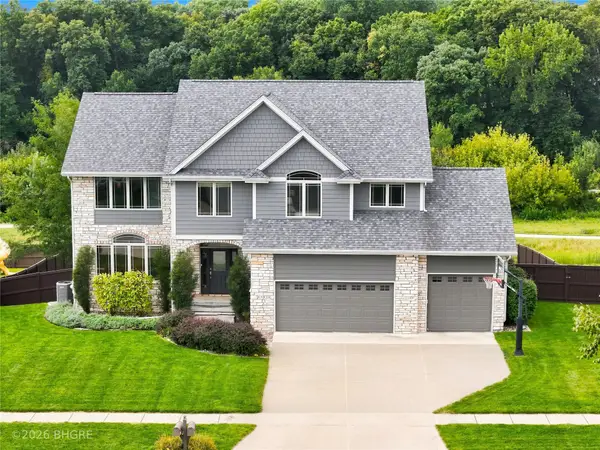 Listed by BHGRE$674,999Active5 beds 5 baths2,748 sq. ft.
15814 Ridgemont Drive, Urbandale, IA 50323
MLS# 747599Listed by: BH&G REAL ESTATE INNOVATIONS - New
 $225,000Active2 beds 3 baths1,366 sq. ft.
4160 100th Street #17, Urbandale, IA 50322
MLS# 747635Listed by: RE/MAX PRECISION - New
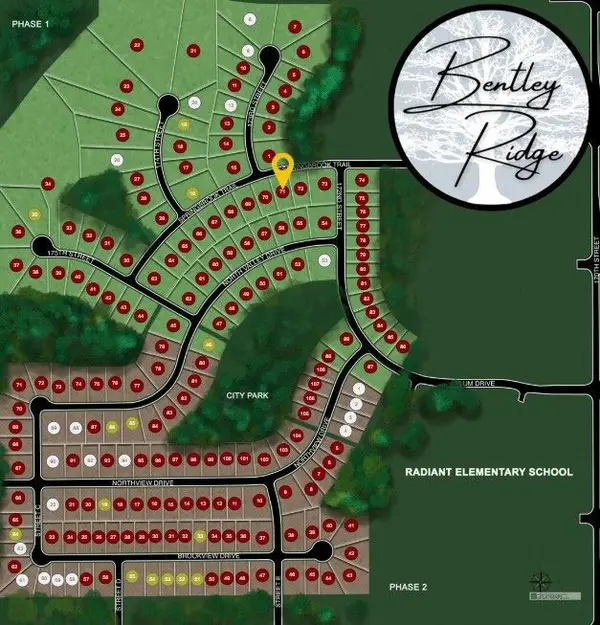 $135,000Active0.27 Acres
17208 Springbrook Trail, Urbandale, IA 50263
MLS# 747590Listed by: RE/MAX CONCEPTS - New
 $130,000Active0.27 Acres
17204 Springbrook Trail, Urbandale, IA 50263
MLS# 747591Listed by: RE/MAX CONCEPTS - New
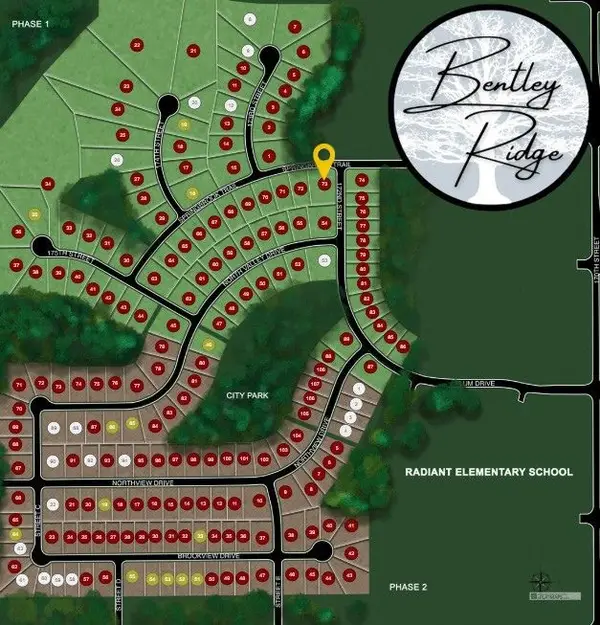 $125,000Active0.37 Acres
17200 Springbrook Trail, Urbandale, IA 50263
MLS# 747593Listed by: RE/MAX CONCEPTS - New
 $299,900Active3 beds 3 baths1,136 sq. ft.
15405 Aurora Avenue, Urbandale, IA 50323
MLS# 747443Listed by: REALTY ONE GROUP IMPACT - New
 $175,000Active3 beds 1 baths1,132 sq. ft.
3635 67th Street, Urbandale, IA 50322
MLS# 747399Listed by: KELLER WILLIAMS REALTY GDM - Open Sun, 1 to 4pm
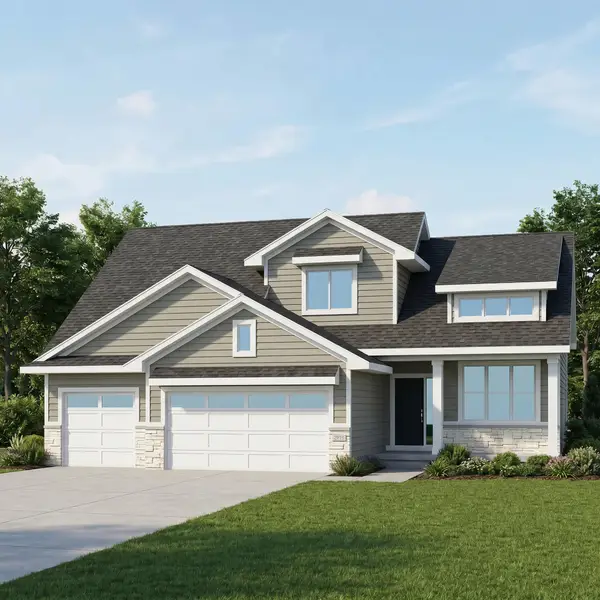 $594,900Active4 beds 3 baths2,683 sq. ft.
4731 179th Street, Waukee, IA 50323
MLS# 739566Listed by: RE/MAX PRECISION


Protect your home and budget from life's surprises with an Assurant Home Warranty, backed by a partner that supports you through every step of homeownership. Explore Plans.
© 2026 Better Homes and Gardens Real Estate LLC. An Anywhere Real Estate company. All rights reserved. Better Homes and Gardens® Real Estate is a registered trademark owned by Meredith Operations Corporation, licensed to Better Homes and Gardens Real Estate LLC and used with permission. Better Homes and Gardens Real Estate LLC fully supports the principles of the Fair Housing Act and the Equal Opportunity Act. Listing information is deemed reliable but is not guaranteed accurate.
Each office is independently owned and operated.
Any services or products provided by third parties are not provided by, affiliated with or related to Better Homes and Gardens Real Estate LLC, or its affiliated companies.