
2807 145th Street, Urbandale, IA 50323
Local realty services provided by:Better Homes and Gardens Real Estate Innovations
2807 145th Street,Urbandale, IA 50323
$500,000
- 5 Beds
- 4 Baths
- 2,490 sq. ft.
- Single family
- Pending
Listed by: ingrid williams
Office: re/max concepts
MLS#:744945
Source:IA_DMAAR
Price summary
- Price:$500,000
- Price per sq. ft.:$200.8
About this home
Perfectly positioned between Deer Ridge West Park and the 22-acre Hallbrook Park with nearby walking trails, this beautifully maintained two-story offers nearly 3,500 finished square feet of thoughtfully designed living space that's ideal for both everyday living and entertaining.
The upper level features four generously sized bedrooms plus a versatile loft, offering flexible space for a home office, playroom, or second living area. The private primary suite is a relaxing retreat with a stylish barn door leading to the en-suite bath featuring dual vanities, a jetted tub, and a separate shower.
The bright, open main level is designed for gathering, showcasing a spacious kitchen with granite countertops, pantry, a large center island, and newer stainless steel appliances, including a double oven, microwave, and dishwasher (2024), all of which stay with the home. A convenient main-floor laundry room, tucked-away powder bath with granite countertop, and attached three-car garage add everyday functionality.
The finished walkout lower level provides even more living space with a fifth bedroom, a ¾ bath, and endless possibilities for a family room, guest suite, home gym, or recreation area.
Recent updates include a new HVAC system and water heater (2022), fresh interior paint in select rooms, a new storage shed (2024), and newer kitchen appliances (2024)....
Contact an agent
Home facts
- Year built:2002
- Listing ID #:744945
- Added:41 day(s) ago
- Updated:August 21, 2026 at 07:42 AM
Rooms and interior
- Bedrooms:5
- Total bathrooms:4
- Full bathrooms:1
- Half bathrooms:1
- Kitchen Description:Dishwasher, Microwave, Refrigerator, Stove
- Basement:Yes
- Basement Description:Finished, Walk Out Access
- Living area:2,490 sq. ft.
Heating and cooling
- Cooling:Central Air
- Heating:Forced Air, Gas, Natural Gas
- Central air:Yes
Structure and exterior
- Roof:Asphalt, Shingle
- Year built:2002
- Building area:2,490 sq. ft.
- Lot area:0.22 Acres
- Architectural Style:Two Story
- Exterior Features:Deck, Open, Patio
- Foundation Description:Block
- Levels:2 Story
Utilities
- Water:Public
- Sewer:Public Sewer
Finances and disclosures
- Price:$500,000
- Price per sq. ft.:$200.8
- Tax amount:$7,116
Features and amenities
- Appliances:Dishwasher, Microwave, Refrigerator, Stove
Parking
- Parking description:Attached, Garage, Three Car Garage
- Garage:Yes
- Garage spaces:3
New listings near 2807 145th Street
- New
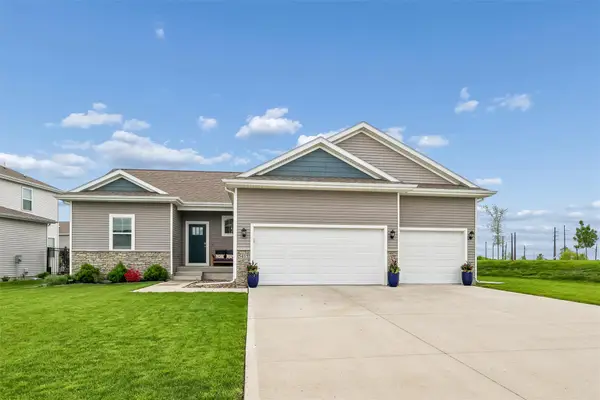 $429,900Active4 beds 4 baths1,659 sq. ft.
5415 145th Street, Urbandale, IA 50323
MLS# 747666Listed by: IOWA REALTY MILLS CROSSING - New
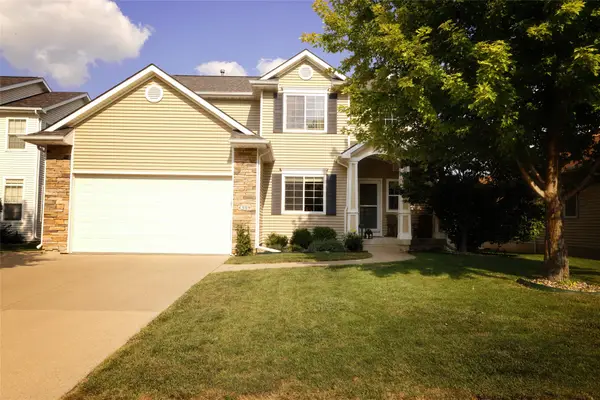 $410,000Active3 beds 4 baths1,938 sq. ft.
4309 132nd Street, Urbandale, IA 50323
MLS# 747646Listed by: CENTURY 21 SIGNATURE - New
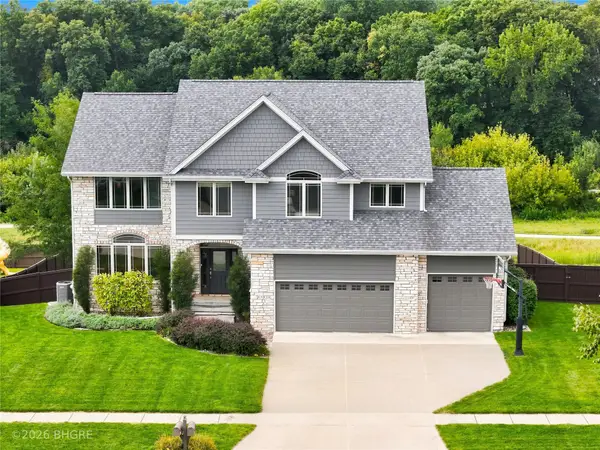 Listed by BHGRE$674,999Active5 beds 5 baths2,748 sq. ft.
15814 Ridgemont Drive, Urbandale, IA 50323
MLS# 747599Listed by: BH&G REAL ESTATE INNOVATIONS - New
 $225,000Active2 beds 3 baths1,366 sq. ft.
4160 100th Street #17, Urbandale, IA 50322
MLS# 747635Listed by: RE/MAX PRECISION - New
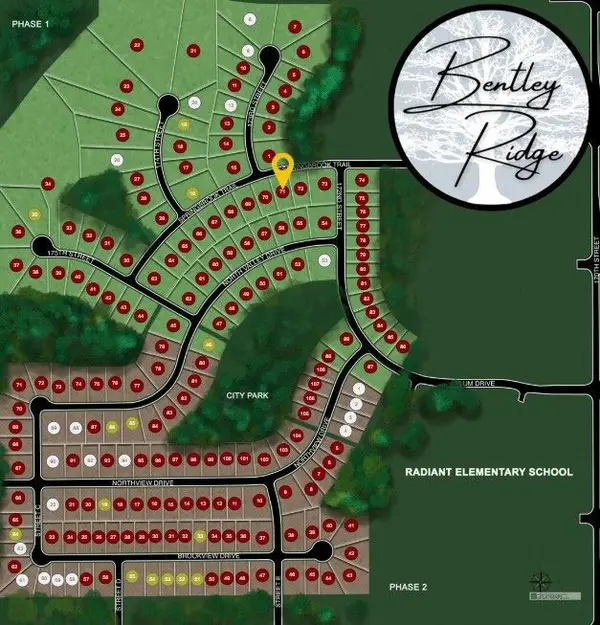 $135,000Active0.27 Acres
17208 Springbrook Trail, Urbandale, IA 50263
MLS# 747590Listed by: RE/MAX CONCEPTS - New
 $130,000Active0.27 Acres
17204 Springbrook Trail, Urbandale, IA 50263
MLS# 747591Listed by: RE/MAX CONCEPTS - New
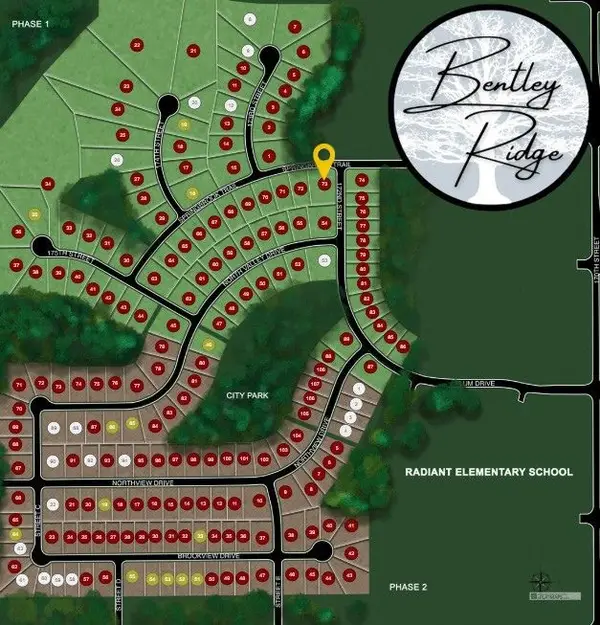 $125,000Active0.37 Acres
17200 Springbrook Trail, Urbandale, IA 50263
MLS# 747593Listed by: RE/MAX CONCEPTS - New
 $299,900Active3 beds 3 baths1,136 sq. ft.
15405 Aurora Avenue, Urbandale, IA 50323
MLS# 747443Listed by: REALTY ONE GROUP IMPACT - New
 $175,000Active3 beds 1 baths1,132 sq. ft.
3635 67th Street, Urbandale, IA 50322
MLS# 747399Listed by: KELLER WILLIAMS REALTY GDM - Open Sun, 1 to 4pm
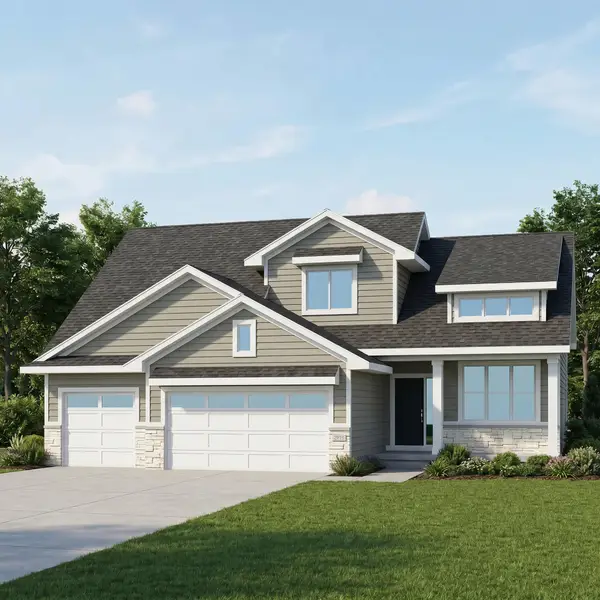 $594,900Active4 beds 3 baths2,683 sq. ft.
4731 179th Street, Waukee, IA 50323
MLS# 739566Listed by: RE/MAX PRECISION


Protect your home and budget from life's surprises with an Assurant Home Warranty, backed by a partner that supports you through every step of homeownership. Explore Plans.
© 2026 Better Homes and Gardens Real Estate LLC. An Anywhere Real Estate company. All rights reserved. Better Homes and Gardens® Real Estate is a registered trademark owned by Meredith Operations Corporation, licensed to Better Homes and Gardens Real Estate LLC and used with permission. Better Homes and Gardens Real Estate LLC fully supports the principles of the Fair Housing Act and the Equal Opportunity Act. Listing information is deemed reliable but is not guaranteed accurate.
Each office is independently owned and operated.
Any services or products provided by third parties are not provided by, affiliated with or related to Better Homes and Gardens Real Estate LLC, or its affiliated companies.