
4160 100th Street #17, Urbandale, IA 50322
Local realty services provided by:Better Homes and Gardens Real Estate Innovations
4160 100th Street #17,Urbandale, IA 50322
$230,000
- 2 Beds
- 3 Baths
- 1,366 sq. ft.
- Condominium
- Active
Upcoming open houses
- Sun, Jul 1201:00 pm - 03:00 pm
Listed by: marsha bannister
Office: homeworks realty, llc.
MLS#:741051
Source:IA_DMAAR
Price summary
- Price:$230,000
- Price per sq. ft.:$168.37
- Monthly HOA dues:$200
About this home
This unit will make you smile the second you walk in..Open plan, large family room, eat in kitchen with large pantry with a great green space view. Three new comfort height toilets with covers. Floating shelving in the LR and all windows treatments..new, that stay with the home! Wood fixed shelving - storage in the garage! Upper level has 2 bdrms each with own bath. Check out the closets in the bedrooms---lots of storage. This home could be considered a double primary bdrms home! Perfect for teenager or roommate! Convenient 2nd floor laundry. Pride of ownership definitely shows in this one!!
Landscape improved with low maintenance garden off patio!
Contact an agent
Home facts
- Year built:2004
- Listing ID #:741051
- Added:51 day(s) ago
- Updated:July 09, 2026 at 03:30 PM
Rooms and interior
- Bedrooms:2
- Total bathrooms:3
- Full bathrooms:1
- Half bathrooms:1
- Flooring:Carpet
- Dining Description:Dining Area
- Kitchen Description:Microwave, Refrigerator, Stove
- Living area:1,366 sq. ft.
Heating and cooling
- Cooling:Central Air
- Heating:Forced Air, Gas, Natural Gas
- Central air:Yes
Structure and exterior
- Roof:Asphalt, Shingle
- Year built:2004
- Building area:1,366 sq. ft.
- Lot area:0.09 Acres
- Architectural Style:Two Story
- Exterior Features:Open, Patio
- Foundation Description:Slab
- Levels:2 Story
Utilities
- Water:Public
- Sewer:Public Sewer
Finances and disclosures
- Price:$230,000
- Price per sq. ft.:$168.37
- Tax amount:$3,421 (2026)
Features and amenities
- Appliances:Dryer, Microwave, Refrigerator, Stove, Washer
- Laundry features:Dryer, Upper Level, Washer
- Amenities:Window Treatments
Parking
- Parking description:Attached, Garage, Two Car Garage
- Garage:Yes
- Garage spaces:2
New listings near 4160 100th Street #17
- New
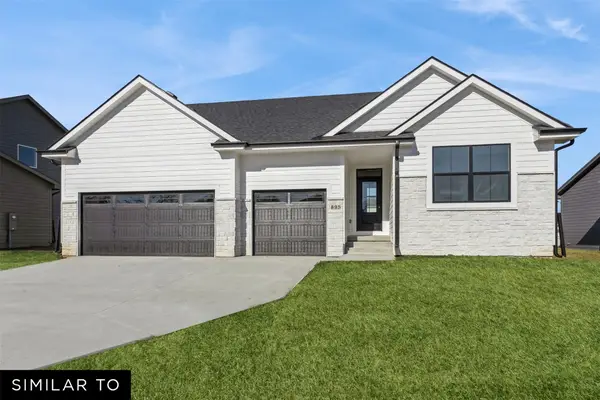 $479,990Active3 beds 2 baths1,788 sq. ft.
4712 180th Street, Urbandale, IA 50323
MLS# 744685Listed by: REALTY ONE GROUP IMPACT - New
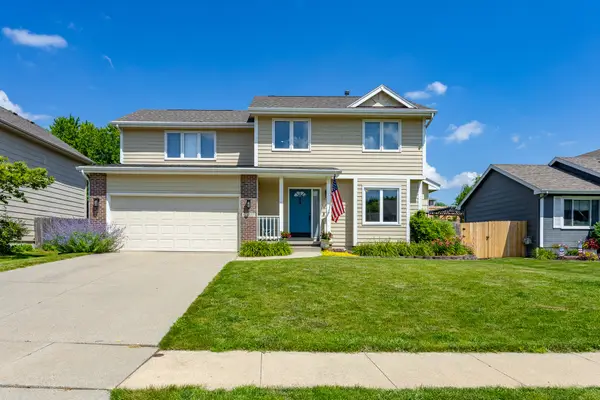 $350,000Active4 beds 3 baths1,749 sq. ft.
10201 Hickory Lane, Urbandale, IA 50322
MLS# 744713Listed by: RE/MAX CONCEPTS - New
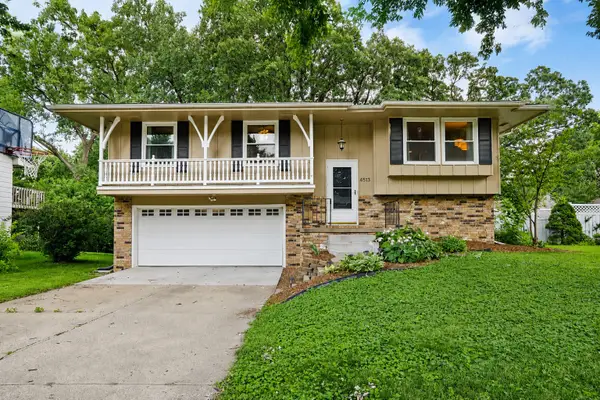 $320,000Active3 beds 2 baths1,394 sq. ft.
4513 67th Street, Urbandale, IA 50322
MLS# 744715Listed by: RE/MAX CONCEPTS - New
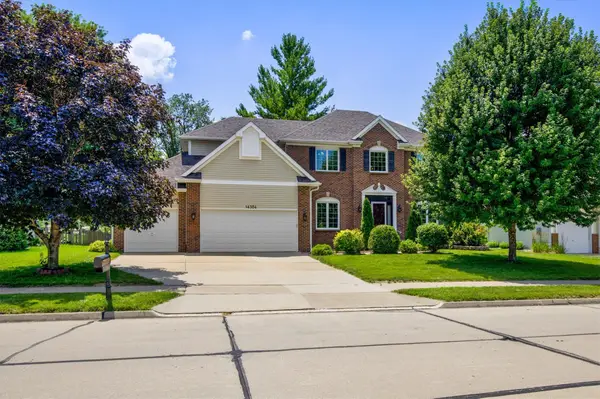 $450,000Active5 beds 4 baths2,304 sq. ft.
14304 Briarwood Lane, Urbandale, IA 50323
MLS# 744681Listed by: RE/MAX CONCEPTS - New
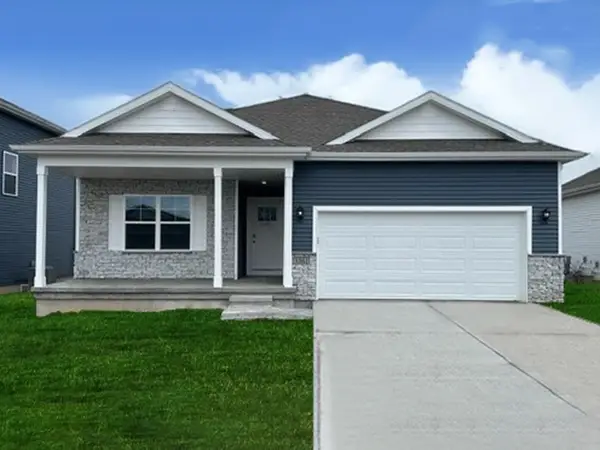 $359,990Active3 beds 2 baths1,498 sq. ft.
5144 168th Street, Urbandale, IA 50322
MLS# 744707Listed by: DRH REALTY OF IOWA, LLC - New
 $455,000Active3 beds 3 baths1,797 sq. ft.
3615 152nd Street, Urbandale, IA 50323
MLS# 744684Listed by: RE/MAX CONCEPTS - New
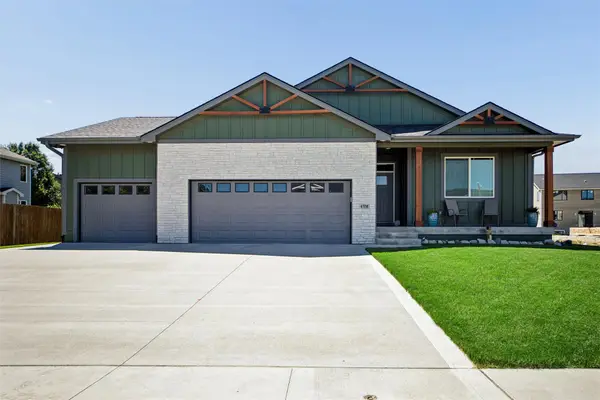 $659,900Active5 beds 3 baths1,819 sq. ft.
4708 90th Street, Urbandale, IA 50322
MLS# 744576Listed by: LPT REALTY, LLC - Open Sun, 1 to 3pmNew
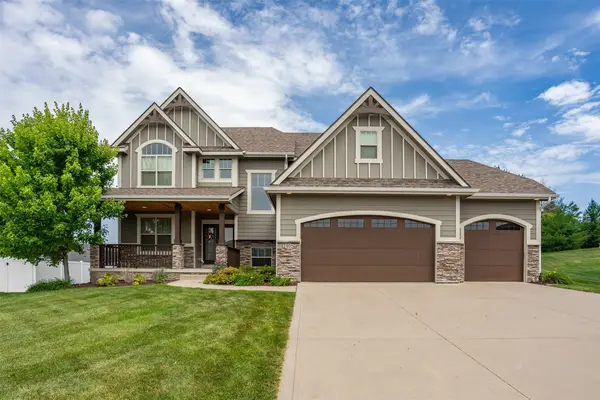 $630,000Active5 beds 5 baths2,678 sq. ft.
2405 148th Court, Urbandale, IA 50323
MLS# 744582Listed by: RE/MAX PRECISION - Open Sun, 1:30 to 3pmNew
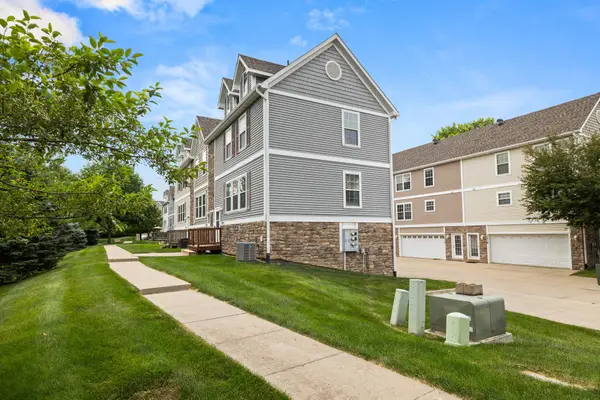 $197,500Active2 beds 2 baths1,056 sq. ft.
15226 Greenbelt Drive, Urbandale, IA 50323
MLS# 744309Listed by: RE/MAX REAL ESTATE CENTER - New
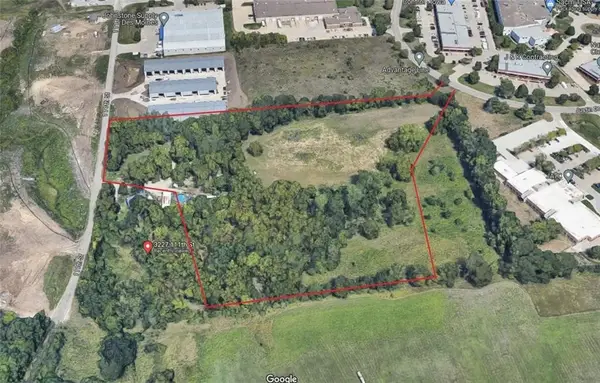 $2,197,900Active9.17 Acres
10800 Justin Drive, Urbandale, IA 50322
MLS# 744565Listed by: DEVELOPERS REALTY GROUP LLC


Protect your home and budget from life's surprises with an Assurant Home Warranty, backed by a partner that supports you through every step of homeownership. Explore Plans.
© 2026 Better Homes and Gardens Real Estate LLC. An Anywhere Real Estate company. All rights reserved. Better Homes and Gardens® Real Estate is a registered trademark owned by Meredith Operations Corporation, licensed to Better Homes and Gardens Real Estate LLC and used with permission. Better Homes and Gardens Real Estate LLC fully supports the principles of the Fair Housing Act and the Equal Opportunity Act. Listing information is deemed reliable but is not guaranteed accurate.
Each office is independently owned and operated.
Any services or products provided by third parties are not provided by, affiliated with or related to Better Homes and Gardens Real Estate LLC, or its affiliated companies.