
235 4135 E, Rigby, ID 83442
Local realty services provided by:Better Homes and Gardens Real Estate 43° North
Listed by: amanda mcfarland
Office: coldwell banker tomlinson
MLS#:2188576
Source:ID_SRMLS
Price summary
- Price:$595,000
- Price per sq. ft.:$187.7
About this home
This 5-bedroom, 3-bath home offers a spacious, functional layout with plenty of room both inside and out. The main level flows from the living room into the kitchen and dining area, with easy access to the backyard deck. The kitchen features Brazilian walnut flooring, slate countertops, marble subway tile backsplash and pull-out pantry storage. 3 bedrooms and 2 bathrooms are located on the main level, including the primary suite with a walk-in closet, en suite bathroom and direct deck access. Hardwood and LVP flooring extend throughout the home, with the exception of the carpeted basement family room. Downstairs, the large family room features a gas fireplace, along with a generous storage room and under-stair storage. Continue down the hall to find 2 additional bedrooms, a full bathroom and a versatile flex room with an egress window, easily suited for a home gym, playroom or potential 6th bedroom. A spacious mudroom/laundry room with plenty of storage leads to the 2-car garage with built-in storage. The detached heated 30x30 shop features 240V power and built in work benches. Double gates provide access to the RV parking and backyard. This fully fenced 1.3-acre property offers mature trees, pressurized irrigation, water rights and livestock is permitted. Come see it today!...
Contact an agent
Home facts
- Year built:1998
- Subdivision & Development:SWEETWATER-JEF
- Listing ID #:2188576
- Added:46 day(s) ago
- Updated:October 01, 2026 at 04:45 AM
Rooms and interior
- Bedrooms:5
- Total bathrooms:3
- Full bathrooms:3
- Kitchen Description:Dishwasher, Microwave, Refrigerator
- Basement Description:Finished, Full
- Living area:3,170 sq. ft.
Heating and cooling
- Cooling:Mini Split
- Heating:Forced Air
Structure and exterior
- Year built:1998
- Building area:3,170 sq. ft.
- Lot area:1.31 Acres
- Exterior Features:Livestock Permitted
- Foundation Description:Concrete Perimeter
Schools
- High school:RIGBY 251HS
- Middle school:Rigby Middle School
- Elementary school:SOUTH FORK
Utilities
- Water:Well
- Sewer:Private Septic
Finances and disclosures
- Price:$595,000
- Price per sq. ft.:$187.7
- Tax amount:$1,061 (2025)
Features and amenities
- Appliances:Refrigerator
- Laundry features:Main Level
- Amenities:Plumbed For Water Softener, RV Parking Area, Walk-in Closet(s)
Parking
- Parking description:2 Stalls, 4 Stalls, Asphalt, Attached, Gravel, Shop
New listings near 235 4135 E
- New
 $950,000Active6 beds 4 baths4,120 sq. ft.
4132 206 N, RIGBY, ID 83442
MLS# 2189580Listed by: HAMLET REALTY - New
 $695,000Active5 beds 3 baths3,460 sq. ft.
258 4520 E, RIGBY, ID 83442
MLS# 2189570Listed by: KELLER WILLIAMS REALTY EAST IDAHO - New
 $575,000Active4 beds 3 baths3,750 sq. ft.
4304 500 N, RIGBY, ID 83442
MLS# 2189566Listed by: EXP REALTY LLC - New
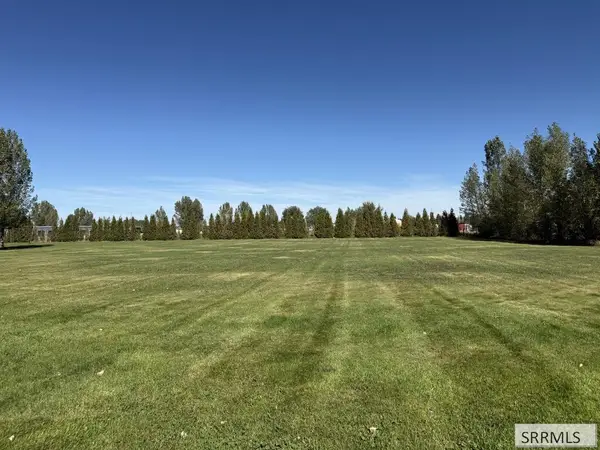 $95,000Active1.01 Acres
Lot 5 172 N, RIGBY, ID 83442
MLS# 2189565Listed by: AXIS IDAHO REALTY - New
 $235,000Active2.49 Acres
TBA 75 N #LOT 1, RIGBY, ID 83442
MLS# 2189516Listed by: SILVERCREEK REALTY GROUP - New
 $375,000Active4 beds 2 baths1,944 sq. ft.
225 Ramona Avenue, RIGBY, ID 83442
MLS# 2189506Listed by: SILVERCREEK REALTY GROUP - New
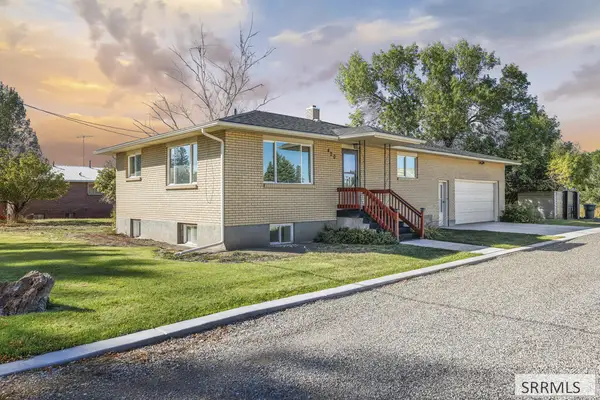 $369,900Active4 beds 2 baths1,836 sq. ft.
420 1st S, RIGBY, ID 83422
MLS# 2189504Listed by: KELLER WILLIAMS REALTY EAST IDAHO - Open Thu, 5 to 7pmNew
 $699,000Active5 beds 4 baths3,586 sq. ft.
102 3918 E, RIGBY, ID 83442
MLS# 2189501Listed by: KELLER WILLIAMS REALTY EAST IDAHO - New
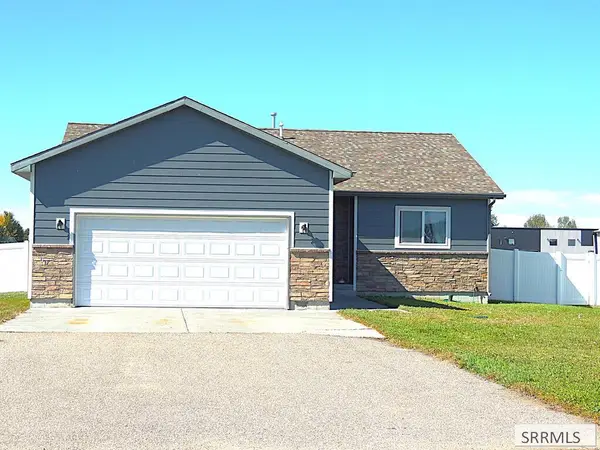 $375,000Active3 beds 2 baths1,344 sq. ft.
27 White Pine Lane, RIGBY, ID 83442
MLS# 2188944Listed by: REALTY QUEST - New
 $465,000Active3 beds 2 baths1,693 sq. ft.
3928 154 N, RIGBY, ID 83442
MLS# 2189416Listed by: SILVERCREEK REALTY GROUP


Protect your home and budget from life's surprises with an Assurant Home Warranty, backed by a partner that supports you through every step of homeownership. Explore Plans.
© 2026 Better Homes and Gardens Real Estate LLC. An Anywhere Real Estate company. All rights reserved. Better Homes and Gardens® Real Estate is a registered trademark owned by Meredith Operations Corporation, licensed to Better Homes and Gardens Real Estate LLC and used with permission. Better Homes and Gardens Real Estate LLC fully supports the principles of the Fair Housing Act and the Equal Opportunity Act. Listing information is deemed reliable but is not guaranteed accurate.
Each office is independently owned and operated.
Any services or products provided by third parties are not provided by, affiliated with or related to Better Homes and Gardens Real Estate LLC, or its affiliated companies.