
14 E Heritage Court E #14, Arlington Heights, IL 60004
Local realty services provided by:Better Homes and Gardens Real Estate Connections
14 E Heritage Court E #14,Arlington Heights, IL 60004
$481,500
- 2 Beds
- 3 Baths
- 1,813 sq. ft.
- Townhouse
- Active
Listed by: joyce konnerth
Office: konnerth realty group
MLS#:12803942
Source:MLSNI
Price summary
- Price:$481,500
- Price per sq. ft.:$265.58
- Monthly HOA dues:$307
About this home
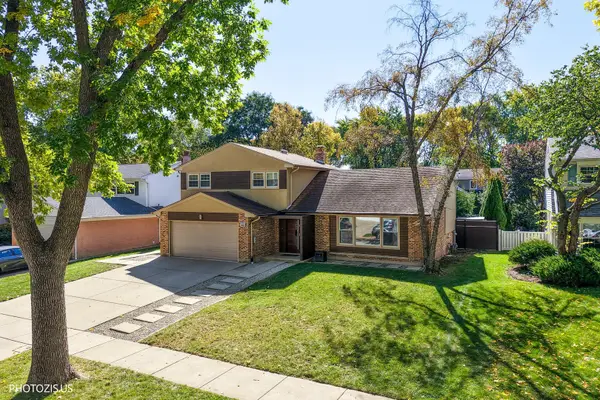
Gorgeous! Both bedrooms have full bathrooms and walk in closets! Master bedroom with cathedral ceiling and nice bath with double sinks and walk in shower! Study with French doors! Fireplace! Beautiful solid hardwood floors! Upgraded kitchen cabinetry and stainless steel appliances! Office! Panel doors! Washer and dryer on second floor! Large deck! 2 car garage!
Contact an agent
Home facts
- Year built:2018
- Subdivision & Development:Lexington Heritage
- Listing ID #:12803942
- Updated:November 09, 2026 at 12:16 PM
Rooms and interior
- Bedrooms:2
- Total bathrooms:3
- Full bathrooms:2
- Half bathrooms:1
- Rooms Total:6
- Kitchen Description:Dishwasher, Disposal, Microwave, Range, Stainless Steel Appliance(s)
- Living area:1,813 sq. ft.
Heating and cooling
- Cooling:Central Air
- Heating:Forced Air, Gas
- Central air:Yes
Structure and exterior
- Roof:Asphalt
- Year built:2018
- Building area:1,813 sq. ft.
- Lot Features:Landscaped
- Exterior Features:Balcony
- Foundation Description:Concrete Perimeter
Schools
- High school:Buffalo Grove High School
- Middle school:Jack London Middle School
- Elementary school:J W Riley Elementary School
Utilities
- Water:Lake Michigan
- Sewer:Public Sewer
Finances and disclosures
- Price:$481,500
- Price per sq. ft.:$265.58
- Tax amount:$11,900 (2025)
Features and amenities
- Amenities:CO Detectors, Fire Sprinklers
Parking
- Total parking spaces:2
- Parking description:Attached Garage, Garage
- Garage:Yes
- Garage spaces:2
 Copyright 2026 Midwest Real Estate Data LLC. All rights reserved. The data relating to real estate for sale on this web site comes in part from the Broker Reciprocity Program of the Midwest Real Estate Data LLC. Listing information is deemed reliable but not guaranteed.
New listings near 14 E Heritage Court E #14
- New
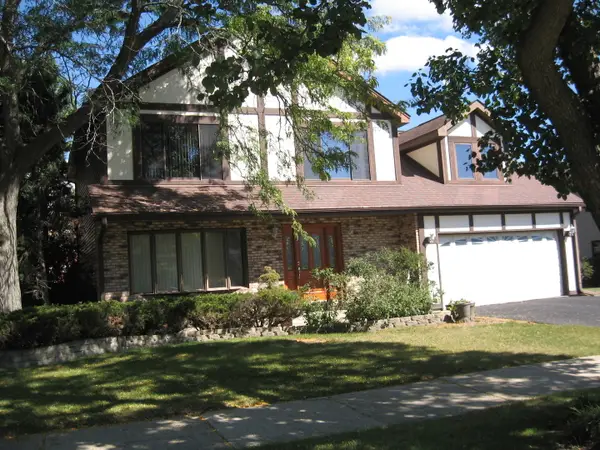 $649,000Active4 beds 4 baths2,514 sq. ft.
2327 N James Court N, Arlington Heights, IL 60004
MLS# 12803312Listed by: RE/MAX LIBERTY - New
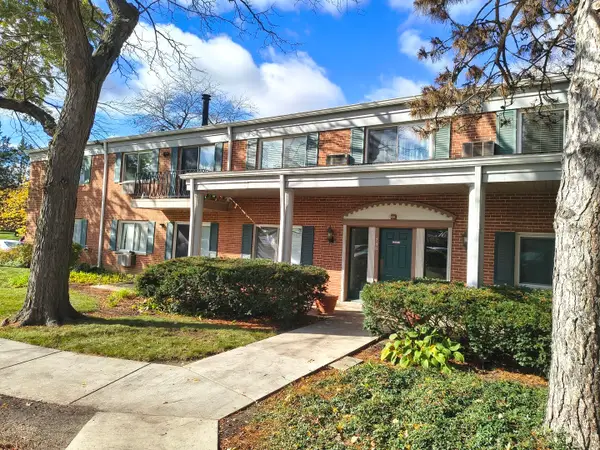 $184,700Active2 beds 1 baths1,000 sq. ft.
706 E Algonquin Road #203, Arlington Heights, IL 60005
MLS# 12803141Listed by: CHICAGOLAND BROKERS INC. - New
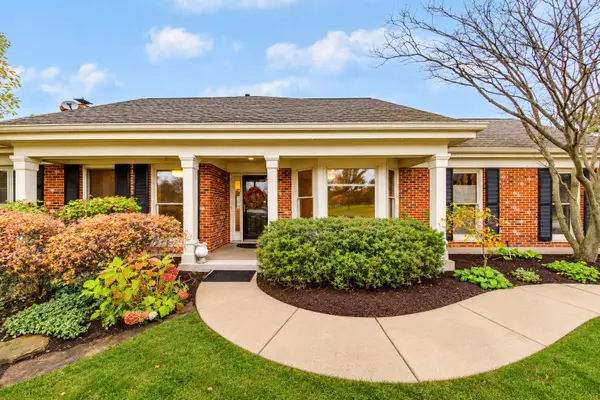 $499,000Active2 beds 2 baths1,750 sq. ft.
2060 N Charter Point Drive, Arlington Heights, IL 60004
MLS# 12788994Listed by: BERKSHIRE HATHAWAY-CHICAGO - New
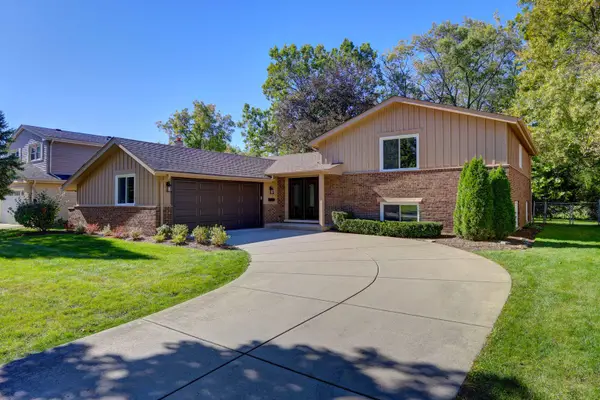 $760,000Active4 beds 3 baths2,140 sq. ft.
2806 N Dryden Place, Arlington Heights, IL 60004
MLS# 12803549Listed by: HOMESMART CONNECT LLC - New
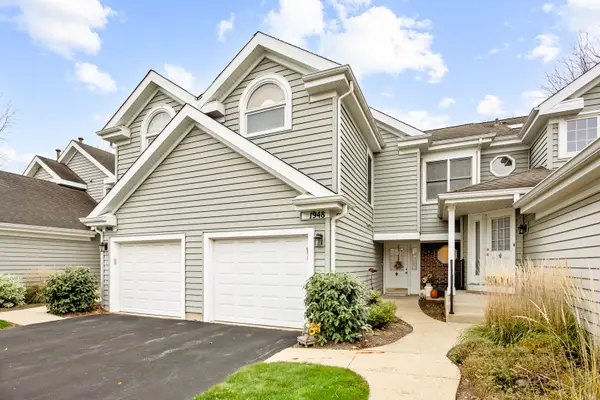 $392,000Active2 beds 3 baths1,500 sq. ft.
1948 N Stillwater Road, Arlington Heights, IL 60004
MLS# 12799552Listed by: BERKSHIRE HATHAWAY HOMESERVICES CHICAGO - New
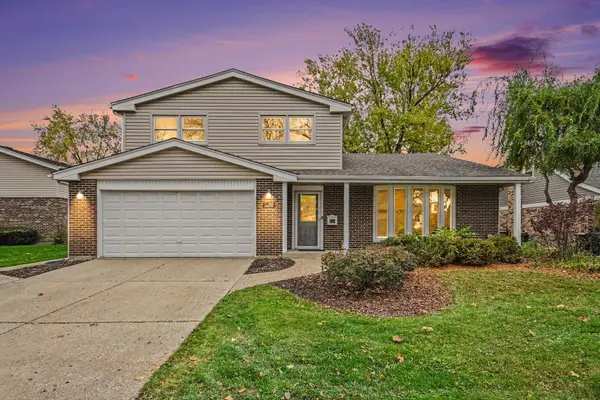 $539,900Active3 beds 3 baths2,230 sq. ft.
3021 N Wilshire Lane, Arlington Heights, IL 60004
MLS# 12801581Listed by: EXP REALTY - New
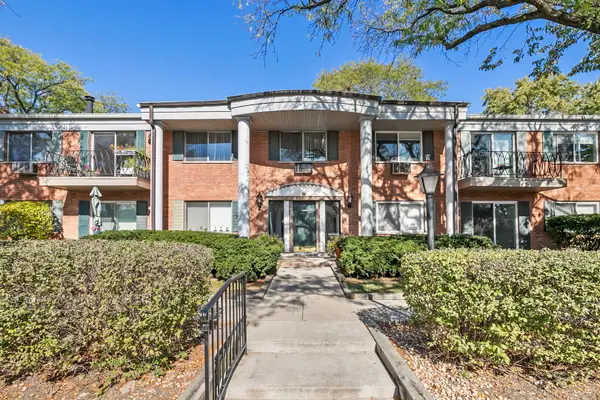 $199,900Active2 beds 1 baths
2311 S Goebbert Road #B103, Arlington Heights, IL 60005
MLS# 12802923Listed by: RE/MAX CITY - New
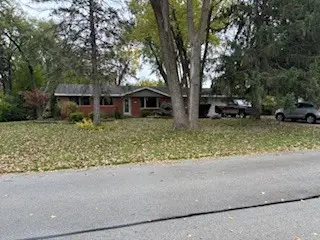 $520,000Active4 beds 2 baths1,587 sq. ft.
1431 W Lynnwood Avenue, Arlington Heights, IL 60004
MLS# 12802770Listed by: HOME-SITE REALTY, INC. - New
 $829,900Active3 beds 3 baths2,563 sq. ft.
415 W Noyes Street, Arlington Heights, IL 60005
MLS# 12802831Listed by: HOMETOWN REAL ESTATE GROUP


Protect your home and budget from life's surprises with an Assurant Home Warranty, backed by a partner that supports you through every step of homeownership. Explore Plans.
© 2026 Better Homes and Gardens Real Estate LLC. An Anywhere Real Estate company. All rights reserved. Better Homes and Gardens® Real Estate is a registered trademark owned by Meredith Operations Corporation, licensed to Better Homes and Gardens Real Estate LLC and used with permission. Better Homes and Gardens Real Estate LLC fully supports the principles of the Fair Housing Act and the Equal Opportunity Act. Listing information is deemed reliable but is not guaranteed accurate.
Each office is independently owned and operated.
Any services or products provided by third parties are not provided by, affiliated with or related to Better Homes and Gardens Real Estate LLC, or its affiliated companies.