
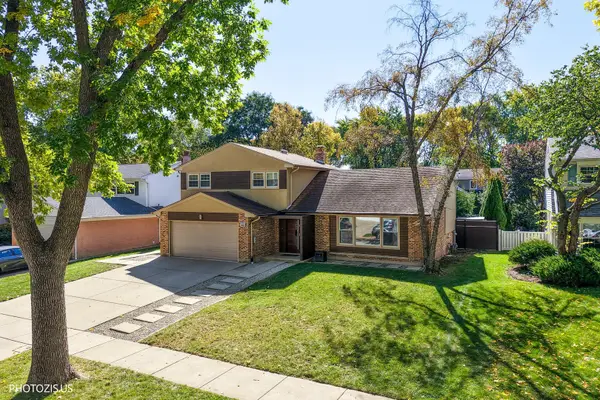
2327 N James Court N, Arlington Heights, IL 60004
Local realty services provided by:Better Homes and Gardens Real Estate Star Homes
2327 N James Court N,Arlington Heights, IL 60004
$649,000
- 4 Beds
- 4 Baths
- 2,514 sq. ft.
- Single family
- Active
Listed by: andrew obniski
Office: re/max liberty
MLS#:12803312
Source:MLSNI
Price summary
- Price:$649,000
- Price per sq. ft.:$258.15
About this home
Very Well Maintained Four Bedroom Three and Half Bath Tudor .Three Levels of Living,Ideal Combination of Space,Layout and Location.Newly Painted In Neutural Colors and Refinished Hardwood Floors on Main Level.Abundant Sunlight Spiles Throughout.Formal Living & Dining Room Next To The Impressive Size Foyer and Half Bath.The Heart of The Home Is The Newly Renovated Kitchen,Shaker Cabinets,Two Lazy Susans,Soft Close Drawers,Quarts Countertops,Stainless Steel LG Appliances and Pantry.Impressive Family Room with Wood Burning Fireplace,Vaulted Ceiling,Skylights &Sliding Door to Patio.Upstairs The Primary Bedroom Features,Balcony,Vaulted Ceiling,Double Closets,Ensuite Bath,Shower,Skylight.Along with Three other Bedrooms and Second Full Bath.Finished Basement with Recreation,Office,Laundry,Bathroom and Lots of Closets and Storage.Backyard Features Evergreen Trees,Garden,Brick Paver Patio and Shed.Located In An Award Winning School District With Plenty of Shopping,Restaurants,Highway Nearby and Minutes to Downtown & Metra.Short Walk to Frontier Park ,Pool,Tennis, Basketball Courts and Walkways...
Contact an agent
Home facts
- Year built:1986
- Listing ID #:12803312
- Updated:November 09, 2026 at 12:17 PM
Rooms and interior
- Bedrooms:4
- Total bathrooms:4
- Full bathrooms:3
- Half bathrooms:1
- Rooms Total:11
- Dining Description:Separate Dining Room
- Bathrooms Description:Separate Shower
- Kitchen Description:Dishwasher, High End Refrigerator, Microwave, Range, Stainless Steel Appliance(s)
- Basement Description:Finished, Full
- Living area:2,514 sq. ft.
Heating and cooling
- Cooling:Central Air
- Heating:Forced Air, Gas
- Central air:Yes
Structure and exterior
- Roof:Asphalt
- Year built:1986
- Building area:2,514 sq. ft.
- Architectural Style:Tudor
- Exterior Features:Balcony
- Foundation Description:Concrete Perimeter
- Levels:2 Story
Schools
- High school:Buffalo Grove High School
- Middle school:Thomas Middle School
- Elementary school:Greenbrier Elementary School
Utilities
- Water:Lake Michigan, Public
- Sewer:Overhead Sewers
Finances and disclosures
- Price:$649,000
- Price per sq. ft.:$258.15
- Tax amount:$10,657 (2025)
Features and amenities
- Amenities:Ceiling Fan(s), Sump Pump, TV-Cable
Parking
- Total parking spaces:2
- Parking description:Asphalt, Attached Garage, Garage
- Garage:Yes
- Garage spaces:2
 Copyright 2026 Midwest Real Estate Data LLC. All rights reserved. The data relating to real estate for sale on this web site comes in part from the Broker Reciprocity Program of the Midwest Real Estate Data LLC. Listing information is deemed reliable but not guaranteed.
New listings near 2327 N James Court N
- New
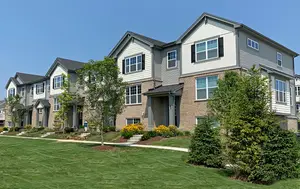 $481,500Active2 beds 3 baths1,813 sq. ft.
14 E Heritage Court E #14, Arlington Heights, IL 60004
MLS# 12803942Listed by: KONNERTH REALTY GROUP - New
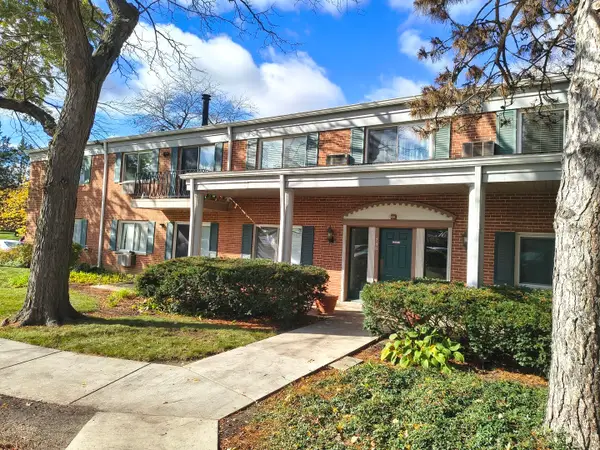 $184,700Active2 beds 1 baths1,000 sq. ft.
706 E Algonquin Road #203, Arlington Heights, IL 60005
MLS# 12803141Listed by: CHICAGOLAND BROKERS INC. - New
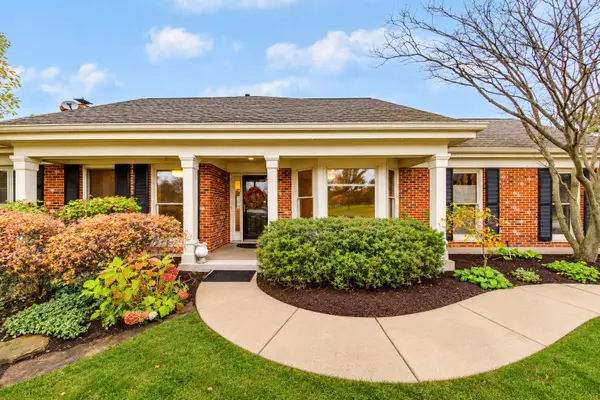 $499,000Active2 beds 2 baths1,750 sq. ft.
2060 N Charter Point Drive, Arlington Heights, IL 60004
MLS# 12788994Listed by: BERKSHIRE HATHAWAY-CHICAGO - New
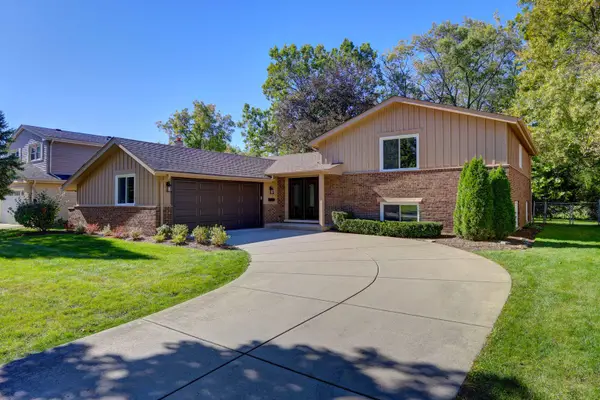 $760,000Active4 beds 3 baths2,140 sq. ft.
2806 N Dryden Place, Arlington Heights, IL 60004
MLS# 12803549Listed by: HOMESMART CONNECT LLC - New
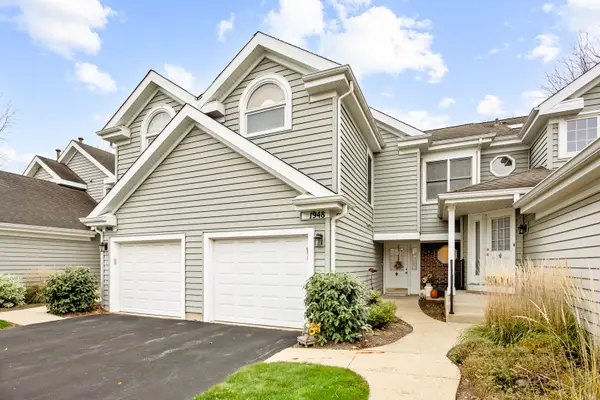 $392,000Active2 beds 3 baths1,500 sq. ft.
1948 N Stillwater Road, Arlington Heights, IL 60004
MLS# 12799552Listed by: BERKSHIRE HATHAWAY HOMESERVICES CHICAGO - New
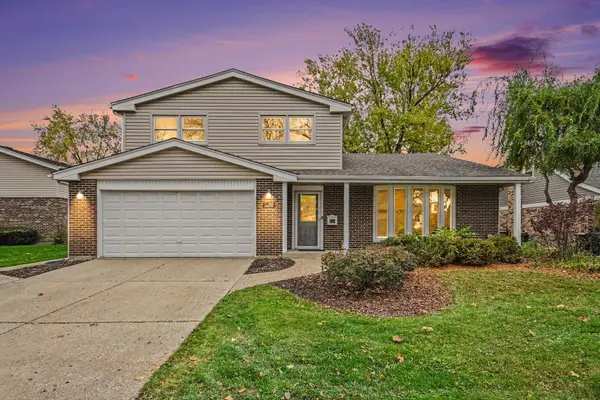 $539,900Active3 beds 3 baths2,230 sq. ft.
3021 N Wilshire Lane, Arlington Heights, IL 60004
MLS# 12801581Listed by: EXP REALTY - New
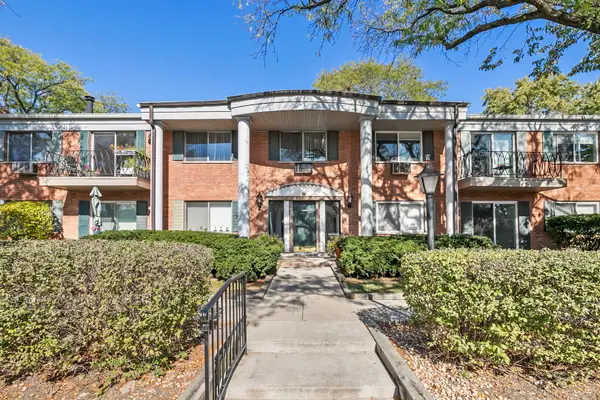 $199,900Active2 beds 1 baths
2311 S Goebbert Road #B103, Arlington Heights, IL 60005
MLS# 12802923Listed by: RE/MAX CITY - New
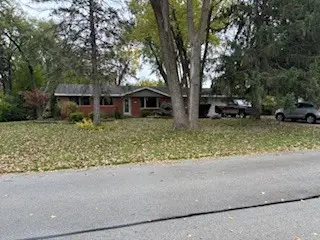 $520,000Active4 beds 2 baths1,587 sq. ft.
1431 W Lynnwood Avenue, Arlington Heights, IL 60004
MLS# 12802770Listed by: HOME-SITE REALTY, INC. - New
 $829,900Active3 beds 3 baths2,563 sq. ft.
415 W Noyes Street, Arlington Heights, IL 60005
MLS# 12802831Listed by: HOMETOWN REAL ESTATE GROUP


Protect your home and budget from life's surprises with an Assurant Home Warranty, backed by a partner that supports you through every step of homeownership. Explore Plans.
© 2026 Better Homes and Gardens Real Estate LLC. An Anywhere Real Estate company. All rights reserved. Better Homes and Gardens® Real Estate is a registered trademark owned by Meredith Operations Corporation, licensed to Better Homes and Gardens Real Estate LLC and used with permission. Better Homes and Gardens Real Estate LLC fully supports the principles of the Fair Housing Act and the Equal Opportunity Act. Listing information is deemed reliable but is not guaranteed accurate.
Each office is independently owned and operated.
Any services or products provided by third parties are not provided by, affiliated with or related to Better Homes and Gardens Real Estate LLC, or its affiliated companies.