
1519 W Raleigh Court, Arlington Heights, IL 60004
Local realty services provided by:Better Homes and Gardens Real Estate Connections
1519 W Raleigh Court,Arlington Heights, IL 60004
$649,900
- 4 Beds
- 3 Baths
- 2,435 sq. ft.
- Single family
- Active
Listed by: magda chwalek
Office: gen z realty llc.
MLS#:12727461
Source:MLSNI
Price summary
- Price:$649,900
- Price per sq. ft.:$266.9
About this home
Welcome to 1519 W Raleigh Ct! Your dream home is located on a quiet cul-de-sac in Greenbrier! Updated throughout 4-bedroom, 2.1 bath split-level offers space and style today's buyer is looking for. Step inside and you're welcomed by an open-concept kitchen featuring a beautiful island, white cabinetry, and stainless steel appliances- flowing seamlessly into the dining area and living space, perfect for entertaining. Upstairs, you'll find 4 bedrooms, each filled with natural light. The primary suite featuring a walk-in closet and an updated bath with a shower. Downstairs, unwind in the cozy family room, complete with a wood-burning fireplace a perfect spot to relax on a chilly evening. The finish basement offers even more flexible living space, including a large laundry room, plus a bonus room currently used as a playroom, easy to transform into a home office, gym or media room to fit your needs. Attached two-car garage. Step outside to a beautiful backyard offering a patio, and a large yard ideal for outdoor entertainment. Enjoy the convenience of walking distance to the elementary school, tennis courts, parks, and community pool- offering the perfect blend of comfort, space and unbeatable lifestyle....
Contact an agent
Home facts
- Year built:1976
- Listing ID #:12727461
- Updated:August 13, 2026 at 12:14 PM
Rooms and interior
- Bedrooms:4
- Total bathrooms:3
- Full bathrooms:2
- Half bathrooms:1
- Rooms Total:9
- Dining Description:Combined With Living Room
- Bathrooms Description:Separate Shower, Soaking Tub
- Kitchen Description:Dishwasher, Disposal, Gas Oven, Microwave, Range, Refrigerator, Stainless Steel Appliance(s)
- Basement Description:Finished, Partial, Sub-Basement
- Living area:2,435 sq. ft.
Heating and cooling
- Cooling:Central Air
- Heating:Natural Gas
- Central air:Yes
Structure and exterior
- Roof:Asphalt
- Year built:1976
- Building area:2,435 sq. ft.
- Lot Features:Cul-De-Sac
- Foundation Description:Concrete Perimeter
- Levels:Split Level with Sub
Schools
- High school:Buffalo Grove High School
- Middle school:Thomas Middle School
- Elementary school:Greenbrier Elementary School
Utilities
- Water:Lake Michigan, Public
- Sewer:Public Sewer
Finances and disclosures
- Price:$649,900
- Price per sq. ft.:$266.9
- Tax amount:$11,917 (2024)
Features and amenities
- Laundry features:Dryer, Washer
Parking
- Total parking spaces:2
- Parking description:Attached Garage, Concrete, Garage
- Garage:Yes
- Garage spaces:2
 Copyright 2026 Midwest Real Estate Data LLC. All rights reserved. The data relating to real estate for sale on this web site comes in part from the Broker Reciprocity Program of the Midwest Real Estate Data LLC. Listing information is deemed reliable but not guaranteed.
New listings near 1519 W Raleigh Court
- Open Sun, 12:30 to 2pmNew
 $399,999Active2 beds 2 baths1,500 sq. ft.
1630 N Douglas Court N #1630, Arlington Heights, IL 60004
MLS# 12727511Listed by: ONPATH REALTY INC. - New
 $775,000Active4 beds 2 baths2,573 sq. ft.
1216 E Mayfair Road, Arlington Heights, IL 60004
MLS# 12722387Listed by: COLDWELL BANKER REALTY - New
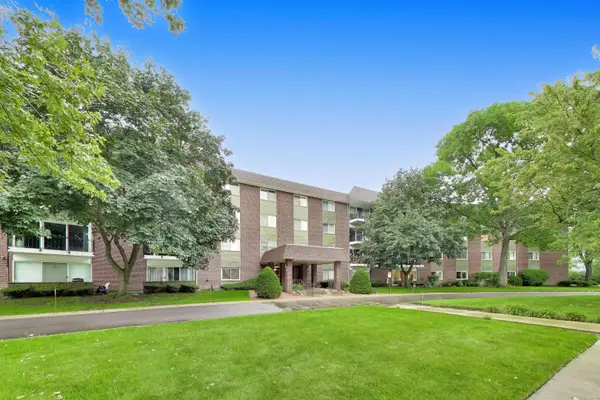 $274,900Active2 beds 2 baths1,400 sq. ft.
1030 S Fernandez Avenue #2B, Arlington Heights, IL 60005
MLS# 12731329Listed by: COMPASS - Open Sun, 1:30 to 3:30pmNew
 $849,000Active5 beds 3 baths3,549 sq. ft.
2311 N Arlington Heights Road, Arlington Heights, IL 60004
MLS# 12684687Listed by: @PROPERTIES CHRISTIE'S INTERNATIONAL REAL ESTATE - New
 $350,000Active3 beds 2 baths1,344 sq. ft.
1322 S Arlington Heights Road, Arlington Heights, IL 60005
MLS# 12730489Listed by: BAIRD & WARNER - New
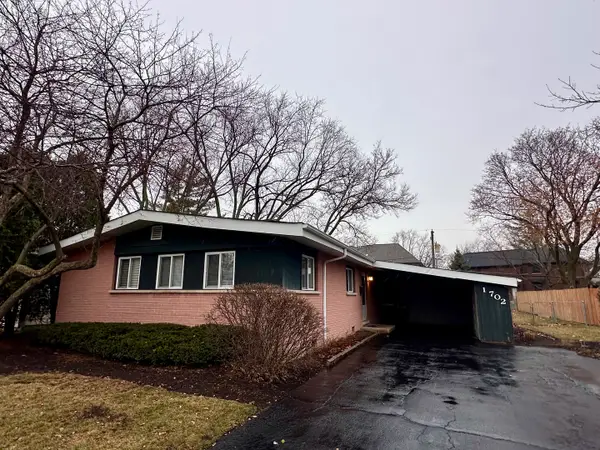 $419,000Active3 beds 1 baths1,066 sq. ft.
1702 W Oakton Street, Arlington Heights, IL 60004
MLS# 12687280Listed by: AVIAN REALTY - New
 $450,000Active2 beds 2 baths1,850 sq. ft.
201 N Vail Avenue #307, Arlington Heights, IL 60004
MLS# 12719623Listed by: @PROPERTIES CHRISTIE'S INTERNATIONAL REAL ESTATE - New
 $499,000Active2 beds 2 baths1,400 sq. ft.
615 N Hickory Avenue, Arlington Heights, IL 60004
MLS# 12725645Listed by: CAVAN REALTY INCORPORATED - New
 $240,000Active2 beds 1 baths955 sq. ft.
322 W Miner Street #1C, Arlington Heights, IL 60005
MLS# 12728526Listed by: GUIDANCE REALTY


Protect your home and budget from life's surprises with an Assurant Home Warranty, backed by a partner that supports you through every step of homeownership. Explore Plans.
© 2026 Better Homes and Gardens Real Estate LLC. An Anywhere Real Estate company. All rights reserved. Better Homes and Gardens® Real Estate is a registered trademark owned by Meredith Operations Corporation, licensed to Better Homes and Gardens Real Estate LLC and used with permission. Better Homes and Gardens Real Estate LLC fully supports the principles of the Fair Housing Act and the Equal Opportunity Act. Listing information is deemed reliable but is not guaranteed accurate.
Each office is independently owned and operated.
Any services or products provided by third parties are not provided by, affiliated with or related to Better Homes and Gardens Real Estate LLC, or its affiliated companies.