
201 N Vail Avenue #307, Arlington Heights, IL 60004
Local realty services provided by:Better Homes and Gardens Real Estate Star Homes
201 N Vail Avenue #307,Arlington Heights, IL 60004
$450,000
- 2 Beds
- 2 Baths
- 1,850 sq. ft.
- Condominium
- Active
Listed by: amy diamond
Office: @properties christie's international real estate
MLS#:12719623
Source:MLSNI
Price summary
- Price:$450,000
- Price per sq. ft.:$243.24
- Monthly HOA dues:$495
About this home
Enjoy stunning west-facing views of downtown Arlington Heights from this beautifully maintained unit. Step inside to discover engineered hardwood floors throughout, creating a warm and inviting atmosphere. The spacious living room features a sliding door that leads to your private balcony-perfect for soaking in the vibrant cityscape and breathtaking sunsets. The open-concept layout flows effortlessly into the dining area and bright kitchen, which boasts white cabinetry and tiled floors, making it an ideal space for entertaining family and friends. Retreat to the expansive primary suite offering ample room for a sitting area, his-and-her walk-in closets, and a luxurious bathroom complete with a walk-in shower, double vanity, and soaking tub-your perfect sanctuary after a long day. A second bedroom with a walk-in closet and an additional full bathroom with tub/shower combination provide comfortable accommodation for guests or family. The convenience of an in-unit laundry room adds to the ease of everyday living, complemented by an additional coat closet for extra storage. Included with this unit is a heated garage parking space and a separate storage unit for your belongings. Located in the heart of downtown Arlington Heights, you'll enjoy easy access to the Metra station, Arlington Alfresco events during warmer months, plus an array of dining, shopping, nightlife, and entertainment options right at your doorstep....
Contact an agent
Home facts
- Year built:1996
- Subdivision & Development:Towne Place
- Listing ID #:12719623
- Updated:August 13, 2026 at 12:14 PM
Rooms and interior
- Bedrooms:2
- Total bathrooms:2
- Full bathrooms:2
- Rooms Total:5
- Dining Description:Separate Dining Room
- Bathrooms Description:Double Sinks, Separate Shower, Whirlpool
- Kitchen Description:Dishwasher, Microwave, Range, Refrigerator, Stainless Steel Appliance(s)
- Living area:1,850 sq. ft.
Heating and cooling
- Cooling:Central Air
- Heating:Forced Air, Natural Gas
- Central air:Yes
Structure and exterior
- Year built:1996
- Building area:1,850 sq. ft.
- Exterior Features:Balcony, Roof Deck
- Foundation Description:Concrete Perimeter
Schools
- High school:John Hersey High School
- Middle school:Thomas Middle School
- Elementary school:Olive-Mary Stitt School
Utilities
- Water:Lake Michigan
- Sewer:Public Sewer
Finances and disclosures
- Price:$450,000
- Price per sq. ft.:$243.24
- Tax amount:$7,985 (2024)
Features and amenities
- Laundry features:Dryer, Washer
- Amenities:CO Detectors, Fire Sprinklers
Parking
- Total parking spaces:1
- Parking description:Attached Garage, Garage
- Garage:Yes
- Garage spaces:1
 Copyright 2026 Midwest Real Estate Data LLC. All rights reserved. The data relating to real estate for sale on this web site comes in part from the Broker Reciprocity Program of the Midwest Real Estate Data LLC. Listing information is deemed reliable but not guaranteed.
New listings near 201 N Vail Avenue #307
- Open Sun, 12:30 to 2pmNew
 $399,999Active2 beds 2 baths1,500 sq. ft.
1630 N Douglas Court N #1630, Arlington Heights, IL 60004
MLS# 12727511Listed by: ONPATH REALTY INC. - New
 $775,000Active4 beds 2 baths2,573 sq. ft.
1216 E Mayfair Road, Arlington Heights, IL 60004
MLS# 12722387Listed by: COLDWELL BANKER REALTY - New
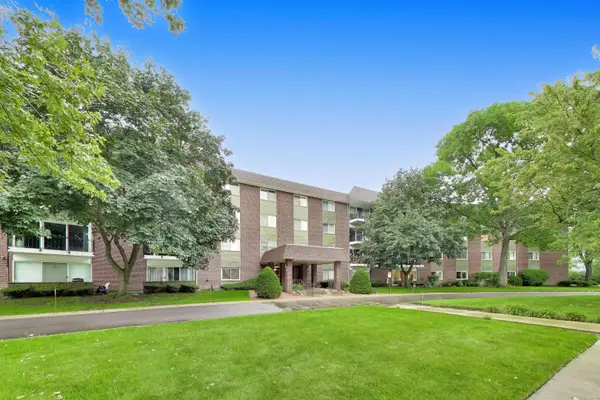 $274,900Active2 beds 2 baths1,400 sq. ft.
1030 S Fernandez Avenue #2B, Arlington Heights, IL 60005
MLS# 12731329Listed by: COMPASS - Open Sun, 1:30 to 3:30pmNew
 $849,000Active5 beds 3 baths3,549 sq. ft.
2311 N Arlington Heights Road, Arlington Heights, IL 60004
MLS# 12684687Listed by: @PROPERTIES CHRISTIE'S INTERNATIONAL REAL ESTATE - New
 $649,900Active4 beds 3 baths2,435 sq. ft.
1519 W Raleigh Court, Arlington Heights, IL 60004
MLS# 12727461Listed by: GEN Z REALTY LLC - New
 $350,000Active3 beds 2 baths1,344 sq. ft.
1322 S Arlington Heights Road, Arlington Heights, IL 60005
MLS# 12730489Listed by: BAIRD & WARNER - New
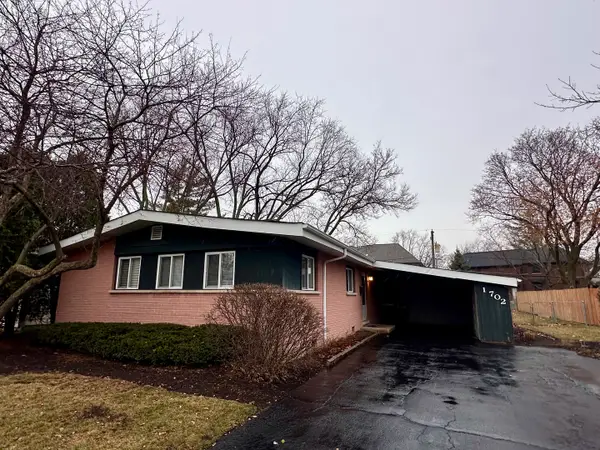 $419,000Active3 beds 1 baths1,066 sq. ft.
1702 W Oakton Street, Arlington Heights, IL 60004
MLS# 12687280Listed by: AVIAN REALTY - New
 $499,000Active2 beds 2 baths1,400 sq. ft.
615 N Hickory Avenue, Arlington Heights, IL 60004
MLS# 12725645Listed by: CAVAN REALTY INCORPORATED - New
 $240,000Active2 beds 1 baths955 sq. ft.
322 W Miner Street #1C, Arlington Heights, IL 60005
MLS# 12728526Listed by: GUIDANCE REALTY


Protect your home and budget from life's surprises with an Assurant Home Warranty, backed by a partner that supports you through every step of homeownership. Explore Plans.
© 2026 Better Homes and Gardens Real Estate LLC. An Anywhere Real Estate company. All rights reserved. Better Homes and Gardens® Real Estate is a registered trademark owned by Meredith Operations Corporation, licensed to Better Homes and Gardens Real Estate LLC and used with permission. Better Homes and Gardens Real Estate LLC fully supports the principles of the Fair Housing Act and the Equal Opportunity Act. Listing information is deemed reliable but is not guaranteed accurate.
Each office is independently owned and operated.
Any services or products provided by third parties are not provided by, affiliated with or related to Better Homes and Gardens Real Estate LLC, or its affiliated companies.