
1240 Appaloosa Way, Bartlett, IL 60103
Local realty services provided by:Better Homes and Gardens Real Estate Connections
Upcoming open houses
- Sat, Aug 0810:30 am - 12:00 pm
Listed by: david schwabe, faith gleeson
Office: compass
MLS#:12711693
Source:MLSNI
Price summary
- Price:$409,900
- Price per sq. ft.:$237.07
- Monthly HOA dues:$395
About this home
Welcome to 1240 Appaloosa Way, a stunning two-story townhome where modern luxury meets a truly peaceful backdrop. Backing directly to a serene lake, this home offers water views that immediately make you feel worlds away from the daily hustle. Step inside to find a main level anchored by beautiful hardwood floors and an open, airy flow. The gourmet kitchen is a chef's dream, featuring sleek granite countertops, a center island, stainless steel appliances, and a dedicated pantry for all your essentials. It flows seamlessly into the dining area here, slide open the glass door to the private deck-the perfect spot for morning coffee or evening sunsets over the water. Relax in the living room where a cozy gas log fireplace serves as the focal point. Upstairs, the primary suite serves as a true retreat, complete with a walk-in closet and an updated ensuite bath featuring a double bowl vanity and a shower with tub. Two additional bedrooms, a second full bath, and a conveniently located laundry room round out the upper level. The living space continues in the finished walk-out basement. This versatile area includes a spacious family room and a clever serving area with a sink and cabinetry, making it an ideal setup for entertaining. With a third full bath and a large work/storage room, this level is as functional as it is inviting. Step outside the lower-level doors to a covered patio & enjoy plenty of natural light Located just moments from an array of parks, scenic trails, and a variety of shopping and dining options, this home offers the perfect balance of tranquility and convenience....
Contact an agent
Home facts
- Year built:2000
- Listing ID #:12711693
- Updated:August 07, 2026 at 11:19 AM
Rooms and interior
- Bedrooms:3
- Total bathrooms:4
- Full bathrooms:3
- Half bathrooms:1
- Rooms Total:8
- Dining Description:L-Shaped
- Bathrooms Description:Double Sinks
- Kitchen Description:Dishwasher, Microwave, Range, Refrigerator
- Basement Description:Finished, Full
- Living area:1,729 sq. ft.
Heating and cooling
- Cooling:Central Air
- Heating:Forced Air, Natural Gas
- Central air:Yes
Structure and exterior
- Roof:Asphalt
- Year built:2000
- Building area:1,729 sq. ft.
Schools
- High school:South Elgin High School
- Middle school:Kenyon Woods Middle School
- Elementary school:Wayne Elementary School
Utilities
- Water:Lake Michigan
- Sewer:Public Sewer
Finances and disclosures
- Price:$409,900
- Price per sq. ft.:$237.07
- Tax amount:$7,518 (2025)
Features and amenities
- Laundry features:Dryer, Washer
- Amenities:Ceiling Fan(s), Sump Pump
Parking
- Total parking spaces:2
- Parking description:Asphalt, Attached Garage, Garage
- Garage:Yes
- Garage spaces:2
 Copyright 2026 Midwest Real Estate Data LLC. All rights reserved. The data relating to real estate for sale on this web site comes in part from the Broker Reciprocity Program of the Midwest Real Estate Data LLC. Listing information is deemed reliable but not guaranteed.
New listings near 1240 Appaloosa Way
- New
 $850,000Active6 beds 4 baths3,838 sq. ft.
1416 Saddleridge Place, Bartlett, IL 60103
MLS# 12726897Listed by: CORE REALTY & INVESTMENTS, INC - Open Sat, 12am to 1:30pmNew
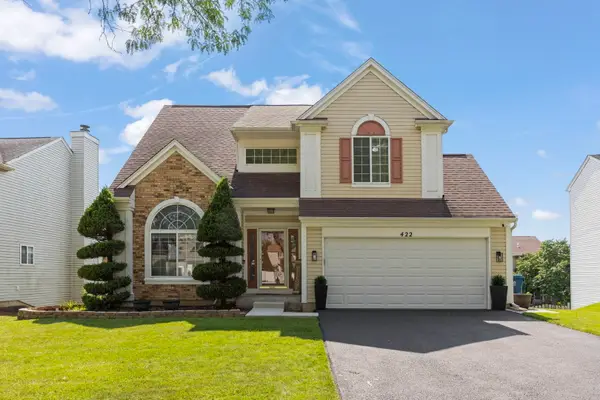 $515,000Active3 beds 3 baths2,992 sq. ft.
422 Cardinal Drive, Bartlett, IL 60103
MLS# 12726216Listed by: @PROPERTIES CHRISTIE'S INTERNATIONAL REAL ESTATE - New
 $529,305Active4 beds 3 baths2,448 sq. ft.
180 Blazing Star Trail, Oswego, IL 60543
MLS# 12726196Listed by: HOMESMART CONNECT LLC - New
 $349,900Active3 beds 3 baths1,202 sq. ft.
1858 Golf View Drive, Bartlett, IL 60103
MLS# 12679200Listed by: HOMESMART CONNECT LLC - New
 $399,000Active3 beds 3 baths1,836 sq. ft.
807 S Sheridan Drive, Bartlett, IL 60103
MLS# 12692410Listed by: INSPIRE REALTY GROUP LLC - New
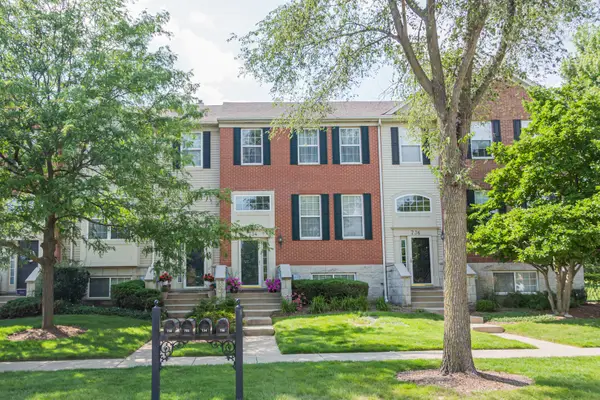 $374,900Active3 beds 3 baths1,900 sq. ft.
734 Thornbury Road, Bartlett, IL 60103
MLS# 12724350Listed by: REMAX LEGENDS - Open Sat, 11am to 2pmNew
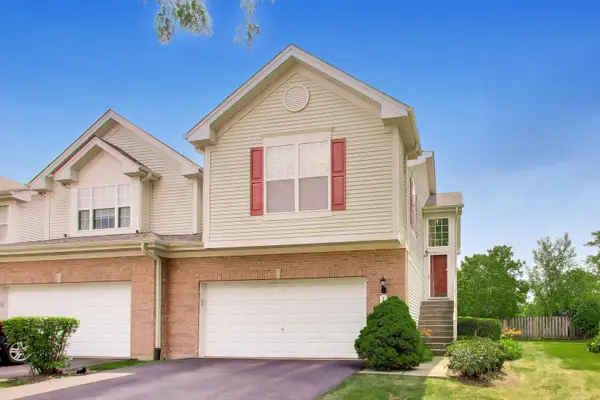 $392,000Active2 beds 4 baths1,870 sq. ft.
1435 Quincy Bridge Court, Bartlett, IL 60103
MLS# 12725049Listed by: BERKSHIRE HATHAWAY HOMESERVICES STARCK REAL ESTATE - Open Sun, 12 to 2pmNew
 $689,000Active4 beds 3 baths3,167 sq. ft.
Address Withheld By Seller, Bartlett, IL 60103
MLS# 12720047Listed by: KELLER WILLIAMS PREMIERE PROPERTIES - New
 $449,945Active3 beds 4 baths2,673 sq. ft.
513 Eastwick Lane, Bartlett, IL 60103
MLS# 12713070Listed by: RE/MAX AT HOME


Protect your home and budget from life's surprises with an Assurant Home Warranty, backed by a partner that supports you through every step of homeownership. Explore Plans.
© 2026 Better Homes and Gardens Real Estate LLC. An Anywhere Real Estate company. All rights reserved. Better Homes and Gardens® Real Estate is a registered trademark owned by Meredith Operations Corporation, licensed to Better Homes and Gardens Real Estate LLC and used with permission. Better Homes and Gardens Real Estate LLC fully supports the principles of the Fair Housing Act and the Equal Opportunity Act. Listing information is deemed reliable but is not guaranteed accurate.
Each office is independently owned and operated.
Any services or products provided by third parties are not provided by, affiliated with or related to Better Homes and Gardens Real Estate LLC, or its affiliated companies.