
807 S Sheridan Drive, Bartlett, IL 60103
Local realty services provided by:Better Homes and Gardens Real Estate Connections
807 S Sheridan Drive,Bartlett, IL 60103
$399,000
- 3 Beds
- 3 Baths
- 1,836 sq. ft.
- Single family
- Active
Listed by: michelle reyes
Office: inspire realty group llc.
MLS#:12692410
Source:MLSNI
Price summary
- Price:$399,000
- Price per sq. ft.:$217.32
About this home
Welcome to this fantastic 3-bedroom, 2.1-bath split-level home with a sub-basement, offering a versatile floor plan and plenty of space for today's lifestyle. The spacious main-level living room features a cozy gas fireplace, creating a warm and inviting atmosphere. It flows seamlessly into the formal dining room, making entertaining effortless.The kitchen is equipped with custom cabinetry, under cabinet lighting, Corian countertops, a roomy eating area, newer appliances and a picturesque view of the backyard. Upstairs, you'll find three generously sized bedrooms, a full hall bath, and a spacious primary suite with a beautifully updated private bath. The lower-level family room is the perfect place to relax, featuring a second gas fireplace and a sliding glass door leading to the backyard. This level also includes a convenient half bath and a generously sized laundry room, providing added functionality for everyday living and entertaining.The sub-basement offers incredible flexibility and can easily serve as a home office, gym, playroom, hobby or craft room, while still providing abundant storage space. Step outside and enjoy the expansive backyard featuring two-tier decks and maintenance-free vinyl fencing for added privacy-an ideal setting to create your own outdoor oasis. Recent updates include Anderson windows throughout, Pella sliding glass door, Hunter Douglas blinds (2018); Rain Guard gutters (2019); water heater (2017); garage door opener (2025); Roof (2013); furnace and air conditioner (2024); garbage disposal (2017); stove and microwave (2025); and new sump pump (June 30, 2026). Ideally located just two blocks from highly rated Centennial Elementary School, with easy access to East View Middle School and Bartlett High School. Enjoy being just 1mile from the community center, pool, and library, approximately two miles from the Metra station, downtown Bartlett, shopping, restaurants, and year-round community events. You'll also appreciate the nearby parks, playgrounds, and scenic forest preserves. Exceptional location, and outstanding value-don't miss this wonderful opportunity! This home is an Estate Sale, Original Owner, well maintained & Sold "AS IS"...
Contact an agent
Home facts
- Year built:1978
- Listing ID #:12692410
- Updated:August 07, 2026 at 04:47 AM
Rooms and interior
- Bedrooms:3
- Total bathrooms:3
- Full bathrooms:2
- Half bathrooms:1
- Rooms Total:7
- Dining Description:Combined With Living Room
- Bathrooms Description:Separate Shower
- Kitchen Description:Dishwasher, Microwave, Range, Refrigerator
- Basement Description:Partial, Unfinished
- Living area:1,836 sq. ft.
Heating and cooling
- Cooling:Central Air
- Heating:Natural Gas
- Central air:Yes
Structure and exterior
- Roof:Asphalt
- Year built:1978
- Building area:1,836 sq. ft.
- Lot Features:Mature Trees
- Foundation Description:Concrete Perimeter
- Levels:Split Level with Sub
Schools
- High school:Bartlett High School
- Middle school:East View Middle School
- Elementary school:Centennial School
Utilities
- Water:Public
- Sewer:Public Sewer
Finances and disclosures
- Price:$399,000
- Price per sq. ft.:$217.32
- Tax amount:$3,380 (2025)
Features and amenities
- Amenities:CO Detectors, Sump Pump, TV-Cable
Parking
- Total parking spaces:2
- Parking description:Asphalt, Attached Garage, Garage
- Garage:Yes
- Garage spaces:2
 Copyright 2026 Midwest Real Estate Data LLC. All rights reserved. The data relating to real estate for sale on this web site comes in part from the Broker Reciprocity Program of the Midwest Real Estate Data LLC. Listing information is deemed reliable but not guaranteed.
New listings near 807 S Sheridan Drive
- New
 $850,000Active6 beds 4 baths3,838 sq. ft.
1416 Saddleridge Place, Bartlett, IL 60103
MLS# 12726897Listed by: CORE REALTY & INVESTMENTS, INC - Open Sat, 12am to 1:30pmNew
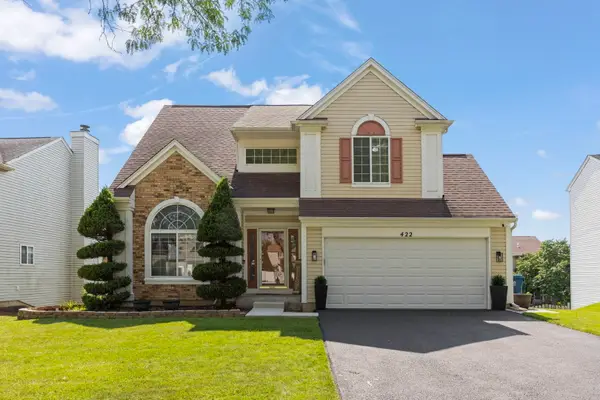 $515,000Active3 beds 3 baths2,992 sq. ft.
422 Cardinal Drive, Bartlett, IL 60103
MLS# 12726216Listed by: @PROPERTIES CHRISTIE'S INTERNATIONAL REAL ESTATE - New
 $529,305Active4 beds 3 baths2,448 sq. ft.
180 Blazing Star Trail, Oswego, IL 60543
MLS# 12726196Listed by: HOMESMART CONNECT LLC - New
 $349,900Active3 beds 3 baths1,202 sq. ft.
1858 Golf View Drive, Bartlett, IL 60103
MLS# 12679200Listed by: HOMESMART CONNECT LLC - New
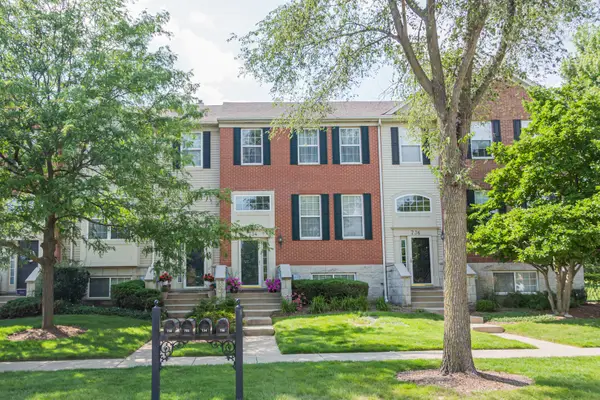 $374,900Active3 beds 3 baths1,900 sq. ft.
734 Thornbury Road, Bartlett, IL 60103
MLS# 12724350Listed by: REMAX LEGENDS - Open Sat, 11am to 2pmNew
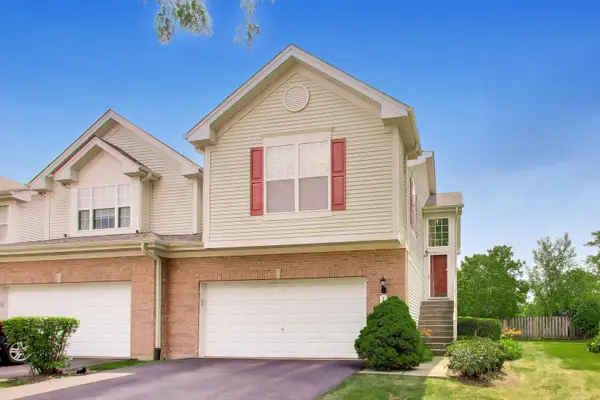 $392,000Active2 beds 4 baths1,870 sq. ft.
1435 Quincy Bridge Court, Bartlett, IL 60103
MLS# 12725049Listed by: BERKSHIRE HATHAWAY HOMESERVICES STARCK REAL ESTATE - Open Sat, 10:30am to 12pmNew
 $409,900Active3 beds 4 baths1,729 sq. ft.
1240 Appaloosa Way, Bartlett, IL 60103
MLS# 12711693Listed by: COMPASS - Open Sun, 12 to 2pmNew
 $689,000Active4 beds 3 baths3,167 sq. ft.
Address Withheld By Seller, Bartlett, IL 60103
MLS# 12720047Listed by: KELLER WILLIAMS PREMIERE PROPERTIES - New
 $449,945Active3 beds 4 baths2,673 sq. ft.
513 Eastwick Lane, Bartlett, IL 60103
MLS# 12713070Listed by: RE/MAX AT HOME


Protect your home and budget from life's surprises with an Assurant Home Warranty, backed by a partner that supports you through every step of homeownership. Explore Plans.
© 2026 Better Homes and Gardens Real Estate LLC. An Anywhere Real Estate company. All rights reserved. Better Homes and Gardens® Real Estate is a registered trademark owned by Meredith Operations Corporation, licensed to Better Homes and Gardens Real Estate LLC and used with permission. Better Homes and Gardens Real Estate LLC fully supports the principles of the Fair Housing Act and the Equal Opportunity Act. Listing information is deemed reliable but is not guaranteed accurate.
Each office is independently owned and operated.
Any services or products provided by third parties are not provided by, affiliated with or related to Better Homes and Gardens Real Estate LLC, or its affiliated companies.